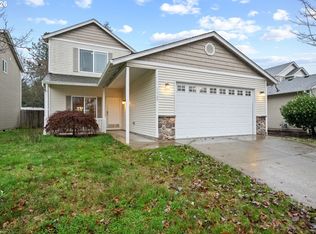
Price improved and priced to sell in highly desirable Misty Dawn Estates. This 2,104 sq ft, 4 bedroom, 2.5 bath home has already been professionally inspected with no major findings, and the seller has addressed several of the items noted, giving buyers real confidence going in. Move in ready with newer carpet throughout and a functional, open concept layout. The main level offers spacious living and dining areas, plus a well appointed kitchen featuring stainless steel appliances, pantry, and convenient half bath. Upstairs, you'll find a large primary suite with soaking tub, along with three additional bedrooms and a full bath, ideal for flexible living. Enjoy year round comfort with forced air heating, central A/C, and tankless gas hot water. Exterior features include durable fiber cement siding and a composition roof. Step outside to a fully fenced backyard with patio, porch, raised garden beds, sprinkler system, and tool shed, perfect for entertaining or relaxing. The attached 2 car garage plus RV parking adds even more versatility. Located in a quiet, established neighborhood close to parks, schools, and everyday amenities.
Active
Price cut: $10K (6/30)
$515,000
15806 NE 79th St, Vancouver, WA 98682
4beds
2,104sqft
Residential, Single Family Residence
Built in 2013
5,662 Square Feet Lot
$-- Zestimate®
$245/sqft
$-- HOA
What's special
Rv parkingWell appointed kitchenTankless gas hot waterNewer carpet throughoutSprinkler systemRaised garden bedsDurable fiber cement siding
- 217 days
- 592
- 29
Zillow last checked:
Listing updated:
Listed by:
Wesley Johnson 971-703-3310,
eXp Realty LLC
Source: RMLS (OR),MLS#: 681345289
Facts & features
Interior
Bedrooms & bathrooms
- Bedrooms: 4
- Bathrooms: 3
- Full bathrooms: 2
- Partial bathrooms: 1
- Main level bathrooms: 1
Rooms
- Room types: Bedroom 4, Utility Room, Bedroom 2, Bedroom 3, Dining Room, Family Room, Kitchen, Living Room, Primary Bedroom
Primary bedroom
- Level: Upper
Bedroom 2
- Level: Upper
Bedroom 3
- Level: Upper
Bedroom 4
- Level: Upper
Dining room
- Level: Main
Kitchen
- Level: Main
Living room
- Level: Main
Heating
- Forced Air 95 Plus
Cooling
- Central Air
Appliances
- Included: Dishwasher, Disposal, ENERGY STAR Qualified Appliances, Free-Standing Range, Microwave, Plumbed For Ice Maker, Stainless Steel Appliance(s), Gas Water Heater, Tankless Water Heater
- Laundry: Laundry Room
Features
- Ceiling Fan(s), High Speed Internet, Soaking Tub, Pantry
- Flooring: Vinyl, Wall to Wall Carpet
- Basement: Crawl Space
Interior area
- Total structure area: 2,104
- Total interior livable area: 2,104 sqft
Property
Parking
- Total spaces: 2
- Parking features: Driveway, RV Access/Parking, Garage Door Opener, Attached
- Attached garage spaces: 2
- Has uncovered spaces: Yes
Features
- Levels: Two
- Stories: 2
- Patio & porch: Patio, Porch
- Exterior features: Raised Beds, Yard
- Fencing: Fenced
Lot
- Size: 5,662 Square Feet
- Features: Level, Sprinkler, SqFt 5000 to 6999
Details
- Additional structures: RVParking, ToolShed
- Parcel number: 153937004
Construction
Type & style
- Home type: SingleFamily
- Architectural style: Traditional
- Property subtype: Residential, Single Family Residence
Materials
- Cement Siding, Lap Siding
- Roof: Composition
Condition
- Resale
- New construction: No
- Year built: 2013
Utilities & green energy
- Gas: Gas
- Sewer: Public Sewer
- Water: Public
Community & HOA
HOA
- Has HOA: No
Location
- Region: Vancouver
Financial & listing details
- Price per square foot: $245/sqft
- Tax assessed value: $545,202
- Annual tax amount: $5,200
- Date on market: 2/5/2026
- Listing terms: Cash,Conventional,FHA,VA Loan
- Road surface type: Paved
Estimated market value
Not available
Estimated sales range
Not available
Not available
Price history
| Date | Event | Price |
|---|---|---|
| 8/16/2026 | Listed for sale | $515,000$245/sqft |
Source:  RMLS (OR) #681345289 Report a problem RMLS (OR) #681345289 Report a problem | ||
| 8/7/2026 | Pending sale | $515,000$245/sqft |
Source: RMLS (OR) #681345289 Report a problem | ||
| 6/30/2026 | Price change | $515,000-1.9%$245/sqft |
Source: RMLS (OR) #681345289 Report a problem | ||
| 5/17/2026 | Listed for sale | $525,000$250/sqft |
Source: eXp Realty #681345289 Report a problem | ||
| 5/12/2026 | Contingent | $525,000$250/sqft |
Source: eXp Realty #681345289 Report a problem | ||
| 4/10/2026 | Price change | $525,000-0.9%$250/sqft |
Source: RMLS (OR) #681345289 Report a problem | ||
| 3/23/2026 | Price change | $530,000-1.9%$252/sqft |
Source: RMLS (OR) #681345289 Report a problem | ||
| 2/23/2026 | Listed for sale | $540,000$257/sqft |
Source: RMLS (OR) #681345289 Report a problem | ||
| 2/20/2026 | Pending sale | $540,000$257/sqft |
Source: RMLS (OR) #681345289 Report a problem | ||
| 2/19/2026 | Listed for sale | $540,000+17.4%$257/sqft |
Source: RMLS (OR) #681345289 Report a problem | ||
| 10/3/2025 | Listing removed | $2,861$1/sqft |
Source: Zillow Rentals Report a problem | ||
| 9/17/2025 | Listed for rent | $2,861$1/sqft |
Source: Zillow Rentals Report a problem | ||
| 6/4/2021 | Sold | $460,000+3.4%$219/sqft |
Source: RMLS (OR) #21573507 Report a problem | ||
| 5/6/2021 | Pending sale | $445,000$212/sqft |
Source: RMLS (OR) #21573507 Report a problem | ||
| 4/30/2021 | Listed for sale | $445,000+79.8%$212/sqft |
Source:  Keller Williams #21573507 Report a problem Keller Williams #21573507 Report a problem | ||
| 8/26/2013 | Sold | $247,434+394.9%$118/sqft |
Source: Public Record Report a problem | ||
| 4/15/2013 | Sold | $50,000$24/sqft |
Source: Public Record Report a problem | ||
Public tax history
| Year | Property taxes | Tax assessment |
|---|---|---|
| 2025 | $5,584 +7.4% | $545,202 +6.1% |
| 2024 | $5,200 +3.7% | $514,098 -1.1% |
| 2023 | $5,015 +12.6% | $519,889 +4.2% |
| 2022 | $4,453 +5.3% | $498,967 +17.9% |
| 2021 | $4,227 +6.7% | $423,185 +12% |
| 2020 | $3,961 | $377,929 +6.3% |
| 2019 | $3,961 +9.6% | $355,475 +1.6% |
| 2018 | $3,613 -6.5% | $350,019 +15.8% |
| 2017 | $3,865 +6.8% | $302,226 +2.4% |
| 2016 | $3,619 +6.1% | $295,207 +13.9% |
| 2015 | $3,412 -2.7% | $259,112 +2.1% |
| 2014 | $3,507 | $253,869 +49% |
| 2013 | $3,507 | $170,325 |
Find assessor info on the county website
Monthly payment
Est. payment
Payment breakdown
Explore the cost of this home by adjusting the details. Changes won't be saved.Climate risks
Neighborhood: Orchards
Nearby schools
Schools provided by the listing agent
- Elementary: Pioneer
- Middle: Frontier
- High: Heritage
Source: RMLS (OR). This data may not be complete. We recommend contacting the local school district to confirm school assignments for this home.


Similar homes
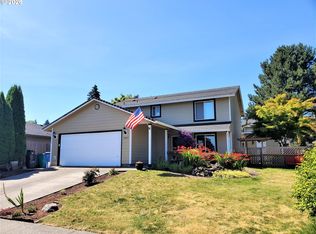
- $510,0004 bd3 ba2k sqft12705 NE 49th Way, Vancouver, WA 98682Active
 MLS ID #440903996, Jacob Walker, Premiere Property Group, LLC. RMLS (OR)
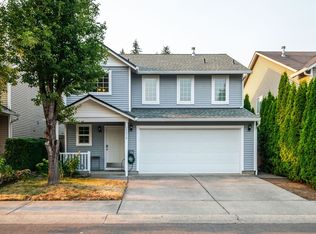
 - $525,0004 bd3 ba2k sqft14807 NE 50th St, Vancouver, WA 98682Active
 MLS ID #242229734, Alexander Assefa, Keller Williams Realty Elite. RMLS (OR)
 - $575,0003 bd3 ba2.4k sqft16312 NE 88th Way, Vancouver, WA 98682Active
 MLS ID #340332142, Eduard Anishchenko, Better Homes & Gardens Realty. RMLS (OR)
 - $480,0003 bd3 ba1.4k sqft15026 NE 69th St, Vancouver, WA 98682Active
 MLS ID #649870526, Yelena Volodko, MORE Realty. RMLS (OR)
 - $485,0004 bd3 ba2k sqft4019 NE 165th Pl, Vancouver, WA 98682ActiveMLS ID #540841797, Alina Alward, Alward & Associates Real Estate. RMLS (OR)
- $465,0003 bd3 ba1.6k sqft13718 NE 65th St, Vancouver, WA 98682ActiveMLS ID #164606551, Nadia Mulyar, Premiere Property Group, LLC. RMLS (OR)
- $499,5003 bd2 ba1.4k sqft2915 NE 161st Ave, Vancouver, WA 98682ActiveMLS ID #322545999, Julie Morales, Berkshire Hathaway HomeServices NW Real Estate. RMLS (OR)
- $624,9004 bd3 ba2.4k sqft13013 NE 91st Cir, Vancouver, WA 98682ActiveMLS ID #449651779, Oksana Berezhnoy, Keller Williams Realty. RMLS (OR)
- $475,0003 bd3 ba1.4k sqft13000 NE 89th St, Vancouver, WA 98682ActiveMLS ID #769698341, Jacqueline Smith, Keller Williams Realty. RMLS (OR)
- $499,9003 bd3 ba2k sqft16412 NE 13th St, Vancouver, WA 98684ActiveMLS ID #515286551, Cori Anderson, Windermere Northwest Living. RMLS (OR)
- $539,9004 bd3 ba2.1k sqft1200 SE 188th Ave, Vancouver, WA 98683ActiveMLS ID #222482885, Jonathan Casares, Zenith Properties NW, LLC. RMLS (OR)
- $636,9004 bd3 ba2.4k sqft10102 NE 139th Ave, Vancouver, WA 98682ActiveMLS ID #763662357, Tia Strutz, MORE Realty. RMLS (OR)
- $450,0004 bd3 ba2k sqft16914 NE 22nd St, Vancouver, WA 98684ActiveMLS ID #515712607, Jonathan Granados, Real Broker LLC. RMLS (OR)
- $540,0004 bd3 ba1.9k sqft3910 SE 187th Loop, Vancouver, WA 98683ActiveMLS ID #292318515, Deborah Blom, Windermere Northwest Living. RMLS (OR)
- $545,0004 bd3 ba2.1k sqft5714 NE 52nd Pl, Vancouver, WA 98661ActiveMLS ID #252792528, Kayla McCaul, Soldera Properties, Inc. RMLS (OR)
- $549,9005 bd3 ba2.2k sqft18109 SE 11th St, Vancouver, WA 98683ActiveMLS ID #288257166, Yi Song, Keller Williams Realty. RMLS (OR)
- $580,0004 bd3 ba2.3k sqft10907 NE 88th St, Vancouver, WA 98662ActiveMLS ID #526798780, Jennifer Belmore, Windermere Northwest Living. RMLS (OR)
- $549,0003 bd3 ba1.7k sqft2214 SE 174th Pl, Vancouver, WA 98683ActiveMLS ID #216957869, Chad Estes, Coldwell Banker Bain. RMLS (OR)
- $549,9004 bd3 ba1.8k sqft2115 SE 186th Ave, Vancouver, WA 98683ActiveMLS ID #345035625, Eric Dahlen, Premiere Property Group LLC. RMLS (OR)
- $759,0004 bd3 ba2.7k sqft3011 NE 178th Ave, Vancouver, WA 98682ActiveMLS ID #126973179, Cara Knode, John L. Scott Real Estate. RMLS (OR)
