Spacious custom-built home in the gated Ashley Heights community of Felida. Enjoy the park-like backyard that affords privacy on 1.29 acres. Double doors open to a grand entry with high ceilings and limestone floors. Large windows fill the home with natural light. Formal dining and living rooms plus a main floor office with built-ins provide elegant and functional spaces. The open kitchen features a gas cooktop, island with eating bar, pantry and stainless appliances. The family room offers a built-in entertainment center and access to a large deck overlooking the backyard. The primary suite includes a gas fireplace, spa-like bath with steam shower, jetted tub, heated tile floors and walk-in closet. Three additional bedrooms, two with en suite baths, and a huge bonus room that could serve as a fifth bedroom. The lower level is perfect for entertaining with a kitchenette, TV room, eating area, Murphy bed and a theater with built-in seating. Additional flexible rooms allow for a gym, storage or garden space. The backyard backs to greenspace and features patios, a fire pit, hot tub, water feature and a fully fenced dog run. Oversized three-car garage with workbench and storage. Mudroom with dog wash plus laundry with Miele washer and dryer. Convenient to shopping, restaurants and Salmon Creek Trail, with excellent schools and a highly desirable community. Gated community - Appointment Only!
Active
Price cut: $100K (7/29)
$1,495,000
14014 NW 44th Ct, Vancouver, WA 98685
4beds
7,013sqft
Residential, Single Family Residence
Built in 1996
1.29 Acres Lot
$1,451,200 Zestimate®
$213/sqft
$87/mo HOA
What's special
Backyard backs to greenspaceMudroom with dog washHuge bonus roomSpacious custom-built home
- 337 days
- 544
- 34
Zillow last checked:
Listing updated:
Listed by:
Steve Nassar 503-805-5582,
Premiere Property Group, LLC,
Greg Long 503-413-0027,
Premiere Property Group, LLC
Source: RMLS (OR),MLS#: 767476162
Facts & features
Interior
Bedrooms & bathrooms
- Bedrooms: 4
- Bathrooms: 6
- Full bathrooms: 5
- Partial bathrooms: 1
- Main level bathrooms: 1
Rooms
- Room types: Bedroom 4, Bonus Room, Media Room, Bedroom 2, Bedroom 3, Dining Room, Family Room, Kitchen, Living Room, Primary Bedroom
Primary bedroom
- Features: Bathroom, Fireplace, Double Sinks, Granite, Jetted Tub, Shower, Suite, Tile Floor, Walkin Closet
- Level: Upper
- Area: 315
- Dimensions: 21 x 15
Bedroom 2
- Features: Bathroom, Suite, Walkin Closet, Wallto Wall Carpet
- Level: Upper
- Area: 154
- Dimensions: 14 x 11
Bedroom 3
- Features: Bathroom, Closet, Suite, Wallto Wall Carpet
- Level: Upper
- Area: 154
- Dimensions: 14 x 11
Bedroom 4
- Features: Closet, Wallto Wall Carpet
- Level: Upper
- Area: 143
- Dimensions: 11 x 13
Dining room
- Features: Formal
- Level: Main
- Area: 180
- Dimensions: 15 x 12
Family room
- Features: Builtin Features, Deck, Fireplace, Sliding Doors
- Level: Main
- Area: 288
- Dimensions: 18 x 16
Kitchen
- Features: Cook Island, Dishwasher, Eat Bar, Eating Area, Gas Appliances, Gourmet Kitchen, Microwave, Pantry, Builtin Oven, Free Standing Refrigerator
- Level: Main
- Area: 285
- Width: 15
Living room
- Features: Fireplace, Formal, High Ceilings
- Level: Main
- Area: 304
- Dimensions: 16 x 19
Heating
- Forced Air, Fireplace(s)
Cooling
- Central Air
Appliances
- Included: Built In Oven, Cooktop, Dishwasher, Disposal, Free-Standing Refrigerator, Gas Appliances, Microwave, Stainless Steel Appliance(s), Gas Water Heater
Features
- Central Vacuum, Granite, High Ceilings, Sound System, Closet, Built-in Features, Bathroom, Suite, Walk-In Closet(s), Formal, Cook Island, Eat Bar, Eat-in Kitchen, Gourmet Kitchen, Pantry, Double Vanity, Shower
- Flooring: Hardwood, Heated Tile, Wall to Wall Carpet, Tile
- Doors: Sliding Doors
- Windows: Double Pane Windows, Vinyl Frames
- Basement: Daylight,Exterior Entry,Finished
- Number of fireplaces: 3
- Fireplace features: Gas
Interior area
- Total structure area: 7,013
- Total interior livable area: 7,013 sqft
Video & virtual tour
Property
Parking
- Total spaces: 3
- Parking features: Driveway, Garage Door Opener, Attached, Oversized
- Attached garage spaces: 3
- Has uncovered spaces: Yes
Features
- Stories: 3
- Patio & porch: Deck, Patio
- Exterior features: Dog Run, Fire Pit, Gas Hookup, Yard
- Has spa: Yes
- Spa features: Free Standing Hot Tub, Bath
- Has view: Yes
- View description: Trees/Woods
Lot
- Size: 1.29 Acres
- Features: Greenbelt, Private, Wooded, Sprinkler, Acres 1 to 3
Details
- Additional structures: GasHookup, HomeTheater
- Parcel number: 117768246
- Zoning: Res
- Other equipment: Home Theater
Construction
Type & style
- Home type: SingleFamily
- Architectural style: Contemporary,Custom Style
- Property subtype: Residential, Single Family Residence
Materials
- Cedar
- Roof: Composition
Condition
- Resale
- New construction: No
- Year built: 1996
Utilities & green energy
- Gas: Gas Hookup, Gas
- Sewer: Public Sewer
- Water: Public
Community & HOA
Community
- Security: Security Gate
HOA
- Has HOA: Yes
- Amenities included: Gated
- HOA fee: $1,047 annually
Location
- Region: Vancouver
Financial & listing details
- Price per square foot: $213/sqft
- Tax assessed value: $1,613,844
- Annual tax amount: $16,537
- Date on market: 10/8/2025
- Listing terms: Cash,Conventional
- Road surface type: Paved
Estimated market value
$1,451,200
$1.38M - $1.52M
$5,292/mo
Price history
| Date | Event | Price |
|---|---|---|
| 7/29/2026 | Price change | $1,495,000-6.3%$213/sqft |
Source:  RMLS (OR) #767476162 Report a problem RMLS (OR) #767476162 Report a problem | ||
| 5/29/2026 | Price change | $1,595,000-5.9%$227/sqft |
Source: RMLS (OR) #767476162 Report a problem | ||
| 10/8/2025 | Listed for sale | $1,695,000+1110.7%$242/sqft |
Source: RMLS (OR) #767476162 Report a problem | ||
| 5/17/1996 | Sold | $140,000$20/sqft |
Source: Public Record Report a problem | ||
Public tax history
| Year | Property taxes | Tax assessment |
|---|---|---|
| 2025 | $16,537 +10.7% | $1,613,844 +12.5% |
| 2024 | $14,945 +3.3% | $1,434,502 -4.2% |
| 2023 | $14,465 +3% | $1,497,462 +11.1% |
| 2022 | $14,045 -0.3% | $1,348,396 +4.9% |
| 2021 | $14,081 +8.5% | $1,284,883 +6.3% |
| 2020 | $12,979 | $1,209,029 +2% |
| 2019 | $12,979 +2.5% | $1,184,802 -1.4% |
| 2018 | $12,668 -7.3% | $1,201,491 +10.9% |
| 2017 | $13,660 +0.7% | $1,083,851 -3.6% |
| 2016 | $13,571 | $1,123,837 +5.6% |
| 2015 | $13,571 +0.3% | $1,064,736 +5.2% |
| 2014 | $13,528 | $1,012,353 +2.8% |
| 2013 | $13,528 +3.8% | $984,692 +11% |
| 2012 | $13,034 +1.7% | $887,188 -3.8% |
| 2011 | $12,822 +5.4% | $922,497 -2.3% |
| 2010 | $12,162 -1.7% | $943,764 -6.1% |
| 2009 | $12,374 | $1,005,540 -21.1% |
| 2008 | -- | $1,274,600 |
| 2007 | -- | $1,274,600 +34.7% |
| 2005 | -- | $946,000 |
| 2004 | -- | $946,000 +22.5% |
| 2001 | $10,108 -0.1% | $772,500 +13.5% |
| 2000 | $10,123 | $680,500 |
Find assessor info on the county website
Monthly payment
Est. payment
Payment breakdown
Explore the cost of this home by adjusting the details. Changes won't be saved.Climate risks
Neighborhood: Felida
Nearby schools
Schools provided by the listing agent
- Elementary: Felida
- Middle: Jefferson
- High: Skyview
Source: RMLS (OR). This data may not be complete. We recommend contacting the local school district to confirm school assignments for this home.


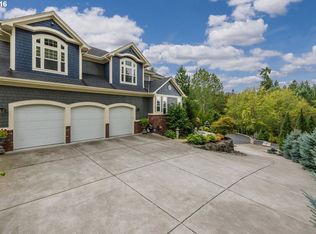
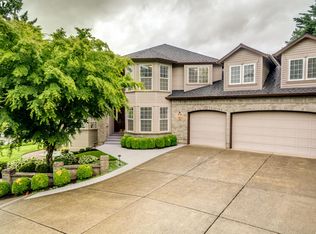
Similar homes
- $1,400,0006 bd6 ba6.4k sqft4818 NW 151st St, Vancouver, WA 98685Active

 MLS ID #668090064, Eric Pelky, Weichert Realtors, Equity NW. RMLS (OR)
 - $1,495,0004 bd3 ba4.3k sqft30305 NW 18th Pl, Ridgefield, WA 98642For Sale By Owner

- $829,0004 bd3 ba3.6k sqft13906 NW 51st Ct, Vancouver, WA 98685Active
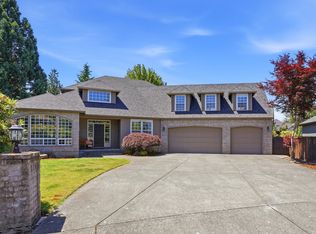 MLS ID #250334079, Rick Jenkins, Windermere Northwest Living. RMLS (OR)
 - $1,295,0004 bd3 ba3.5k sqft6510 NW 209th St, Ridgefield, WA 98642Active
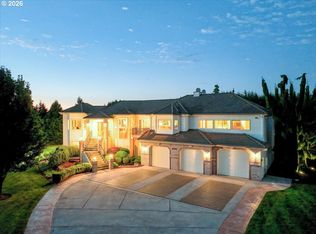 MLS ID #620857964, Connie Bovee, Windermere Northwest Living. RMLS (OR)
 - $1,025,0004 bd4 ba3.8k sqft2304 NW 209th St, Ridgefield, WA 98642ActiveMLS ID #661073330, Rebecca Dunn, Keller Williams Realty. RMLS (OR)
- $899,0006 bd4 ba4.4k sqft7100 NE 151st Cir, Vancouver, WA 98686ActiveMLS ID #359495618, Jacqueline Smith, Keller Williams Realty. RMLS (OR)
- $1,495,0006 bd5 ba4.5k sqft7701 NE 211th Ave, Vancouver, WA 98682ActiveMLS ID #611227459, Jolie Hooper Torres, John L. Scott Real Estate. RMLS (OR)
- $1,299,0004 bd4 ba3.6k sqft14804 NE 117th Cir, Vancouver, WA 98682ActiveMLS ID #108290310, Alan Reeves, Windermere Northwest Living. RMLS (OR)
- $1,195,0004 bd3 ba4.2k sqft1506 NW Gregory Dr, Vancouver, WA 98665ActiveMLS ID #127936398, Amelie Marian, Windermere Northwest Living. RMLS (OR)
- $1,590,0005 bd5 ba4.7k sqft2545 S Demaris Pl, Ridgefield, WA 98642ActiveMLS ID #240751476, Travis Glendenning, FBR Realty, Inc.. RMLS (OR)
- $1,350,0004 bd4 ba3.8k sqft32102 NW Eagle Crest Dr, Ridgefield, WA 98642ActiveMLS ID #734319136, Harvey Coker, Cascade Hasson Sotheby's International Realty. RMLS (OR)
- $1,095,0004 bd3 ba3.6k sqft4514 NE 135th St, Vancouver, WA 98686ActiveMLS ID #289913086, Keith Anderson, MORE Realty. RMLS (OR)
- $1,378,9005 bd3 ba4.3k sqft908 NE 224th Cir, Ridgefield, WA 98642ActiveMLS ID #595218210, Asia Wheaton, Opt. RMLS (OR)
- $1,399,0004 bd6 ba4.5k sqft18413 NE 184th St, Brush Prairie, WA 98606ActiveMLS ID #673364214, LeAnne Moore, Eleete Real Estate. RMLS (OR)
- $1,499,0005 bd5 ba4.8k sqft12320 NW Sargent Ln, Portland, OR 97231ActiveMLS ID #672901231, Kevin Hall, Cascade Hasson Sotheby's International Realty. RMLS (OR)
- $1,799,9504 bd5 ba4.6k sqft3046 SW Fairmount Blvd, Portland, OR 97239ActiveMLS ID #540782365, Monika Gray, Opt. RMLS (OR)
- $1,500,0005 bd4 ba5k sqft1334 SW 57th Ave, Portland, OR 97221ActiveMLS ID #522268062, Nathan Austin, Keller Williams PDX Central. RMLS (OR)
- $1,369,0004 bd5 ba6.5k sqft2215 NW Crestview Way, Portland, OR 97229ActiveMLS ID #396942935, Steve Kaer, Kaer Property Group. RMLS (OR)
- $1,250,0004 bd3 ba3.8k sqft1301 S Great Blue Rd, Ridgefield, WA 98642ActiveMLS ID #292771101, Jolene Nansel, eXp Realty LLC. RMLS (OR)
- $1,350,0005 bd5 ba5.2k sqft491 Sapphire Rd, Woodland, WA 98674ActiveMLS ID #369411274, Jennifer Belmore, Windermere Northwest Living. RMLS (OR)
