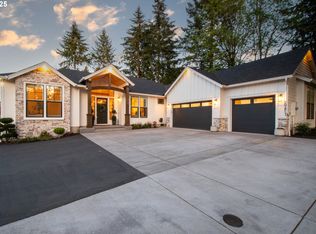
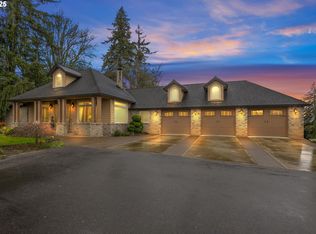
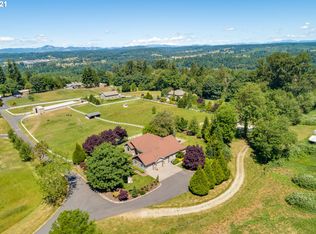
Behind the doors of this expansive Ridgefield residence is a home transformed far beyond the ordinary, w/years of custom improvements, dramatic living spaces & 5.13 acres designed for both living & recreation. Spanning 5,704 sq ft w/ 7 bedrooms, 4 full baths & 2 partial baths, the home pairs impressive scale with distinctive craftsmanship, including custom banisters, oversized stone tile, marble accents & individualized bathroom finishes throughout. The main kitchen serves as a central gathering space w/ an oversized island, quartz counters, custom wood hood, premium appliances, walk-in pantry, farmhouse sink & generous workspace. A dedicated theater w/a 159-inch screen, riser seating for 12, 4K laser projector, 9.1 surround sound, beverage center & custom finishes creates a true destination within the home. Upstairs, five bedrooms include the spacious primary suite, three full baths, and an oversized bonus room. Adding another layer of versatility is the attached 2-bedroom, 2-bath ADU with its own entrance, full kitchen, family room, quartz counters, upgraded finishes & access to the main residence—an outstanding option for multigenerational living, extended stays, or income-producing potential. Outside, the largely level acreage features a 36x48 barn w/two horse stalls, tack room, wash area, runs & sectioned electrified pastures, along w/small-animal fencing, a chicken coop, garden, fruit trees, berries, fire pit, sports field, RV parking & mature landscaping.
Active
Listed by: Keller Williams-Premier Prtnrs • Lucas Walters
$2,499,900
29509 NE Timmen Road, Ridgefield, WA 98642
9beds
5,704sqft
Single Family Residence
Built in 2003
5.13 Acres Lot
$2,337,300 Zestimate®
$438/sqft
$-- HOA
What's special
Largely level acreageFruit treesRv parkingTack roomChicken coopMature landscapingFarmhouse sink
- --
- on Zillow
- 552
- views
- 36
- saves
Zillow last checked:
Listing updated:
Listed by:
Lucas Walters,
Keller Williams-Premier Prtnrs
Source: NWMLS as distributed by MLS GRID,MLS#: 2576221
Facts & features
Interior
Bedrooms & bathrooms
- Bedrooms: 9
- Bathrooms: 8
- Full bathrooms: 5
- 3/4 bathrooms: 1
- 1/2 bathrooms: 2
- Main level bathrooms: 3
- Main level bedrooms: 2
Primary bedroom
- Level: Second
Bedroom
- Level: Second
Bedroom
- Level: Second
Bedroom
- Level: Second
Bedroom
- Level: Second
Bedroom
- Level: Main
Bedroom
- Level: Main
Bathroom full
- Level: Second
Bathroom three quarter
- Level: Second
Bathroom full
- Level: Second
Bathroom full
- Level: Main
Other
- Level: Main
Other
- Level: Main
Bonus room
- Level: Second
Den office
- Level: Main
Living room
- Level: Main
Utility room
- Level: Main
Heating
- Fireplace, Forced Air, Electric, Natural Gas
Cooling
- Heat Pump
Appliances
- Included: Dishwasher, Double Oven, Refrigerator, Stove(s)/Range(s), Dishwasher(s), Refrigerator(s)
Features
- Central Vacuum, Pantry
- Basement: None
- Number of fireplaces: 1
- Fireplace features: Gas, Main Level: 1, Fireplace
Interior area
- Total structure area: 5,704
- Total interior livable area: 5,704 sqft
Video & virtual tour
Property
Parking
- Total spaces: 3
- Parking features: Attached Garage
- Has attached garage: Yes
- Covered spaces: 3
Features
- Levels: Two
- Stories: 2
- Patio & porch: Second Kitchen, Built-In Vacuum, Fireplace, Pantry, Walk-In Closet(s)
- Has view: Yes
- View description: Territorial
Lot
- Size: 5.13 Acres
- Features: Barn
- Topography: Equestrian
Details
- Additional structures: ADU Beds: 2, ADU Baths: 2
- Parcel number: 212368000
- Special conditions: Standard
Construction
Type & style
- Home type: SingleFamily
- Architectural style: 2 Story
- Property subtype: Single Family Residence
Materials
- Cement Planked, Cement Plank
- Roof: Composition
Condition
- Year built: 2003
- Major remodel year: 2003
Utilities & green energy
- Sewer: Septic Tank
- Water: Individual Well
Community & HOA
Community
- Subdivision: Ridgefield
Location
- Region: Ridgefield
Financial & listing details
- Price per square foot: $438/sqft
- Tax assessed value: $1,275,789
- Annual tax amount: $12,845
- Date on market: 8/31/2026
- Listing terms: Conventional
- Inclusions: Dishwasher(s), Double Oven, Refrigerator(s), Stove(s)/Range(s)
Estimated market value
$2,337,300
$2.22M - $2.45M
Not available
Price history
| Date | Event | Price |
|---|---|---|
| 8/13/2026 | Listed for sale | $2,499,900+385.4%$438/sqft |
Source:  RMLS (OR) #280154222 Report a problem RMLS (OR) #280154222 Report a problem | ||
| 8/19/2010 | Sold | $515,000-12.6%$90/sqft |
Source: Public Record Report a problem | ||
| 5/7/2010 | Listing removed | $589,500$103/sqft |
Source: Realty Executives of SW Washington #10009035 Report a problem | ||
| 4/2/2010 | Price change | $589,500-7.8%$103/sqft |
Source: Realty Executives SW WA #10009035 Report a problem | ||
| 2/18/2010 | Listed for sale | $639,500-19.6%$112/sqft |
Source: Realty Executives SW WA #10009035 Report a problem | ||
| 1/28/2009 | Listing removed | $795,000$139/sqft |
Source: Coldwell Banker** #8091714 Report a problem | ||
| 8/8/2008 | Price change | $795,000-0.4%$139/sqft |
Source: Coldwell Banker** #7022281 Report a problem | ||
| 3/20/2008 | Price change | $798,000-4.8%$140/sqft |
Source: Coldwell Banker** #7022281 Report a problem | ||
| 3/14/2008 | Price change | $838,000-6.7%$147/sqft |
Source: Coldwell Banker** #7022281 Report a problem | ||
| 2/15/2008 | Listed for sale | $898,000+69.1%$157/sqft |
Source: NCI #7022281 Report a problem | ||
| 11/16/2004 | Sold | $531,000$93/sqft |
Source: Public Record Report a problem | ||
Public tax history
| Year | Property taxes | Tax assessment |
|---|---|---|
| 2025 | $12,846 +13.4% | $1,275,789 +5% |
| 2024 | $11,330 +6.5% | $1,214,985 +0.1% |
| 2023 | $10,634 +12.9% | $1,213,643 +9.1% |
| 2022 | $9,415 +2.5% | $1,112,002 +15.6% |
| 2021 | $9,182 +5.5% | $961,720 +9.7% |
| 2020 | $8,707 | $876,364 +7.1% |
| 2019 | $8,707 +2.8% | $818,402 +1.7% |
| 2018 | $8,467 -3.5% | $804,449 +11.5% |
| 2017 | $8,775 +16% | $721,403 -0.8% |
| 2016 | $7,562 +13.2% | $727,043 +18.5% |
| 2015 | $6,680 +0.7% | $613,500 +5.4% |
| 2014 | $6,631 | $581,837 +6.6% |
| 2013 | $6,631 +19% | $545,655 +15% |
| 2012 | $5,572 +13.8% | $474,442 -9.5% |
| 2011 | $4,897 +0.7% | $524,086 +9.8% |
| 2010 | $4,861 -15.1% | $477,119 -7.4% |
| 2009 | $5,723 | $515,360 -27.9% |
| 2008 | -- | $714,400 |
| 2007 | -- | $714,400 +48.2% |
| 2005 | -- | $481,900 |
| 2004 | -- | $481,900 |
Find assessor info on the county website
Monthly payment
Est. payment
Payment breakdown
Explore the cost of this home by adjusting the details. Changes won't be saved.Climate risks
Neighborhood: 98642
Nearby schools
Schools provided by the listing agent
- Elementary: Union Ridge Elem
- Middle: View Ridge Mid
- High: Ridgefield High
Source: NWMLS as distributed by MLS GRID. This data may not be complete. We recommend contacting the local school district to confirm school assignments for this home.
Similar homes
- $1,950,0007 bd5 ba5.6k sqft701 NW 184th St, Ridgefield, WA 98642Active
 MLS ID #384007261, Kevin Schubel, RE/MAX Equity Group. RMLS (OR)
 - $1,795,0007 bd6 ba6.1k sqft33502 NW Norstar Ranch Rd, Ridgefield, WA 98642Active
 MLS ID #213539972, David Merrick, Cascade Hasson Sotheby's International Realty. RMLS (OR)
 - $1,695,0006 bd5 ba3.7k sqft6680 NW 179th St, Ridgefield, WA 98642Active
 MLS ID #490245990, Kevin Strasser, Keller Williams Realty Portland Central. RMLS (OR)
 - $1,950,0006 bd7 ba5.7k sqftTulip Meadows, Woodland, WA 98674Active
 MLS ID #2473183, Madalyn Chapman. NWMLS as distributed by MLS GRID
 - $2,749,0006 bd6 ba6.5k sqft19018 NE 127th Cir, Brush Prairie, WA 98606ActiveMLS ID #458806073, LeAnne Moore, Eleete Real Estate. RMLS (OR)
- $1,400,0006 bd6 ba6.4k sqft4818 NW 151st St, Vancouver, WA 98685ActiveMLS ID #668090064, Eric Pelky, Weichert Realtors, Equity NW. RMLS (OR)
- $1,610,0006 bd5 ba4.7k sqft8708 NE 222nd Ave, Vancouver, WA 98682ActiveMLS ID #623437142, Amy Asivido, Keller Williams Realty. RMLS (OR)
- $1,495,0006 bd5 ba4.5k sqft7701 NE 211th Ave, Vancouver, WA 98682ActiveMLS ID #611227459, Jolie Hooper Torres, John L. Scott Real Estate. RMLS (OR)
- $1,649,0006 bd4 ba4.9k sqft3617 Wauna Vista Dr, Vancouver, WA 98661ActiveMLS ID #405710026, Kolleen Bump, Windermere/Crest Realty Co. RMLS (OR)
- $1,449,9006 bd4 ba3.2k sqft4306 NW 140th Way, Vancouver, WA 98685ActiveMLS ID #736240499, Andrey Kibukevich, Keller Williams Realty. RMLS (OR)
- $2,170,00012 bd6 ba6.7k sqft7070 N Montana Ave, Portland, OR 97217ActiveMLS ID #382442110, Taya Mower, Keller Williams Sunset Corridor. RMLS (OR)
- $1,759,90012 bd12 ba5.8k sqft6803 NE 15th Ct, Vancouver, WA 98664ActiveMLS ID #382330851, Darryl Bodle, Keller Williams Realty Portland Premiere. RMLS (OR)
- $1,899,0009 bd7 ba4.4k sqft7206 N Saint Louis Ave, Portland, OR 97203ActiveMLS ID #22390670, Darryl Bodle, Keller Williams Realty Portland Premiere. RMLS (OR)
- $1,949,90011 bd16 ba5.7k sqft7694 N Montana Ave, Portland, OR 97217ActiveMLS ID #208472607, Darryl Bodle, Keller Williams Realty Portland Premiere. RMLS (OR)
