Skip main navigation
Sold
  • $1,361,900

    29403 NE 13th Ave, Ilwaco, WA 98624

    4beds
    2,904sqft
    Residential, Single Family Residence
    Built in 2005
    5.02 Acres Lot
    $1,361,900 Zestimate®
    $469/sqft
    $3,774 Estimated rent

    Home value

    $1,361,900

    $1.25M - $1.48M

    $3,774/mo

    Zestimate® history
    Loading
    Loading...

    Owner options

    List your home for rent

    $3,774/mo

    Rent Zestimate®

    Find your next renter with Zillow Rental Manager. Plus, with online applications, you can quickly screen prospective tenants – for free.

    Learn more

    $3,774/mo

    Rent Zestimate®

    Refinance and save

    $8,181/mo

    Est. payment

    Refinancing to a lower rate could help reduce your monthly payments and save thousands over the life of the loan.

    See today's rates

    $8,181/mo

    Est. payment

    Explore your selling options

    Work with a Zillow partner agent

    Leverage their expertise and Zillow's premium Showcase listings to get your home seen by more buyers.

    Get started

    List with your own agent

    Get your home in front of millions of buyers by listing it on Zillow.

    Learn how to do it

    Sell it yourself

    Take full control of how buyers see your home on Zillow by listing For Sale by Owner (FSBO).

    List your home

    What's special

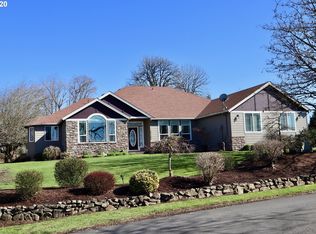
    Stunning ranch nestled on 5 useable acres! Beautiful setting w/territorial views! Large 2450 sq ft shop w/RV garage/future guesthouse! 4000 sq ft barn w/8 stalls, tack room & hay loft. Open floor plan, vaulted ceilings & hardwood floors. Gourmet kitchen features huge island, Miele double ovens, built-in fridge & Gaggenau induction cooktop! Large patio for entertaining. Beautifully landscaped yard w/water feature. Ample pasture & vinyl fencing! Close-in location!

    This property is off market, which means it's not currently listed for sale or rent on Zillow. This may be different from what's available on other websites or public sources.

    Zillow last checked:

    Listing updated:

    Listed by:

    Becky DeHaan Konat 360-600-3498,

    Keller Williams Realty,

    Felix Konat 360-989-5350,

    Keller Williams Realty

    Bought with:

    John Rose, 25225

    Rose Realty

    Source: RMLS (OR),MLS#: 21549887MLS Logo

    Facts & features

    Interior

    Bedrooms & bathrooms
    • Bedrooms: 4
    • Bathrooms: 3
    • Full bathrooms: 2
    • Partial bathrooms: 1
    • Main level bathrooms: 3
    Rooms
    • Room types: Den, Laundry, Bedroom 2, Bedroom 3, Dining Room, Family Room, Kitchen, Living Room, Primary Bedroom
    Primary bedroom
    • Features: Patio, Sliding Doors, Jetted Tub, Tile Floor, Walkin Closet, Walkin Shower
    • Level: Main
    Bedroom 2
    • Features: High Ceilings
    • Level: Main
    Bedroom 3
    • Features: High Ceilings
    • Level: Main
    Dining room
    • Features: Formal, Vaulted Ceiling
    • Level: Main
    Family room
    • Features: Fireplace, Great Room, Hardwood Floors, Patio, Sliding Doors, Vaulted Ceiling
    • Level: Main
    Kitchen
    • Features: Builtin Refrigerator, Gourmet Kitchen, Hardwood Floors, Convection Oven, Double Oven, Granite
    • Level: Main
    Heating
    • Heat Pump, Fireplace(s)
    Cooling
    • Heat Pump
    Appliances
    • Included: Built-In Refrigerator, Convection Oven, Cooktop, Dishwasher, Disposal, Double Oven, Microwave, Range Hood, Stainless Steel Appliance(s), Washer/Dryer, Electric Water Heater
    Features
    • Central Vacuum, Granite, High Ceilings, Sound System, Vaulted Ceiling(s), Formal, Great Room, Gourmet Kitchen, Walk-In Closet(s), Walkin Shower, Loft, Storage, Plumbed, Kitchen Island, Pot Filler
    • Flooring: Hardwood, Tile, Concrete
    • Doors: French Doors, Sliding Doors
    • Windows: Double Pane Windows, Vinyl Window Double Paned
    • Basement: Crawl Space
    • Number of fireplaces: 1
    • Fireplace features: Propane
    Interior area
    • Total structure area: 2,904
    • Total interior livable area: 2,904 sqft

    Property

    Parking
    • Total spaces: 6
    • Parking features: Driveway, RV Access/Parking, RV Boat Storage, Garage Door Opener, Attached, Detached, Extra Deep Garage
    • Attached garage spaces: 6
    • Has uncovered spaces: Yes
    Accessibility
    • Accessibility features: Garage On Main, Main Floor Bedroom Bath, One Level, Parking, Accessibility
    Features
    • Levels: One
    • Stories: 1
    • Patio & porch: Patio
    • Exterior features: Yard
    • Has spa: Yes
    • Spa features: Bath
    • Fencing: Fenced
    • Has view: Yes
    • View description: Territorial
    Lot
    • Size: 5.02 Acres
    • Features: Level, Sprinkler, Acres 5 to 7
    Details
    • Additional structures: Barn, GuestQuarters, PoultryCoop, RVBoatStorage, SecondResidence, Workshop, WorkshopBarn, RVParking, HayStorage, Storage
    • Parcel number: 212363000
    • Zoning: R-5

    Construction

    Type & style
    • Home type: SingleFamily
    • Architectural style: Ranch
    • Property subtype: Residential, Single Family Residence
    Materials
    • Cement Siding, Wood Frame, Metal Siding, Pole, Stone
    • Roof: Composition
    Condition
    • Resale
    • New construction: No
    • Year built: 2005

    Utilities & green energy

    • Electric: 220 Volts
    • Gas: Propane
    • Sewer: Septic Tank
    • Water: Shared Well
    • Utilities for property: DSL

    Community & HOA

    Community
    • Subdivision: Ridgefield Junction
    HOA
    • Has HOA: No
    Location
    • Region: Ilwaco

    Financial & listing details

    • Price per square foot: $469/sqft
    • Annual tax amount: $8,927
    • Date on market: 6/21/2021
    • Cumulative days on market: 36 days
    • Listing terms: Cash,Conventional,VA Loan
    • Road surface type: Paved

    Price history

    DateEventPrice
    8/26/2021Sold$1,039,000-1%$358/sqft
    Source: RMLS (OR) #21549887 Report a problem
    7/12/2021Pending sale$1,050,000$362/sqft
    Source: RMLS (OR) #21549887 Report a problem
    6/21/2021Listed for sale$1,050,000+22.3%$362/sqft
    Source: RMLS (OR) #21549887 Report a problem
    6/26/2020Sold$858,500$296/sqft
    Source: RMLS (OR) #20100320 Report a problem

    Public tax history

    Tax history is unavailable.

    Neighborhood: 98624

    Nearby schools

    GreatSchools rating
    Schools provided by the listing agent
    • Elementary: Union Ridge
    • Middle: View Ridge
    • High: Ridgefield

    Source: RMLS (OR). This data may not be complete. We recommend contacting the local school district to confirm school assignments for this home.

    Get pre-qualified for a loan
    At Zillow Home Loans, we can pre-qualify you in as little as 5 minutes with no impact to your credit score.

    An equal housing lender. NMLS #10287.