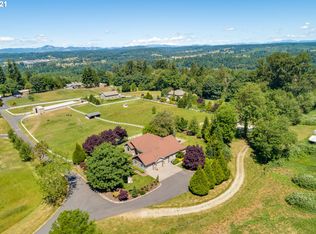
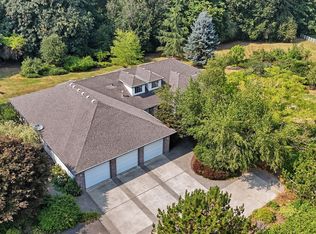
Experience the space and privacy you've been looking for on 5 beautiful acres in Ridgefield. Tucked away in a peaceful setting surrounded by pasture and trees, this 3,395 sq. ft. traditional home offers 4 bedrooms, generous living spaces, a 3-car garage, 2,150 sq feet shop and plenty of room to enjoy life both inside and out. Step inside to soaring ceilings and an inviting floor plan designed for everyday living and entertaining. The spacious kitchen features granite countertops, a large island, stainless steel appliances and pantry, with an adjacent eating area and slider leading outdoors. Multiple living spaces provide room to gather, relax, work or entertain, while the propane fireplace creates a warm and comfortable focal point. Upstairs, the primary suite offers a true retreat with a private balcony, walk-in closet, double sinks, jetted soaking tub and walk-in shower. Three additional bedrooms and a loft provide flexibility for guests, home offices, hobbies or additional living space. Outside is where this property really shines. Enjoy the covered deck, fire pit, fenced areas, 2,150 square foot shop with high garage doors for RV/boat storage, RV parking, poultry coop, all surrounded by a mix of open pasture and wooded privacy. Whether you're dreaming of space for animals, gardening, hobbies, toys or simply more room to breathe, this property offers endless possibilities. A/C system and new hot water heater, both installed in 2025, add to the home's comfort and recent updates. A rare opportunity to enjoy acreage, privacy and nearly 3,400 square feet of living space in Ridgefield, come experience everything this home has to offer.
Active
$1,450,000
1401 NE 296th St, Ridgefield, WA 98642
4beds
3,395sqft
Residential, Single Family Residence
Built in 2005
5.04 Acres Lot
$1,391,900 Zestimate®
$427/sqft
$-- HOA
What's special
Private balconyRv parkingSpacious kitchenPoultry coopCovered deckLarge islandSoaring ceilings
- 2 days
- 471
- 42
Likely to sell faster than
Zillow last checked:
Listing updated:
Listed by:
Stefanie Foster 360-903-7200,
Windermere Northwest Living
Source: RMLS (OR),MLS#: 153567138
Facts & features
Interior
Bedrooms & bathrooms
- Bedrooms: 4
- Bathrooms: 3
- Full bathrooms: 2
- Partial bathrooms: 1
- Main level bathrooms: 1
Rooms
- Room types: Loft, Bedroom 4, EatingArea, Bedroom 2, Bedroom 3, Dining Room, Family Room, Kitchen, Living Room, Primary Bedroom
Primary bedroom
- Features: Balcony, Sliding Doors, Double Sinks, Jetted Tub, Tile Floor, Walkin Closet, Walkin Shower, Wallto Wall Carpet
- Level: Upper
Bedroom 2
- Features: Closet, Wallto Wall Carpet
- Level: Upper
Bedroom 3
- Features: Closet, Wallto Wall Carpet
- Level: Upper
Bedroom 4
- Features: Walkin Closet, Wallto Wall Carpet
- Level: Upper
Dining room
- Features: Laminate Flooring
- Level: Main
Family room
- Features: Ceiling Fan, Fireplace, Sound System, Wallto Wall Carpet
- Level: Main
Kitchen
- Features: Island, Microwave, Pantry, Free Standing Range, Free Standing Refrigerator, Granite, Laminate Flooring
- Level: Main
Living room
- Features: High Ceilings, Laminate Flooring
- Level: Main
Heating
- Forced Air, Fireplace(s)
Cooling
- Central Air
Appliances
- Included: Dishwasher, Disposal, Free-Standing Range, Microwave, Stainless Steel Appliance(s), Free-Standing Refrigerator, Electric Water Heater
- Laundry: Laundry Room
Features
- Ceiling Fan(s), Granite, High Ceilings, Soaking Tub, Sound System, Walk-In Closet(s), Closet, Kitchen Island, Pantry, Balcony, Double Vanity, Walkin Shower, Loft, Storage
- Flooring: Laminate, Tile, Wall to Wall Carpet, Concrete
- Doors: Sliding Doors
- Windows: Double Pane Windows, Vinyl Frames, Vinyl Window Double Paned
- Basement: Crawl Space
- Number of fireplaces: 1
- Fireplace features: Propane
Interior area
- Total structure area: 3,395
- Total interior livable area: 3,395 sqft
Video & virtual tour
Property
Parking
- Total spaces: 3
- Parking features: Driveway, RV Access/Parking, Attached
- Attached garage spaces: 3
- Has uncovered spaces: Yes
Features
- Levels: Two
- Stories: 2
- Patio & porch: Covered Deck, Deck
- Exterior features: Fire Pit, Yard, Balcony
- Has spa: Yes
- Spa features: Bath
- Fencing: Fenced
- Has view: Yes
- View description: Seasonal, Territorial, Trees/Woods
Lot
- Size: 5.04 Acres
- Features: Level, Pasture, Private, Seasonal, Wooded, Sprinkler, Acres 5 to 7
Details
- Additional structures: Outbuilding, RVParking, SecondGaragenull, Workshop
- Parcel number: 212362000
- Zoning: R-5
Construction
Type & style
- Home type: SingleFamily
- Architectural style: Traditional
- Property subtype: Residential, Single Family Residence
Materials
- Cement Siding, Lap Siding
- Roof: Composition
Condition
- Resale
- New construction: No
- Year built: 2005
Utilities & green energy
- Gas: Propane
- Sewer: Septic Tank
- Water: Well
- Utilities for property: DSL
Community & HOA
Community
- Security: Entry
- Subdivision: Ridgefield Junction
HOA
- Has HOA: No
Location
- Region: Ridgefield
Financial & listing details
- Price per square foot: $427/sqft
- Tax assessed value: $1,087,600
- Annual tax amount: $11,009
- Date on market: 9/24/2026
- Listing terms: Cash,Conventional,VA Loan
- Road surface type: Paved
Estimated market value
$1,391,900
$1.32M - $1.46M
$4,050/mo
Price history
| Date | Event | Price |
|---|---|---|
| 9/24/2026 | Listed for sale | $1,450,000+150%$427/sqft |
Source:  RMLS (OR) #153567138 Report a problem RMLS (OR) #153567138 Report a problem | ||
| 10/31/2005 | Sold | $579,900+260.2%$171/sqft |
Source: Public Record Report a problem | ||
| 9/1/2004 | Sold | $161,000$47/sqft |
Source: Public Record Report a problem | ||
Public tax history
| Year | Property taxes | Tax assessment |
|---|---|---|
| 2025 | $11,009 +16.3% | $1,087,600 +7.8% |
| 2024 | $9,464 +6.8% | $1,008,549 +0.1% |
| 2023 | $8,859 +14.8% | $1,007,346 +11.9% |
| 2022 | $7,715 +3.4% | $900,341 +14.7% |
| 2021 | $7,461 +5.3% | $784,740 +10.6% |
| 2020 | $7,086 | $709,613 +6.9% |
| 2019 | $7,086 +3.8% | $663,568 +2.7% |
| 2018 | $6,828 -4% | $646,248 +11% |
| 2017 | $7,110 +10.7% | $582,354 -5.3% |
| 2016 | $6,424 +10% | $615,265 +15.2% |
| 2015 | $5,840 +2.1% | $534,111 +6.8% |
| 2014 | $5,722 | $499,938 +5.2% |
| 2013 | $5,722 +18.2% | $475,364 +13.6% |
| 2012 | $4,841 +0.9% | $418,418 -7.7% |
| 2011 | $4,796 +5.8% | $453,109 -2.7% |
| 2010 | $4,535 -14.7% | $465,505 -3.1% |
| 2009 | $5,320 | $480,640 -33.5% |
| 2008 | -- | $722,500 |
| 2007 | -- | $722,500 +842% |
| 2005 | -- | $76,700 -9.3% |
| 2004 | -- | $84,600 |
Find assessor info on the county website
Monthly payment
Est. payment
Payment breakdown
Explore the cost of this home by adjusting the details. Changes won't be saved.Climate risks
Neighborhood: 98642
Nearby schools
Schools provided by the listing agent
- Middle: View Ridge
- High: Ridgefield
Source: RMLS (OR). This data may not be complete. We recommend contacting the local school district to confirm school assignments for this home.
Similar homes
- $1,550,0004 bd4 ba3.9k sqft28000 NE 2nd Ave, Ridgefield, WA 98642Active

 MLS ID #306706567, Stefanie Foster, Windermere Northwest Living. RMLS (OR)
 - $1,350,0004 bd4 ba3.8k sqft32102 NW Eagle Crest Dr, Ridgefield, WA 98642Active
 MLS ID #734319136, Harvey Coker, Cascade Hasson Sotheby's International Realty. RMLS (OR)
 - $1,159,0003 bd3 ba2.6k sqft804 NW 297th Cir, Ridgefield, WA 98642Active
 MLS ID #253074760, Brianna Mau, Berkshire Hathaway HomeServices NW Real Estate. RMLS (OR)
 - from $1,495,9004 bd3 ba3.4k sqft3425-MODERN Plan, PARADISE POINTE ESTATES, Ridgefield, WA 98642New Construction
 Hearthstone Homes NW
 - $1,070,0004 bd3 ba2.3k sqft718 NE 246th Cir, Ridgefield, WA 98642ActiveMLS ID #506642066, Staci Uhey, Realty Pro, Inc.. RMLS (OR)
- $1,490,9004 bd4 ba3.3k sqft1612 NW 43rd Ave, Ridgefield, WA 98642ActiveRMLS (OR)
- $1,299,9005 bd3 ba3k sqft1158 N Paradise Ave, Ridgefield, WA 98642ActiveRMLS (OR)
- $767,0004 bd2 ba2.2k sqft24909 NE 29th Ave, Ridgefield, WA 98642ActiveMLS ID #445269619, Whitney Johnson, Discover Northwest Realty Group United Country. RMLS (OR)
- $849,9005 bd3 ba3.1k sqft956 N Noble Loop, Ridgefield, WA 98642ActiveMLS ID #181028000, Linsey Beattie, Keller Williams Realty. RMLS (OR)
- $735,0003 bd2 ba2.3k sqft108 W 16th St, La Center, WA 98629ActiveMLS ID #433219930, Alicia Cooper-Cooley, Knipe Realty ERA Powered. RMLS (OR)
- $888,0004 bd3 ba3.2k sqft4348 N 14th Way, Ridgefield, WA 98642ActiveRMLS (OR)
