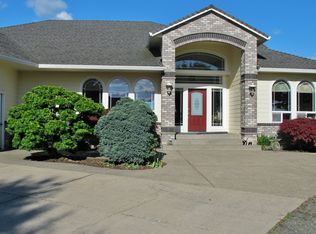
Privately situated on 1.27 acres along a gated private road, this exceptional residence has been completely reimagined from top to bottom, nothing has been left untouched! A grand entry welcomes you to soaring vaulted ceilings with exposed beams, engineered hardwood floors, new carpet, fresh interior paint, and elevated finishes throughout. The stunning chef’s kitchen features custom cabinetry, quartz countertops and backsplash, stainless steel appliances, double ovens, vaulted beamed ceilings, and an adjoining eating nook with access to the backyard. A spacious butler’s pantry with second refrigerator, ample storage, and a built-in coffee bar with sink & mini fridge add both luxury and functionality. The inviting living room features a gas fireplace with custom built-ins, while the dining room is enhanced by a beautiful built-in with tile backsplash. The main-level primary suite is a private retreat with a large walk-in closet and spa-inspired bath featuring heated tile floors, soaking tub, walk-in shower, and double vanity. A second main-level bedroom with attached bath is ideal for guests or a home office. Upstairs offers two additional bedrooms and a spacious family room with vaulted ceilings. An additional bonus room above the garage with mini-split provides flexible space for a media room, gym, office, or guest retreat. Major improvements include a new roof and re-piping in 2022, new exterior paint, solar panels that help keep electric costs remarkably low, and extensive updates throughout. Exceptional privacy, beautiful finishes, generous living spaces, and 1.27 acres make this truly move-in-ready home a rare find. Ask about financing incentives!
Active
Price cut: $100K (9/12)
$1,550,000
28000 NE 2nd Ave, Ridgefield, WA 98642
4beds
3,934sqft
Residential, Single Family Residence
Built in 1997
1.27 Acres Lot
$1,493,000 Zestimate®
$394/sqft
$-- HOA
What's special
Solar panelsGated private roadEngineered hardwood floorsNew exterior paintLarge walk-in closetDouble ovensFresh interior paint
- 36 days
- 967
- 94
Zillow last checked:
Listing updated:
Listed by:
Stefanie Foster 360-903-7200,
Windermere Northwest Living
Source: RMLS (OR),MLS#: 306706567
Facts & features
Interior
Bedrooms & bathrooms
- Bedrooms: 4
- Bathrooms: 4
- Full bathrooms: 3
- Partial bathrooms: 1
- Main level bathrooms: 3
Rooms
- Room types: Office, EatingArea, Laundry, Bedroom 2, Bedroom 3, Dining Room, Family Room, Kitchen, Living Room, Primary Bedroom
Primary bedroom
- Features: Double Sinks, Engineered Hardwood, Soaking Tub, Tile Floor, Walkin Closet, Walkin Shower
- Level: Main
Bedroom 2
- Features: Closet, Wallto Wall Carpet
- Level: Upper
Bedroom 3
- Features: Closet, Wallto Wall Carpet
- Level: Upper
Dining room
- Features: Builtin Features, Formal, Instant Hot Water, Engineered Hardwood
- Level: Main
Family room
- Features: Closet, Vaulted Ceiling, Wallto Wall Carpet
- Level: Upper
Kitchen
- Features: Beamed Ceilings, Builtin Range, Builtin Refrigerator, Dishwasher, Island, Microwave, Butlers Pantry, Double Oven, Engineered Hardwood, Quartz, Vaulted Ceiling
- Level: Main
Living room
- Features: Bookcases, Fireplace, Engineered Hardwood, High Ceilings
- Level: Main
Office
- Features: Bathroom, Closet, Engineered Hardwood, Shower, Tile Floor
- Level: Main
Heating
- Forced Air, Fireplace(s)
Cooling
- Central Air
Appliances
- Included: Built In Oven, Built-In Range, Built-In Refrigerator, Convection Oven, Cooktop, Dishwasher, Disposal, Double Oven, Instant Hot Water, Microwave, Plumbed For Ice Maker, Range Hood, Stainless Steel Appliance(s), Washer/Dryer, Electric Water Heater
- Laundry: Laundry Room
Features
- High Ceilings, Quartz, Soaking Tub, Vaulted Ceiling(s), Wainscoting, Bathroom, Closet, Shower, Built-in Features, Formal, Beamed Ceilings, Kitchen Island, Butlers Pantry, Bookcases, Double Vanity, Walk-In Closet(s), Walkin Shower
- Flooring: Engineered Hardwood, Heated Tile, Tile, Wall to Wall Carpet
- Doors: Sliding Doors
- Windows: Double Pane Windows, Vinyl Frames
- Basement: Crawl Space
- Number of fireplaces: 1
- Fireplace features: Gas
Interior area
- Total structure area: 3,934
- Total interior livable area: 3,934 sqft
Video & virtual tour
Property
Parking
- Total spaces: 3
- Parking features: Driveway, RV Access/Parking, RV Boat Storage, Garage Door Opener, Attached
- Attached garage spaces: 3
- Has uncovered spaces: Yes
Accessibility
- Accessibility features: Main Floor Bedroom Bath, Walkin Shower, Accessibility
Features
- Levels: Two
- Stories: 2
- Patio & porch: Patio, Porch
- Exterior features: Garden, Water Feature, Yard
- Has spa: Yes
- Spa features: Free Standing Hot Tub
- Fencing: Fenced
- Has view: Yes
- View description: Seasonal, Trees/Woods
Lot
- Size: 1.27 Acres
- Features: Level, Trees, Sprinkler, Acres 1 to 3
Details
- Additional structures: Outbuilding, RVParking, RVBoatStorage
- Parcel number: 212559010
- Zoning: AG-20
Construction
Type & style
- Home type: SingleFamily
- Architectural style: Traditional
- Property subtype: Residential, Single Family Residence
Materials
- Cement Siding
- Roof: Composition
Condition
- Resale
- New construction: No
- Year built: 1997
Utilities & green energy
- Sewer: Septic Tank
- Water: Public
- Utilities for property: Cable Connected
Green energy
- Energy generation: Solar
Community & HOA
Community
- Security: Entry
- Subdivision: Ridgefield Junction
HOA
- Has HOA: No
Location
- Region: Ridgefield
Financial & listing details
- Price per square foot: $394/sqft
- Tax assessed value: $989,433
- Annual tax amount: $9,984
- Date on market: 8/21/2026
- Listing terms: Cash,Conventional,FHA,VA Loan
- Road surface type: Concrete, Paved
Estimated market value
$1,493,000
$1.42M - $1.57M
$4,727/mo
Price history
| Date | Event | Price |
|---|---|---|
| 9/12/2026 | Price change | $1,550,000-6.1%$394/sqft |
Source:  RMLS (OR) #306706567 Report a problem RMLS (OR) #306706567 Report a problem | ||
| 8/21/2026 | Listed for sale | $1,650,000+70.1%$419/sqft |
Source: RMLS (OR) #306706567 Report a problem | ||
| 1/24/2025 | Listing removed | $3,500$1/sqft |
Source: Zillow Rentals Report a problem | ||
| 1/15/2025 | Listed for rent | $3,500$1/sqft |
Source: Zillow Rentals Report a problem | ||
| 1/13/2025 | Sold | $970,000-7.6%$247/sqft |
Source:  NWMLS as distributed by MLS GRID #2300756 Report a problem NWMLS as distributed by MLS GRID #2300756 Report a problem | ||
| 12/9/2024 | Pending sale | $1,050,000$267/sqft |
Source: RMLS (OR) #24125331 Report a problem | ||
| 11/5/2024 | Price change | $1,050,000-4.5%$267/sqft |
Source: RMLS (OR) #24125331 Report a problem | ||
| 10/10/2024 | Listed for sale | $1,100,000+51.7%$280/sqft |
Source: RMLS (OR) #24125331 Report a problem | ||
| 3/26/2018 | Sold | $725,000-3%$184/sqft |
Source: RMLS (OR) #17028734 Report a problem | ||
| 1/5/2018 | Pending sale | $747,500$190/sqft |
Source: RE/MAX Equity Group #17028734 Report a problem | ||
| 10/17/2017 | Price change | $747,500-6.6%$190/sqft |
Source: RE/MAX Equity Group #17028734 Report a problem | ||
| 10/2/2017 | Price change | $799,900-5.4%$203/sqft |
Source: RE/MAX Equity Group #17028734 Report a problem | ||
| 9/25/2017 | Listed for sale | $845,800+75.2%$215/sqft |
Source: RE/MAX Equity Group #17028734 Report a problem | ||
| 2/13/2001 | Sold | $482,810+476.4%$123/sqft |
Source: Public Record Report a problem | ||
| 5/23/1997 | Sold | $83,764$21/sqft |
Source: Public Record Report a problem | ||
Public tax history
| Year | Property taxes | Tax assessment |
|---|---|---|
| 2025 | $9,984 +13.6% | $989,433 +5.2% |
| 2024 | $8,791 +3.7% | $940,444 -2.6% |
| 2023 | $8,477 +1.8% | $965,813 -2.7% |
| 2022 | $8,323 +2% | $992,191 +16.8% |
| 2021 | $8,157 +4% | $849,238 +9.2% |
| 2020 | $7,844 | $777,693 +5.6% |
| 2019 | $7,844 +4% | $736,536 +2.9% |
| 2018 | $7,541 -2.6% | $715,691 +12.5% |
| 2017 | $7,744 +18.7% | $635,954 +1.6% |
| 2016 | $6,522 +10.7% | $626,154 +15.9% |
| 2015 | $5,890 +1.8% | $540,141 +6.5% |
| 2014 | $5,787 | $506,948 +3.4% |
| 2013 | $5,787 +16.2% | $490,051 +15.2% |
| 2012 | $4,979 +4.9% | $425,563 -9% |
| 2011 | $4,744 +2.8% | $467,602 +1.2% |
| 2010 | $4,614 -14.2% | $461,854 -5.5% |
| 2009 | $5,377 | $488,700 -34% |
| 2008 | -- | $740,700 |
| 2007 | -- | $740,700 +50.9% |
| 2005 | -- | $490,700 |
| 2004 | -- | $490,700 +20.9% |
| 2001 | $4,899 -6.9% | $406,000 -6.8% |
| 2000 | $5,261 | $435,800 |
Find assessor info on the county website
Monthly payment
Est. payment
Payment breakdown
Explore the cost of this home by adjusting the details. Changes won't be saved.Climate risks
Neighborhood: 98642
Nearby schools
Schools provided by the listing agent
- Elementary: South Ridge
- Middle: View Ridge
- High: Ridgefield
Source: RMLS (OR). This data may not be complete. We recommend contacting the local school district to confirm school assignments for this home.
Similar homes
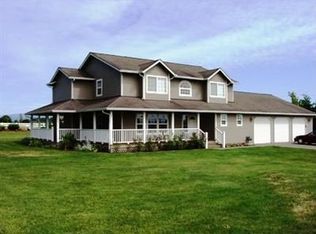
- $1,450,0004 bd3 ba3.3k sqft1401 NE 296th St, Ridgefield, WA 98642Active
 MLS ID #153567138, Stefanie Foster, Windermere Northwest Living. RMLS (OR)
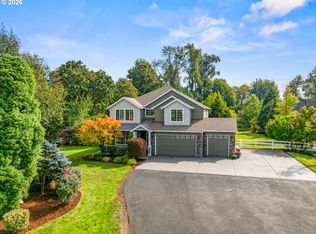
 - $1,495,0004 bd3 ba4.3k sqft30305 NW 18th Pl, Ridgefield, WA 98642For Sale By Owner

- $1,350,0004 bd4 ba3.8k sqft32102 NW Eagle Crest Dr, Ridgefield, WA 98642Active
 MLS ID #734319136, Harvey Coker, Cascade Hasson Sotheby's International Realty. RMLS (OR)
 - from $1,495,9004 bd3 ba3.4k sqft3425-MODERN Plan, PARADISE POINTE ESTATES, Ridgefield, WA 98642New Construction
 Hearthstone Homes NW
 - $1,159,0003 bd3 ba2.6k sqft804 NW 297th Cir, Ridgefield, WA 98642ActiveMLS ID #253074760, Brianna Mau, Berkshire Hathaway HomeServices NW Real Estate. RMLS (OR)
- $1,490,9004 bd4 ba3.3k sqft1612 NW 43rd Ave, Ridgefield, WA 98642ActiveRMLS (OR)
- $1,070,0004 bd3 ba2.3k sqft718 NE 246th Cir, Ridgefield, WA 98642ActiveMLS ID #506642066, Staci Uhey, Realty Pro, Inc.. RMLS (OR)
- $999,9994 bd3 ba3.4k sqft1001 S 50th Ct, Ridgefield, WA 98642ActiveMLS ID #428573688, Amil Haddad, Real Broker LLC. RMLS (OR)
- $799,9004 bd4 ba2.5k sqft4220 S Winery Cir, Ridgefield, WA 98642ActiveMLS ID #396832678, AnnaMarie Davault, RE/MAX Equity Group. RMLS (OR)
- $849,9005 bd3 ba3.1k sqft956 N Noble Loop, Ridgefield, WA 98642ActiveMLS ID #181028000, Linsey Beattie, Keller Williams Realty. RMLS (OR)
- $1,095,0006 bd4 ba3.7k sqft4311 S 17th Way, Ridgefield, WA 98642ActiveMLS ID #445034094, Diana Rutherford, Realty One Group Prestige. RMLS (OR)
- $890,0004 bd4 ba2.9k sqft4605 S 19th St, Ridgefield, WA 98642ActiveMLS ID #110766206, Dawn Beaudoin, Realty One Group Prestige. RMLS (OR)
- $1,299,9005 bd3 ba3k sqft1158 N Paradise Ave, Ridgefield, WA 98642ActiveRMLS (OR)
- $825,0004 bd3 ba2.6k sqft4802 S 12th Cir, Ridgefield, WA 98642ActiveMLS ID #430230543, Katrina Kafulides, Keller Williams Realty. RMLS (OR)
- $1,194,9954 bd4 ba3.6k sqft3831 S 16th Way #L35, Ridgefield, WA 98642ActiveMLS ID #544522430, Brian Coffelt, Toll Brothers Real Estate Inc. RMLS (OR)
- $775,0004 bd3 ba2.5k sqft3201 N 10th St, Ridgefield, WA 98642ActiveMLS ID #728144998, Nathan Cano, Cano Real Estate LLC. RMLS (OR)
