2260 Floor Plan | Primary Suite on the Main | Choose Your Finishes! Construction starts in October, giving you the opportunity to make this home your own!Designed for flexibility and ease, this spacious home offers a sought-after primary suite on the main level, plus an additional den/bedroom, bath, and laundry, creating wonderful options for multigenerational living, overnight guests, or a dedicated work-from-home retreat. Upstairs, two additional bedrooms, a full bath, and a versatile loft provide even more room to spread out, relax, or play.At the heart of the home, the light-filled great room makes an inviting first impression with soaring ceilings, a cozy gas fireplace with mantle, and an open-concept design that brings everyone together. The gourmet kitchen is ready for everything from quiet mornings to lively gatherings, featuring a gas cooktop, large pantry, and generous island with plenty of space for family and friends.Set in Ridgefield, this welcoming community offers a refreshing blend of peaceful surroundings and neighborhood connection. Scenic walking trails, open green spaces, and neighborhood parks invite you to slow down, get outside, and unwind, while creating plenty of opportunities to enjoy an active, vibrant community close to home.Sample photos are for illustrative purposes only. Actual colors, finishes, and features may vary.
Active
$689,810
8511 N 7th St #208, Ridgefield, WA 98642
4beds
2,260sqft
Residential, Single Family Residence
Built in 2026
5,662 Square Feet Lot
$-- Zestimate®
$305/sqft
$38/mo HOA
What's special
Gourmet kitchenScenic walking trailsSoaring ceilingsOpen-concept designLight-filled great roomNeighborhood parksLarge pantry
- 6 days
- 93
- 10
Zillow last checked:
Listing updated:
Listed by:
Tracy Chapman 564-208-0814,
SEKISUI HOUSE PNW, INC.,
Nicole Berrissoul 702-480-8891,
SEKISUI HOUSE PNW, INC.
Source: RMLS (OR),MLS#: 421477522
Facts & features
Interior
Bedrooms & bathrooms
- Bedrooms: 4
- Bathrooms: 3
- Full bathrooms: 3
- Main level bathrooms: 2
Rooms
- Room types: Bedroom 4, Loft, Laundry, Bedroom 2, Bedroom 3, Dining Room, Family Room, Kitchen, Living Room, Primary Bedroom
Primary bedroom
- Features: Double Sinks, Soaking Tub, Vinyl Floor, Walkin Closet, Walkin Shower, Wallto Wall Carpet
- Level: Lower
- Area: 210
- Dimensions: 14 x 15
Bedroom 2
- Features: Closet, Wallto Wall Carpet
- Level: Upper
- Area: 99
- Dimensions: 9 x 11
Bedroom 3
- Features: Walkin Closet, Wallto Wall Carpet
- Level: Upper
- Area: 110
- Dimensions: 10 x 11
Bedroom 4
- Features: Walkin Closet, Wallto Wall Carpet
- Level: Main
- Area: 99
- Dimensions: 9 x 11
Dining room
- Features: Sliding Doors, High Ceilings, Laminate Flooring
- Level: Main
- Area: 108
- Dimensions: 9 x 12
Kitchen
- Features: Dishwasher, Gas Appliances, Gourmet Kitchen, Island, Pantry, High Ceilings, Laminate Flooring, Plumbed For Ice Maker
- Level: Main
Living room
- Features: Fireplace, Great Room, High Ceilings, Laminate Flooring
- Level: Main
- Area: 315
- Dimensions: 15 x 21
Heating
- ENERGY STAR Qualified Equipment, Forced Air 95 Plus, Heat Pump, Fireplace(s)
Cooling
- Heat Pump
Appliances
- Included: Built-In Range, Cooktop, Dishwasher, Disposal, Gas Appliances, Microwave, Plumbed For Ice Maker, Electric Water Heater
- Laundry: Laundry Room
Features
- High Ceilings, Quartz, Walk-In Closet(s), Closet, Gourmet Kitchen, Kitchen Island, Pantry, Great Room, Double Vanity, Soaking Tub, Walkin Shower, Tile
- Flooring: Laminate, Vinyl, Wall to Wall Carpet
- Doors: Sliding Doors
- Windows: Triple Pane Windows, Vinyl Frames
- Basement: Crawl Space
- Number of fireplaces: 1
- Fireplace features: Gas
Interior area
- Total structure area: 2,260
- Total interior livable area: 2,260 sqft
Property
Parking
- Total spaces: 2
- Parking features: Driveway, Garage Door Opener, Attached
- Attached garage spaces: 2
- Has uncovered spaces: Yes
Accessibility
- Accessibility features: Garage On Main, Main Floor Bedroom Bath, Utility Room On Main, Walkin Shower, Accessibility
Features
- Levels: Two
- Stories: 2
- Exterior features: Yard
- Fencing: Fenced
Lot
- Size: 5,662 Square Feet
- Features: Level, Sprinkler, SqFt 5000 to 6999
Details
- Parcel number: 986070568
Construction
Type & style
- Home type: SingleFamily
- Property subtype: Residential, Single Family Residence
Materials
- Cement Siding, Lap Siding
- Foundation: Concrete Perimeter, Pillar/Post/Pier
- Roof: Composition
Condition
- Proposed
- New construction: Yes
- Year built: 2026
Details
- Warranty included: Yes
Utilities & green energy
- Gas: Gas
- Sewer: Public Sewer
- Water: Public
- Utilities for property: Cable Connected
Community & HOA
Community
- Subdivision: Greely Farms
HOA
- Has HOA: Yes
- Amenities included: Commons, Management
- HOA fee: $38 monthly
- Second HOA fee: $354 one time
Location
- Region: Ridgefield
Financial & listing details
- Price per square foot: $305/sqft
- Annual tax amount: $1,500
- Date on market: 9/19/2026
- Listing terms: Cash,Conventional,FHA,VA Loan
- Road surface type: Paved
Estimated market value
Not available
Estimated sales range
Not available
Not available
Price history
| Date | Event | Price |
|---|---|---|
| 9/20/2026 | Listed for sale | $689,810$305/sqft |
Source:  RMLS (OR) #421477522 Report a problem RMLS (OR) #421477522 Report a problem | ||
Public tax history
Tax history is unavailable.
Monthly payment
Est. payment
Payment breakdown
Explore the cost of this home by adjusting the details. Changes won't be saved.Climate risks
Neighborhood: 98642
Nearby schools
Schools provided by the listing agent
- Middle: View Ridge
- High: Ridgefield
Source: RMLS (OR). This data may not be complete. We recommend contacting the local school district to confirm school assignments for this home.
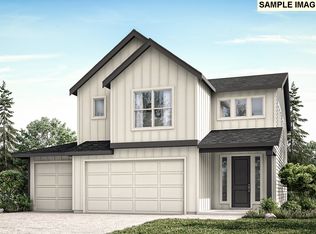
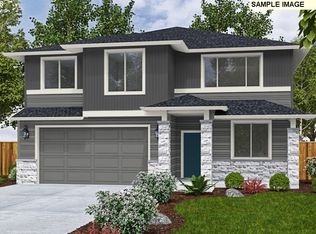
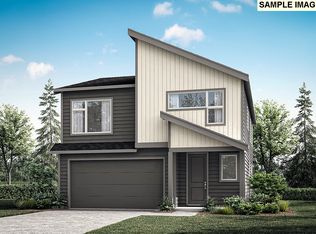
Similar homes
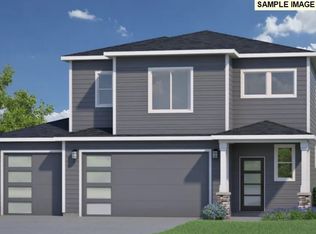
- from $659,9604 bd3 ba2.3k sqftThe 2366 Plan, Greely Farms, Ridgefield, WA 98642New Construction
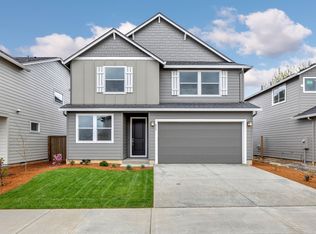 Holt Homes
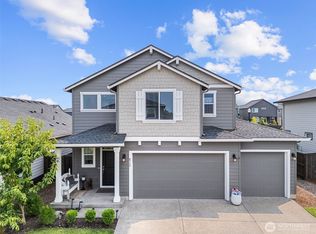
 - $706,7604 bd3 ba2.3k sqft8518 N 7th St #212, Ridgefield, WA 98642Active
 MLS ID #151863238, Tracy Chapman, SEKISUI HOUSE PNW, INC.. RMLS (OR)
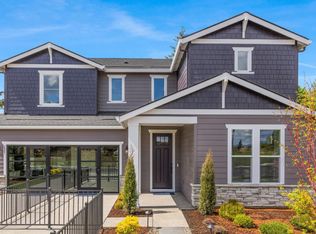
 - $685,0004 bd3 ba2.3k sqftGreely Farms Ph 2a, Ridgefield, WA 98642Active
 MLS ID #2555100, Megan I Anderson. NWMLS as distributed by MLS GRID
 - from $702,9904 bd4 ba3k sqftRoslyn Plan, Meadowview, Ridgefield, WA 98642New Construction
 Pulte
Pulte - $629,9005 bd3 ba2.4k sqft8710 N 1st St, Ridgefield, WA 98642ActiveMLS ID #660982646, Moses Mikhailenko, Call It Closed International Realty. RMLS (OR)
- $719,0003 bd2 ba2k sqft825 S Goose Loop, Ridgefield, WA 98642ActiveMLS ID #182626774, Daniela Lopez, Real Broker LLC. RMLS (OR)
- $699,9604 bd3 ba2.6k sqft204 N 89th Loop #253, Ridgefield, WA 98642ActiveRMLS (OR)
- $697,8874 bd3 ba2.6k sqft9059 S 1st St, Ridgefield, WA 98642ActiveMLS ID #306349326, Scott Ticknor, David Weekley Homes New Home Realty. RMLS (OR)
- $689,9604 bd3 ba2.6k sqft200 N 89th Loop #255, Ridgefield, WA 98642ActiveRMLS (OR)
- $740,5603 bd2 ba1.8k sqft708 N 88th Dr #232, Ridgefield, WA 98642ActiveRMLS (OR)
- $528,7853 bd3 ba1.6k sqft617 N Russet Pl #185, Ridgefield, WA 98642ActiveMLS ID #196903139, Tracy Chapman, SEKISUI HOUSE PNW, INC.. RMLS (OR)
- $659,9904 bd3 ba2.3k sqft130 S 91st Pl, Ridgefield, WA 98642ActiveRMLS (OR)
- $713,9115 bd3 ba2.6k sqft117 S 87th Ave, Ridgefield, WA 98642ActiveRMLS (OR)
