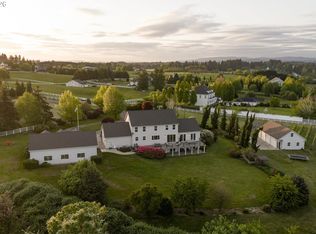
Discover the perfect blend of peaceful country living and urban convenience with this fantastic acreage property. Situated just minutes from I-5, the Legacy Salmon Creek Medical Center, and the Clark County Fairgrounds, this home offers an idyllic, quiet retreat without sacrificing accessibility. Enjoy the space, privacy, and freedom of acreage while staying mere moments away from shopping, dining, and big-city amenities. It truly is the best of both worlds—a tranquil sanctuary that keeps you connected to everything you need. The 4,600-square-foot residence is designed for both entertaining and daily living, featuring formal living and dining rooms complemented by a main-floor office and a versatile upstairs bonus room, which could be a 5th bedroom with private entrance. With four spacious bedrooms and 3.1 baths, the home provides an airy atmosphere that extends seamlessly to the outdoors, where an in-ground heated pool waits for year-round fun. The heart of the property is the professional-grade 132’ x 100’ indoor riding arena. The facility includes seven premium stalls with indoor-outdoor access, easy-slide doors, and the comfort of multi-speed cooling fans and rubber mats over concrete floors in every stall. Reliability is a cornerstone of this estate, anchored by a 30KW generator that provides peace of mind and continuous power for both the home and the stables. This versatile property offers a place for equestrian lovers or a buyer could use the arena and barn space for extensive covered storage, shops, and workshop space. Collectors of all kinds could take advantage of all the covered protected space this property offers.
Active
Price cut: $151K (8/18)
$1,799,000
3608 NW 157th Cir, Vancouver, WA 98685
4beds
4,592sqft
Residential, Single Family Residence
Built in 1990
5.66 Acres Lot
$-- Zestimate®
$392/sqft
$24/mo HOA
What's special
In-ground heated poolMain-floor officeMulti-speed cooling fansFour spacious bedroomsEasy-slide doors
- 144 days
- 499
- 20
Zillow last checked:
Listing updated:
Listed by:
Kari Court 503-701-5975,
MORE Realty
Source: RMLS (OR),MLS#: 556449359
Facts & features
Interior
Bedrooms & bathrooms
- Bedrooms: 4
- Bathrooms: 4
- Full bathrooms: 3
- Partial bathrooms: 1
- Main level bathrooms: 2
Rooms
- Room types: Bedroom 4, Office, Nook, Bedroom 2, Bedroom 3, Dining Room, Family Room, Kitchen, Living Room, Primary Bedroom
Primary bedroom
- Features: Granite, Jetted Tub, Suite, Tile Floor, Walkin Closet, Walkin Shower, Wallto Wall Carpet
- Level: Upper
- Area: 252
- Dimensions: 18 x 14
Bedroom 2
- Features: Ceiling Fan, Bamboo Floor, Closet
- Level: Upper
- Area: 143
- Dimensions: 13 x 11
Bedroom 3
- Features: Ceiling Fan, Bamboo Floor, Closet
- Level: Upper
- Area: 182
- Dimensions: 14 x 13
Bedroom 4
- Features: Ceiling Fan, Bamboo Floor, Closet
- Level: Upper
- Area: 195
- Dimensions: 15 x 13
Dining room
- Features: Formal, Hardwood Floors
- Level: Main
- Area: 221
- Dimensions: 17 x 13
Family room
- Features: Wallto Wall Carpet, Wood Stove
- Level: Main
- Area: 323
- Dimensions: 19 x 17
Kitchen
- Features: Bay Window, Builtin Features, Island, Nook, Pantry, Granite, Wood Floors
- Level: Main
- Area: 224
- Width: 14
Living room
- Features: Bay Window, Builtin Features, Fireplace, Formal, Hardwood Floors, Wood Floors
- Level: Main
- Area: 600
- Dimensions: 30 x 20
Office
- Features: Bookcases, Builtin Features, Wood Floors
- Level: Main
- Area: 156
- Dimensions: 13 x 12
Heating
- Forced Air, Heat Pump, Fireplace(s)
Cooling
- Heat Pump
Appliances
- Included: Built In Oven, Cooktop, Dishwasher, Double Oven, Down Draft, Free-Standing Refrigerator, Plumbed For Ice Maker, Stainless Steel Appliance(s), Electric Water Heater, Gas Water Heater
- Laundry: Laundry Room
Features
- Ceiling Fan(s), High Ceilings, Sound System, Vaulted Ceiling(s), Closet, Bookcases, Built-in Features, Formal, Kitchen Island, Nook, Pantry, Granite, Suite, Walk-In Closet(s), Walkin Shower, Bathroom, Indoor, Kitchen, Storage
- Flooring: Bamboo, Hardwood, Tile, Wall to Wall Carpet, Wood
- Windows: Double Pane Windows, Bay Window(s)
- Basement: Crawl Space
- Number of fireplaces: 2
- Fireplace features: Gas, Wood Burning, Wood Burning Stove
Interior area
- Total structure area: 4,592
- Total interior livable area: 4,592 sqft
Video & virtual tour
Property
Parking
- Total spaces: 3
- Parking features: Driveway, Off Street, RV Boat Storage, Garage Door Opener, Attached, Oversized
- Attached garage spaces: 3
- Has uncovered spaces: Yes
Features
- Levels: Two
- Stories: 2
- Patio & porch: Covered Deck, Porch
- Exterior features: Basketball Court, Yard, Exterior Entry
- Has private pool: Yes
- Has spa: Yes
- Spa features: Bath
- Fencing: Fenced
Lot
- Size: 5.66 Acres
- Features: Cleared, Level, Pasture, Private, Acres 5 to 7
Details
- Additional structures: Other Structures Bathrooms Total (0.01), Arena, Corral, CoveredArena, Outbuilding, RVBoatStorage, SecondGarage, ArenaBarn, HayStorage, TackRoom, Storage
- Parcel number: 184806000
- Zoning: R-5
Construction
Type & style
- Home type: SingleFamily
- Architectural style: Craftsman
- Property subtype: Residential, Single Family Residence
Materials
- Brick, Lap Siding
- Foundation: Concrete Perimeter, Pillar/Post/Pier
- Roof: Tile
Condition
- Resale
- New construction: No
- Year built: 1990
Utilities & green energy
- Gas: Gas
- Sewer: Septic Tank
- Water: Public
Community & HOA
Community
- Security: Fire Sprinkler System
- Subdivision: Fair Acres
HOA
- Has HOA: Yes
- HOA fee: $285 annually
Location
- Region: Vancouver
Financial & listing details
- Price per square foot: $392/sqft
- Tax assessed value: $1,921,808
- Annual tax amount: $19,005
- Date on market: 5/7/2026
- Listing terms: Cash,Conventional
- Road surface type: Paved
Estimated market value
Not available
Estimated sales range
Not available
Not available
Price history
| Date | Event | Price |
|---|---|---|
| 8/18/2026 | Price change | $1,799,000-7.7%$392/sqft |
Source:  RMLS (OR) #556449359 Report a problem RMLS (OR) #556449359 Report a problem | ||
| 5/8/2026 | Listed for sale | $1,950,000+12.7%$425/sqft |
Source: RMLS (OR) #556449359 Report a problem | ||
| 10/2/2023 | Sold | $1,730,000-6.5%$377/sqft |
Source: RMLS (OR) #23211766 Report a problem | ||
| 8/28/2023 | Pending sale | $1,850,900$403/sqft |
Source: RMLS (OR) #23211766 Report a problem | ||
| 7/28/2023 | Listed for sale | $1,850,900-7.2%$403/sqft |
Source: RMLS (OR) #23211766 Report a problem | ||
| 3/20/2023 | Listing removed | -- |
Source:  RE/MAX International Report a problem RE/MAX International Report a problem | ||
| 10/7/2022 | Listed for sale | $1,995,000$434/sqft |
Source: RE/MAX International #22402358 Report a problem | ||
Public tax history
| Year | Property taxes | Tax assessment |
|---|---|---|
| 2025 | $19,005 +23.1% | $1,921,808 +25.1% |
| 2024 | $15,433 +11.8% | $1,536,440 +3.7% |
| 2023 | $13,804 +11.7% | $1,481,121 +7.1% |
| 2022 | $12,358 +0.8% | $1,383,297 +17.8% |
| 2021 | $12,262 +6.8% | $1,173,890 +7.3% |
| 2020 | $11,478 | $1,093,561 +0.1% |
| 2019 | $11,478 +4.8% | $1,092,440 +1% |
| 2018 | $10,949 -10.7% | $1,081,805 +6.9% |
| 2017 | $12,266 +30.2% | $1,011,537 +24.3% |
| 2016 | $9,418 +6.6% | $813,793 +13.9% |
| 2015 | $8,837 +2.9% | $714,210 +6.4% |
| 2014 | $8,587 | $671,037 +18.8% |
| 2013 | $8,587 +8.2% | $564,799 -0.6% |
| 2012 | $7,934 +5.5% | $568,397 -3.3% |
| 2011 | $7,521 +6.8% | $587,913 +1% |
| 2010 | $7,042 -7.8% | $581,955 -5.1% |
| 2009 | $7,637 | $612,920 -22.4% |
| 2008 | -- | $789,600 |
| 2007 | -- | $789,600 +50.3% |
| 2005 | -- | $525,200 |
| 2004 | -- | $525,200 +6% |
| 2001 | $7,137 -0.2% | $495,700 |
| 2000 | $7,154 | $495,700 |
Find assessor info on the county website
Monthly payment
Est. payment
Payment breakdown
Explore the cost of this home by adjusting the details. Changes won't be saved.Climate risks
Neighborhood: 98685
Nearby schools
Schools provided by the listing agent
- Elementary: Chinook
- Middle: Alki
- High: Skyview
Source: RMLS (OR). This data may not be complete. We recommend contacting the local school district to confirm school assignments for this home.

Similar homes
- $1,400,0006 bd6 ba6.4k sqft4818 NW 151st St, Vancouver, WA 98685Active

 MLS ID #668090064, Eric Pelky, Weichert Realtors, Equity NW. RMLS (OR)
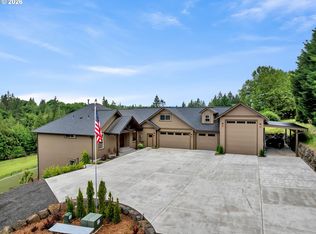
 - $2,099,0005 bd4 ba5.5k sqft501 NW 214th Cir, Ridgefield, WA 98642Active
 MLS ID #596786874, Alyssa Curran, Compass. RMLS (OR)
 - $1,495,0004 bd3 ba4.3k sqft30305 NW 18th Pl, Ridgefield, WA 98642For Sale By Owner

- $1,590,0005 bd5 ba4.7k sqft2545 S Demaris Pl, Ridgefield, WA 98642Active
 MLS ID #240751476, Travis Glendenning, FBR Realty, Inc.. RMLS (OR)
 - $1,124,9005 bd3 ba3.4k sqft2721 NW 140th St, Vancouver, WA 98685ActiveMLS ID #280587073, Terry Wollam, RE/MAX Equity Group. RMLS (OR)
- $1,295,0004 bd3 ba3.5k sqft6510 NW 209th St, Ridgefield, WA 98642ActiveMLS ID #620857964, Connie Bovee, Windermere Northwest Living. RMLS (OR)
- $1,995,0004 bd3 ba5.1k sqft33500 NW Norstar Ranch Rd, Ridgefield, WA 98642ActiveMLS ID #553413061, Alyssa Curran, Compass. RMLS (OR)
- $949,9005 bd4 ba3.8k sqft15002 NW 15th Ave, Vancouver, WA 98685ActiveMLS ID #188571434, Stephanie Sale, Real Broker LLC. RMLS (OR)
- $1,795,0007 bd6 ba6.1k sqft33502 NW Norstar Ranch Rd, Ridgefield, WA 98642ActiveMLS ID #213539972, David Merrick, Cascade Hasson Sotheby's International Realty. RMLS (OR)
- $1,299,0004 bd4 ba3.6k sqft14804 NE 117th Cir, Vancouver, WA 98682ActiveMLS ID #108290310, Alan Reeves, Windermere Northwest Living. RMLS (OR)
- $1,799,9504 bd5 ba4.6k sqft3046 SW Fairmount Blvd, Portland, OR 97239ActiveMLS ID #540782365, Monika Gray, Opt. RMLS (OR)
- $1,495,0006 bd5 ba4.5k sqft7701 NE 211th Ave, Vancouver, WA 98682ActiveMLS ID #611227459, Jolie Hooper Torres, John L. Scott Real Estate. RMLS (OR)
- $1,999,0005 bd4 ba4.2k sqft9410 NE 180th Way, Battle Ground, WA 98604ActiveMLS ID #149624535, Valerie Curalli, MORE Realty. RMLS (OR)
- $1,700,0004 bd3 ba4.4k sqft17808 NE 259th St, Battle Ground, WA 98604ActiveMLS ID #225502136, Andrew Orlando, Real Broker LLC. RMLS (OR)
- $1,350,0004 bd4 ba3.8k sqft32102 NW Eagle Crest Dr, Ridgefield, WA 98642ActiveMLS ID #734319136, Harvey Coker, Cascade Hasson Sotheby's International Realty. RMLS (OR)
- $969,0004 bd4 ba3.8k sqft2304 NW 209th St, Ridgefield, WA 98642ActiveMLS ID #661073330, Rebecca Dunn, Keller Williams Realty. RMLS (OR)
- $1,399,0004 bd6 ba4.5k sqft18413 NE 184th St, Brush Prairie, WA 98606ActiveMLS ID #673364214, LeAnne Moore, Eleete Real Estate. RMLS (OR)
- $935,0004 bd3 ba2.5k sqft6911 NE 129th St, Vancouver, WA 98686ActiveMLS ID #467322156, Ryan Lapointe, Premiere Property Group LLC. RMLS (OR)
- $1,840,0005 bd4 ba3.8k sqft13755 NW Burton St, Portland, OR 97229ActiveMLS ID #728991979, Leia Carlton, Portland's Alternative Inc., Realtors. RMLS (OR)
