Final Price - This is it! Bring your full price offer today! Price is well under recent appraisal and taxed assessed value. One level home in Gated Community of Westminster Walk. Sprawling 2.5 Acre lot beautifully landscaped and a spectacular outdoor oasis. Private inground pool with waterfall, hot tub and large patio...it's the perfect place for entertaining. This SINGLE LEVEL open spacious floor plan features wide hallways, a gourmet kitchen, 3 bedrooms plus a den/office (with closet), 4 full baths and 3652 sq ft. Off the family room features the POOL ROOM with a FULL bath, and a WET BAR. A Spacious Primary Suite with walk-in closet and spa-like bath complete with a jetted-tub. If you like to entertain...this is the place to be!
Sold
Listed by: Cascade Hasson Sotheby's Int'l • Heather DeFord
Bought with: Realty One Group Northstars
$1,150,000
10105 NE 114th Circle, Vancouver, WA 98662
3beds
3,652sqft
Single Family Residence
Built in 1997
2.52 Acres Lot
$1,417,900 Zestimate®
$315/sqft
$6,179 Estimated rent
Home value
$1,417,900
$1.30M - $1.55M
$6,179/mo
Zestimate® history
Owner options
List your home for rent
$6,179/mo
Rent Zestimate®
Find your next renter with Zillow Rental Manager. Plus, with online applications, you can quickly screen prospective tenants – for free.
$6,179/mo
Rent Zestimate®
Refinance and save
$7,767/mo
Est. payment
Refinancing to a lower rate could help reduce your monthly payments and save thousands over the life of the loan.
$7,767/mo
Est. payment
Explore your selling options
Work with a Zillow partner agent
Leverage their expertise and Zillow's premium Showcase listings to get your home seen by more buyers.
Get startedList with your own agent
Get your home in front of millions of buyers by listing it on Zillow.
Learn how to do itSell it yourself
Take full control of how buyers see your home on Zillow by listing For Sale by Owner (FSBO).
List your homeWhat's special
Zillow last checked:
Listing updated:
Listed by:
Heather DeFord,
Cascade Hasson Sotheby's Int'l
Bought with:
Alex Moroz, 23026187
Realty One Group Northstars
Heather Reeves, 23017438
Realty One Group Northstars
Source: NWMLS as distributed by MLS GRID,MLS#: 2227416
Facts & features
Interior
Bedrooms & bathrooms
- Bedrooms: 3
- Bathrooms: 4
- Full bathrooms: 4
- Main level bathrooms: 4
- Main level bedrooms: 3
Heating
- Fireplace, Forced Air, Heat Pump, Electric, Natural Gas
Cooling
- Has cooling: Yes
Appliances
- Included: Dishwashers_, Double Oven, GarbageDisposal_, Microwaves_, Refrigerators_, StovesRanges_, Dishwasher(s), Garbage Disposal, Microwave(s), Refrigerator(s), Stove(s)/Range(s), Water Heater: Gas Forced Air
Features
- Bath Off Primary, Dining Room
- Flooring: Ceramic Tile, Hardwood, Carpet
- Windows: Skylight(s)
- Basement: None
- Number of fireplaces: 2
- Fireplace features: Gas, Main Level: 2, Fireplace
Interior area
- Total structure area: 3,652
- Total interior livable area: 3,652 sqft
Property
Parking
- Total spaces: 3
- Parking features: Driveway, Attached Garage, Off Street
- Attached garage spaces: 3
Accessibility
- Accessibility features: Accessible Approach with Ramp, Accessible Bath, Accessible Bedroom, Accessible Central Living Area, Accessible Entrance, Accessible Kitchen, Accessible Utility
Features
- Levels: One
- Stories: 1
- Entry location: Main
- Patio & porch: Ceramic Tile, Hardwood, Wall to Wall Carpet, Wet Bar, Bath Off Primary, Dining Room, Hot Tub/Spa, Jetted Tub, Skylight(s), Walk-In Closet(s), Fireplace, Water Heater
- Pool features: In Ground, In-Ground
- Has spa: Yes
- Spa features: Indoor, Bath
Lot
- Size: 2.52 Acres
- Features: Corner Lot, Cul-De-Sac, Paved, Fenced-Partially, Gas Available, Gated Entry, Hot Tub/Spa, Patio, Sprinkler System
- Topography: Level
- Residential vegetation: Brush, Garden Space
Details
- Parcel number: 199637028
- Special conditions: See Remarks
Construction
Type & style
- Home type: SingleFamily
- Architectural style: Contemp/Custom,1 Story
- Property subtype: Single Family Residence
Materials
- Stucco
- Foundation: Poured Concrete
- Roof: Tile
Condition
- Average
- Year built: 1997
Utilities & green energy
- Electric: Company: Clark PUD
- Sewer: Septic Tank, Company: none - Septic Tank
- Water: Public, Company: Clark PUD
Community & HOA
Community
- Features: CCRs, Gated
- Subdivision: Meadowglade
HOA
- HOA fee: $750 annually
- HOA phone: 360-944-0375
Location
- Region: Vancouver
Financial & listing details
- Price per square foot: $315/sqft
- Tax assessed value: $1,279,927
- Annual tax amount: $10,044
- Date on market: 6/7/2024
- Cumulative days on market: 775 days
- Listing terms: Conventional
- Inclusions: Dishwashers, DoubleOven, GarbageDisposal, Microwaves, Refrigerators, StovesRanges
Price history
| Date | Event | Price |
|---|---|---|
| 8/6/2024 | Sold | $1,150,000-9.8%$315/sqft |
Source:  NWMLS as distributed by MLS GRID #2227416 Report a problem NWMLS as distributed by MLS GRID #2227416 Report a problem | ||
| 7/29/2024 | Pending sale | $1,275,000$349/sqft |
Source:  RMLS (OR) #24489938 Report a problem RMLS (OR) #24489938 Report a problem | ||
| 7/24/2024 | Listed for sale | $1,275,000$349/sqft |
Source: RMLS (OR) #24489938 Report a problem | ||
| 6/30/2024 | Pending sale | $1,275,000$349/sqft |
Source: RMLS (OR) #24489938 Report a problem | ||
| 6/18/2024 | Price change | $1,275,000-5.6%$349/sqft |
Source: RMLS (OR) #24489938 Report a problem | ||
| 5/17/2024 | Price change | $1,350,000-6.3%$370/sqft |
Source: NWMLS as distributed by MLS GRID #2227416 Report a problem | ||
| 5/3/2024 | Listed for sale | $1,440,000+54.8%$394/sqft |
Source: NWMLS as distributed by MLS GRID #2227416 Report a problem | ||
| 9/19/2005 | Sold | $930,000+615.9%$255/sqft |
Source: Public Record Report a problem | ||
| 2/25/1998 | Sold | $129,900-13%$36/sqft |
Source: Public Record Report a problem | ||
| 2/10/1997 | Sold | $149,256$41/sqft |
Source: Public Record Report a problem | ||
Public tax history
| Year | Property taxes | Tax assessment |
|---|---|---|
| 2024 | $10,615 +6.3% | $1,279,927 -3.8% |
| 2023 | $9,984 +5.6% | $1,330,650 +7.7% |
| 2022 | $9,457 -0.5% | $1,235,791 +16.9% |
| 2021 | $9,504 -4.1% | $1,057,144 +9.8% |
| 2020 | $9,909 | $962,419 -1.5% |
| 2019 | $9,909 +11.5% | $977,428 -2.4% |
| 2018 | $8,889 -9.3% | $1,001,152 +19.7% |
| 2017 | $9,800 +12.4% | $836,325 +4.4% |
| 2016 | $8,722 | $801,391 +13.6% |
| 2015 | $8,722 +6.5% | $705,553 +8% |
| 2014 | $8,191 | $653,216 +3.5% |
| 2013 | $8,191 +5.5% | $631,220 +10.8% |
| 2012 | $7,762 -8.7% | $569,927 -2.9% |
| 2011 | $8,497 +17.4% | $586,933 -12.7% |
| 2010 | $7,241 -9.5% | $672,353 -2.3% |
| 2009 | $8,002 | $688,220 -23.1% |
| 2008 | -- | $894,700 |
| 2007 | -- | $894,700 +50.3% |
| 2005 | -- | $595,400 |
| 2004 | -- | $595,400 +15.8% |
| 2001 | $6,072 -1.3% | $514,100 |
| 2000 | $6,154 | $514,100 |
Find assessor info on the county website
Neighborhood: Five Corners
Nearby homes
- $1,549,0004 bd3 ba3.6k sqft10011 NE 114th Cir, Vancouver, WA 98662Sold
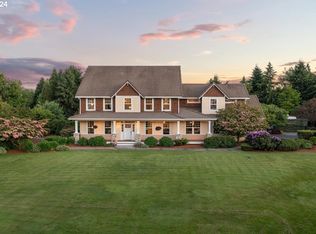
- $2,030,0004 bd6 ba5.6k sqft11218 NE 102nd Ave, Vancouver, WA 98662Sold
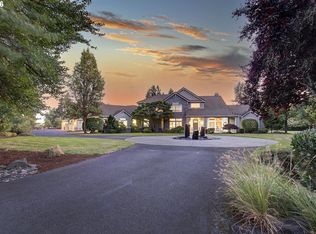
- $1,950,0005 bd7 ba6k sqft10000 NE 114th Cir, Vancouver, WA 98662For Sale
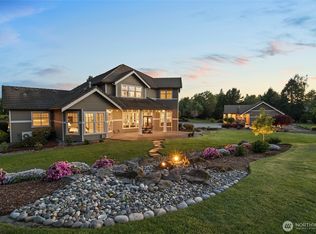
- $646,0003 bd2 ba1.8k sqft9819 NE 112th Cir, Vancouver, WA 98662Sold
- $---- sqft0 NE 110th Cir, Vancouver, WA 98662Off Market
- $731,5004 bd3 ba2.5k sqft9803 NE 112th Cir, Vancouver, WA 98662Sold
- $1,750,0006 bd6 ba5.1k sqft10316 NE 110th Cir, Vancouver, WA 98662Sold
- $2,151,0003 bd4 ba4.1k sqft10505 NE 113th Cir, Vancouver, WA 98662Sold
Nearby schools
GreatSchools rating
- 8/10Glenwood Heights Primary SchoolGrades: PK-4Distance: 1.2 mi
- 4/10Laurin Middle SchoolGrades: 5-8Distance: 1.2 mi
- 5/10Prairie High SchoolGrades: 9-12Distance: 0.6 mi
Schools provided by the listing agent
- Elementary: Glenwood Heights Primary
- Middle: Laurin Middle
- High: Prairie High
Source: NWMLS as distributed by MLS GRID. This data may not be complete. We recommend contacting the local school district to confirm school assignments for this home.
Get a cash offer in 3 minutes
Find out how much your home could sell for in as little as 3 minutes with a no-obligation cash offer.
Estimated market value
$1,417,900
Get a cash offer in 3 minutes
Find out how much your home could sell for in as little as 3 minutes with a no-obligation cash offer.
Estimated market value
$1,417,900
- Washington
- Clark County
- Vancouver
- 98662
- Five Corners
- 10105 NE 114th Circle
Nearby cities
Nearby neighborhoods
Nearby zip codes
Other Vancouver Topics
