CHARMING 1945 FARMHOUSE-INSPIRED HOME. There’s something undeniably special about a home w history—and this extraordinary 1945 farmhouse-inspired residence delivers character, warmth and soul that simply can’t be replicated. Thoughtfully refreshed with a designer’s eye, it beautifully balances timeless charm w modern-day comfort, offering an impressive 5 bedrooms and over 3,800 SF of living space. A welcoming brick-accent front porch sets the tone. Inside, original character meets a fresh, sophisticated aesthetic w wide-plank floors, contemporary lighting and hardware, vinyl double-pane windows and beautifully considered spaces designed for both everyday living and memorable entertaining. At the heart of the home is a spectacular kitchen open to the dining room. White cabinetry, black hardware, marble tile, quartz island, stainless countertops and statement lighting create a timeless palette. The showstopping Kucht Professional 48" gas range features double ovens and an 8-burner cooktop, complemented by a commercial-grade hood, clever built-ins and garden window. The generous island is made for coffee, cocktails and conversation. The adjoining dining room adds classic wainscoting and a wood-burning fireplace beneath a handsome wood mantel. Outdoor living shines w multiple entertaining areas surrounding a gorgeous stamped-concrete patio, plus a separate fenced and gated garden space. A covered breezeway connects the garage to the kitchen, while a charming butler’s pantry w barn doors and exterior access adds exceptional functionality.The 12x20 detached studio is heated, electrified and wonderfully versatile—ideal for an office, art studio, workshop, yoga retreat or creative sanctuary. With a new Daikin mini-split A/C in 2026, 2017 composition roof, and an array of stylish updates, this is vintage character elevated for modern living. Charming without being precious. Sophisticated without being stuffy. And wonderfully, unmistakably home.
Active
Price cut: $34K (9/23)
$895,000
52260 SW Keys Rd, Scappoose, OR 97056
5beds
3,817sqft
Residential, Single Family Residence
Built in 1945
0.45 Acres Lot
$-- Zestimate®
$234/sqft
$-- HOA
What's special
Black hardwareCommercial-grade hoodContemporary lighting and hardwareGarden windowVinyl double-pane windowsWide-plank floorsMarble tile
- 9 days
- 519
- 16
Likely to sell faster than
Zillow last checked:
Listing updated:
Listed by:
Sharilynn Taylor 503-516-4656,
Premiere Property Group, LLC
Source: RMLS (OR),MLS#: 156209489
Facts & features
Interior
Bedrooms & bathrooms
- Bedrooms: 5
- Bathrooms: 3
- Full bathrooms: 2
- Partial bathrooms: 1
- Main level bathrooms: 2
Rooms
- Room types: Bedroom 4, Mud Room, Bedroom 5, Bedroom 2, Bedroom 3, Dining Room, Family Room, Kitchen, Living Room, Primary Bedroom
Primary bedroom
- Features: Ensuite, Wainscoting, Walkin Closet, Wallto Wall Carpet
- Level: Upper
- Area: 252
- Dimensions: 21 x 12
Bedroom 2
- Features: Ceiling Fan, Walkin Closet, Wallto Wall Carpet
- Level: Upper
- Area: 130
- Dimensions: 13 x 10
Bedroom 3
- Features: Builtin Features, Wallto Wall Carpet
- Level: Upper
- Area: 176
- Dimensions: 16 x 11
Bedroom 4
- Features: Ceiling Fan, Nook, Closet, Wallto Wall Carpet
- Level: Main
- Area: 121
- Dimensions: 11 x 11
Bedroom 5
- Features: Ceiling Fan, Deck, Walkin Closet, Wallto Wall Carpet
- Level: Main
- Area: 154
- Dimensions: 14 x 11
Dining room
- Features: Fireplace, Kitchen Dining Room Combo
- Level: Main
- Area: 266
- Dimensions: 19 x 14
Family room
- Features: Flex Room, Wallto Wall Carpet
- Level: Lower
Kitchen
- Features: Appliance Garage, Cook Island, Garden Window, Gas Appliances
- Level: Main
- Area: 221
- Width: 13
Living room
- Features: Deck, Fireplace, Vaulted Ceiling, Wallto Wall Carpet
- Level: Main
- Area: 736
- Dimensions: 32 x 23
Heating
- Ductless, Forced Air, Fireplace(s)
Cooling
- Has cooling: Yes
Appliances
- Included: Appliance Garage, Dishwasher, Disposal, Double Oven, Free-Standing Gas Range, Gas Appliances, Instant Hot Water, Plumbed For Ice Maker, Range Hood, Stainless Steel Appliance(s), Gas Water Heater
- Laundry: Laundry Room
Features
- Granite, Marble, Quartz, Vaulted Ceiling(s), Wainscoting, Ceiling Fan(s), Nook, Closet, Bathroom, Built-in Features, Pantry, Sink, Walk-In Closet(s), Kitchen Dining Room Combo, Cook Island, Tile
- Flooring: Laminate, Wall to Wall Carpet
- Windows: Double Pane Windows, Vinyl Frames, Garden Window(s)
- Basement: Crawl Space,Finished,Full
- Number of fireplaces: 2
- Fireplace features: Electric, Wood Burning
Interior area
- Total structure area: 3,817
- Total interior livable area: 3,817 sqft
Video & virtual tour
Property
Parking
- Total spaces: 2
- Parking features: On Street, Parking Pad, RV Access/Parking, Detached, Extra Deep Garage, Oversized
- Garage spaces: 2
- Has uncovered spaces: Yes
Accessibility
- Accessibility features: Natural Lighting, Accessibility
Features
- Stories: 3
- Patio & porch: Deck, Patio, Porch
- Exterior features: Raised Beds, Yard, Exterior Entry
- Has spa: Yes
- Spa features: Free Standing Hot Tub
- Fencing: Fenced
Lot
- Size: 0.45 Acres
- Features: Corner Lot, Level, Terraced, SqFt 15000 to 19999
Details
- Additional structures: Gazebo, RVParking
- Parcel number: 3208
Construction
Type & style
- Home type: SingleFamily
- Architectural style: Farmhouse,Traditional
- Property subtype: Residential, Single Family Residence
Materials
- Cement Siding
- Foundation: Concrete Perimeter
- Roof: Composition
Condition
- Updated/Remodeled
- New construction: No
- Year built: 1945
Utilities & green energy
- Gas: Gas
- Sewer: Public Sewer
- Water: Well
- Utilities for property: Cable Connected
Community & HOA
HOA
- Has HOA: No
Location
- Region: Scappoose
Financial & listing details
- Price per square foot: $234/sqft
- Tax assessed value: $825,070
- Annual tax amount: $7,130
- Date on market: 9/17/2026
- Listing terms: Cash,Conventional,FHA,VA Loan
- Road surface type: Paved
Estimated market value
Not available
Estimated sales range
Not available
Not available
Price history
| Date | Event | Price |
|---|---|---|
| 9/23/2026 | Price change | $895,000-3.7%$234/sqft |
Source:  RMLS (OR) #156209489 Report a problem RMLS (OR) #156209489 Report a problem | ||
| 9/18/2026 | Listed for sale | $929,000+99.8%$243/sqft |
Source: RMLS (OR) #156209489 Report a problem | ||
| 5/30/2017 | Sold | $465,000+8.1%$122/sqft |
Source: RMLS (OR) #17285829 Report a problem | ||
| 6/8/2007 | Sold | $430,000+3.1%$113/sqft |
Source: Public Record Report a problem | ||
| 8/7/2006 | Sold | $417,000$109/sqft |
Source: Public Record Report a problem | ||
Public tax history
| Year | Property taxes | Tax assessment |
|---|---|---|
| 2025 | $7,131 +2.9% | $433,080 +3% |
| 2024 | $6,933 +0.9% | $420,470 +3% |
| 2023 | $6,868 +4.4% | $408,230 +3% |
| 2022 | $6,579 +2.9% | $396,340 +3% |
| 2021 | $6,391 +7.8% | $384,800 +3% |
| 2020 | $5,927 +2.7% | $373,600 +3% |
| 2019 | $5,772 +2.3% | $362,720 +3% |
| 2018 | $5,640 +1.8% | $352,160 +3% |
| 2017 | $5,539 +1.3% | $341,910 +3% |
| 2016 | $5,469 | $331,960 +3% |
| 2015 | $5,469 +42.9% | $322,300 +36.2% |
| 2014 | $3,827 +9.2% | $236,640 +3% |
| 2013 | $3,504 +6.5% | $229,750 +7% |
| 2012 | $3,291 +2.3% | $214,700 +1% |
| 2011 | $3,218 -11.4% | $212,570 -4.7% |
| 2010 | $3,630 +1.7% | $223,060 +3% |
| 2009 | $3,570 +13.4% | $216,570 +3% |
| 2008 | $3,148 -0.1% | $210,270 +3% |
| 2007 | $3,151 +20.2% | $204,150 +18.4% |
| 2006 | $2,622 | $172,480 |
Find assessor info on the county website
Monthly payment
Est. payment
Payment breakdown
Explore the cost of this home by adjusting the details. Changes won't be saved.Climate risks
Neighborhood: 97056
Nearby schools
Schools provided by the listing agent
- Elementary: Grant Watts
- High: Scappoose
Source: RMLS (OR). This data may not be complete. We recommend contacting the local school district to confirm school assignments for this home.
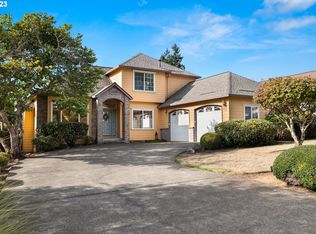
Similar homes
- $839,0004 bd3 ba3.1k sqft32373 Jp West Rd, Scappoose, OR 97056Active

 MLS ID #430871601, Lucy McCoy, Oregon First. RMLS (OR)
 - $849,5005 bd5 ba3.7k sqft30950 Scappoose Vernonia Hwy, Scappoose, OR 97056Active
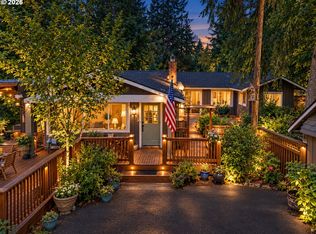 MLS ID #707192368, Austin Lalande, John L. Scott. RMLS (OR)
 - $999,9004 bd3 ba2.9k sqft32797 NW Peak Rd, Scappoose, OR 97056Active
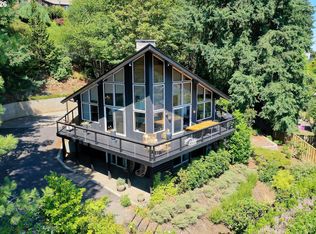 MLS ID #320857182, Tammy Scamfer, MORE Realty. RMLS (OR)
 - $749,9005 bd3 ba2.9k sqft52092 SE 9th St, Scappoose, OR 97056Active
 MLS ID #748901681, Mary Hafeman, MORE Realty. RMLS (OR)
 - $699,9003 bd2 ba2.4k sqft51971 SW Creekview Pl, Scappoose, OR 97056ActiveMLS ID #162645595, Tammy Scamfer, MORE Realty. RMLS (OR)
- $699,9994 bd3 ba2.7k sqft52831 NW Five Peak Ter, Scappoose, OR 97056ActiveMLS ID #780378915, Tammy Scamfer, MORE Realty. RMLS (OR)
- $999,9004 bd4 ba4.3k sqft33306 Freds Row Ln, Saint Helens, OR 97051ActiveMLS ID #332895961, Lea Chitwood, RE/MAX Powerpros. RMLS (OR)
- $549,9005 bd3 ba2.5k sqft51309 SW Rhine Dr, Scappoose, OR 97056ActiveMLS ID #391653333, Nattamon Purkey, eXp Realty, LLC. RMLS (OR)
- $800,0004 bd3 ba2k sqft30767 Pisgah Home Rd, Scappoose, OR 97056ActiveMLS ID #568413377, Andrew Paulson, Keller Williams Sunset Corridor. RMLS (OR)
- $529,9004 bd3 ba2.1k sqft51607 SW 5th St, Scappoose, OR 97056ActiveMLS ID #422542495, Chris Speth, Like Kind Realty. RMLS (OR)
- $547,5005 bd3 ba2.5k sqft51380 SW Randstad St, Scappoose, OR 97056ActiveMLS ID #566373755, Jesse Kuhn, RE/MAX Powerpros. RMLS (OR)
- $625,0003 bd2 ba2k sqft52320 SW Taylor St, Scappoose, OR 97056ActiveMLS ID #703617981, Shauna Stroup-Harrison, Oregon First. RMLS (OR)
- $800,0003 bd2 ba2.7k sqft27539 Kingsley Rd, Scappoose, OR 97056ActiveMLS ID #572939644, Emily Hetrick, Keller Williams PDX Central. RMLS (OR)
- $699,0003 bd2 ba2.5k sqft34799 N Honeyman Rd, Scappoose, OR 97056ActiveMLS ID #435249097, Jassi Akkal, Oregon First. RMLS (OR)
- $550,0005 bd3 ba3.1k sqft34334 Heron Meadow Dr, Scappoose, OR 97056ActiveMLS ID #130159801, Teri Arnett, RE/MAX Equity Group. RMLS (OR)
- $535,0005 bd4 ba2.8k sqft52052 SE 3rd Pl, Scappoose, OR 97056ActiveMLS ID #599171806, Mike Parsons, MORE Realty. RMLS (OR)
- $599,9005 bd4 ba3.1k sqft27796 Bush Ln, Scappoose, OR 97056ActiveMLS ID #457520351, Melissa Jaques, John L. Scott. RMLS (OR)
- $595,0005 bd4 ba2.7k sqft56939 Raasee Ln, Warren, OR 97053ActiveMLS ID #316571722, Harlow Vernwald, Projection Realty. RMLS (OR)
- $514,0004 bd3 ba2.5k sqft34050 SE Sturgeon St, Scappoose, OR 97056ActiveMLS ID #488265421, Sharon Parmenter, Opendoor Brokerage LLC. RMLS (OR)
