Gorgeous custom craftsman home with ADU in-law quarters on a beautiful private level 7.77 acres of land. You will be delighted when you drive up to this property, with the flourishing fruit orchard, bridge overlooking the year-round creek, 36x72 4 bay shop, barn & pretty blooms. 360 views of Dairy Creek, trees, farmland & rolling hills surrounding this property. The welcoming covered front porch offers a warm place to drink your coffee & watch the kids & animals run & play. Step into the 26 ft entry way with open stairwell, an abundance of sun filled windows & a dramatic floor to ceiling stone wall with custom reclaimed wood mantel & cozy wood stove to enjoy all year round. Tastefully designed chefs kitchen features quartz countertops, island with breakfast bar, stainless steel appliances, induction cook top, butlers pantry with wine cooler, & a lovely picture window above the kitchen sink letting the outside in. Slide open the barn door to the laundry/ mud room with utility sink, built in storage cabinets & door to the backyard. Main floor master suite boasts high ceilings, spacious walk in closet, double sink vanity, soaking tub & custom tile shower with bench seat. The beautiful iron rod stairwell leads you up to the second floor with 3 generous sized bedrooms all with closet organizers & a large bonus room with wet bar & walk in closet. The attached separate in law quarters has high ceilings & a beautiful open concept design with hickory cabinetry in the kitchen, quartz countertops, propane gas cooking & stainless steel appliances. High ceilings in living room with gas fireplace with stone surround & a glass door opening up to a private covered deck. Primary bedroom has a built-in closet & sliding glass door out to the deck. Second bedroom has a nice closet & a stackable washer & dryer. Request for Inspections & testing on home!
Active
$1,550,000
43300 NW Cedar Canyon Rd, Banks, OR 97106
5beds
3,713sqft
Residential, Single Family Residence
Built in 2020
7.77 Acres Lot
$-- Zestimate®
$417/sqft
$-- HOA
What's special
Door to the backyardTastefully designed chefs kitchenBuilt in storage cabinetsDouble sink vanityHigh ceilingsSoaking tubStainless steel appliances
- 14 days
- 596
- 40
Likely to sell faster than
Zillow last checked:
Listing updated:
Listed by:
Sarah Hesselman 503-313-0748,
Premiere Property Group, LLC,
Colten Hesselman 971-205-9470,
Premiere Property Group, LLC
Source: RMLS (OR),MLS#: 718680349
Facts & features
Interior
Bedrooms & bathrooms
- Bedrooms: 5
- Bathrooms: 4
- Full bathrooms: 4
- Main level bathrooms: 3
Rooms
- Room types: Bedroom 4, Laundry, Guest Quarters, Bedroom 2, Bedroom 3, Dining Room, Family Room, Kitchen, Living Room, Primary Bedroom
Primary bedroom
- Features: Double Sinks, High Ceilings, Suite, Tile Floor, Walkin Shower, Wallto Wall Carpet
- Level: Main
- Area: 289
- Dimensions: 17 x 17
Bedroom 2
- Features: Closet Organizer, Wallto Wall Carpet
- Level: Upper
- Area: 228
- Dimensions: 19 x 12
Bedroom 3
- Features: Closet Organizer, Wallto Wall Carpet
- Level: Upper
- Area: 238
- Dimensions: 17 x 14
Bedroom 4
- Features: Closet Organizer, Wallto Wall Carpet
- Level: Upper
- Area: 156
- Dimensions: 13 x 12
Dining room
- Features: Builtin Features, Kitchen Dining Room Combo, Sliding Doors, High Ceilings
- Level: Main
- Area: 144
- Dimensions: 12 x 12
Family room
- Features: Sink, Walkin Closet, Wallto Wall Carpet
- Level: Upper
- Area: 576
- Dimensions: 32 x 18
Kitchen
- Features: Eat Bar, Island, Pantry, High Ceilings, Quartz, Tile Floor
- Level: Main
- Area: 192
- Width: 12
Living room
- Features: Fireplace, High Ceilings, Tile Floor
- Level: Main
- Area: 169
- Dimensions: 13 x 13
Heating
- ENERGY STAR Qualified Equipment, Forced Air, Heat Pump, Fireplace(s)
Cooling
- Central Air, Heat Pump
Appliances
- Included: Built In Oven, Built-In Range, Built-In Refrigerator, Convection Oven, Dishwasher, Disposal, ENERGY STAR Qualified Appliances, Microwave, Plumbed For Ice Maker, Stainless Steel Appliance(s), Wine Cooler, Washer/Dryer, Electric Water Heater, Propane Water Heater
- Laundry: Laundry Room
Features
- Ceiling Fan(s), Central Vacuum, High Ceilings, High Speed Internet, Quartz, Soaking Tub, Closet Organizer, Built-in Features, Sink, Bathroom, Kitchen, Closet, Walkin Shower, Kitchen Dining Room Combo, Walk-In Closet(s), Eat Bar, Kitchen Island, Pantry, Double Vanity, Suite, Butlers Pantry, Cook Island, Tile
- Flooring: Tile, Wall to Wall Carpet
- Doors: Storm Door(s), Sliding Doors
- Windows: Double Pane Windows, Vinyl Frames
- Basement: Crawl Space
- Number of fireplaces: 2
- Fireplace features: Propane
Interior area
- Total structure area: 3,713
- Total interior livable area: 3,713 sqft
Video & virtual tour
Property
Parking
- Total spaces: 4
- Parking features: Covered, RV Access/Parking, RV Boat Storage, Garage Door Opener, Detached
- Garage spaces: 4
Accessibility
- Accessibility features: Minimal Steps, Accessibility
Features
- Levels: Two
- Stories: 2
- Patio & porch: Covered Deck, Covered Patio, Deck, Patio, Porch
- Exterior features: Fire Pit, Garden, Raised Beds, Yard
- Has private pool: Yes
- Has spa: Yes
- Spa features: Free Standing Hot Tub
- Fencing: Cross Fenced,Fenced
- Has view: Yes
- View description: Creek/Stream, Valley
- Has water view: Yes
- Water view: Creek/Stream
- Waterfront features: Creek, Seasonal, Stream
- Body of water: Dairy Creek
Lot
- Size: 7.77 Acres
- Features: Cleared, Gated, Level, Pasture, Acres 7 to 10
Details
- Additional structures: Corral, Greenhouse, RVParking, RVBoatStorage, SecondResidence, ToolShed, SeparateLivingQuartersApartmentAuxLivingUnit
- Parcel number: R815979
- Zoning: RES
Construction
Type & style
- Home type: SingleFamily
- Architectural style: Farmhouse
- Property subtype: Residential, Single Family Residence
Materials
- Cement Siding, Stone
- Foundation: Concrete Perimeter
- Roof: Composition
Condition
- Updated/Remodeled
- New construction: No
- Year built: 2020
Utilities & green energy
- Gas: Propane
- Sewer: Septic Tank
- Water: Well
- Utilities for property: Cable Connected
Green energy
- Construction elements: Reclaimed Material
Community & HOA
Community
- Security: Security Lights
HOA
- Has HOA: No
Location
- Region: Banks
Financial & listing details
- Price per square foot: $417/sqft
- Annual tax amount: $6,034
- Date on market: 10/16/2026
- Listing terms: Cash,Conventional,Farm Credit Service,VA Loan
- Road surface type: Paved
Estimated market value
Not available
Estimated sales range
Not available
Not available
Price history
| Date | Event | Price |
|---|---|---|
| 10/16/2026 | Listed for sale | $1,550,000+546.1%$417/sqft |
Source:  RMLS (OR) #718680349 Report a problem | ||
| 4/9/2012 | Sold | $239,900$65/sqft |
Source: RMLS (OR) #11416376 Report a problem | ||
Public tax history
Tax history is unavailable.
Monthly payment
Est. payment
Payment breakdown
Explore the cost of this home by adjusting the details. Changes won't be saved.Climate risks
Neighborhood: 97106
Nearby schools
Schools provided by the listing agent
- Elementary: Banks
- Middle: Banks
- High: Banks
Source: RMLS (OR). This data may not be complete. We recommend contacting the local school district to confirm school assignments for this home.
- $1,237,4005 bd4 ba-- sqft43316 NW Cedar Canyon Rd, Banks, OR 97106Off Market
- $581,8003 bd1 ba1.5k sqft43170 NW Cedar Canyon Rd, Banks, OR 97106Off Market
- $731,8004 bd4 ba1.7k sqft43420 NW Cedar Canyon Rd, Banks, OR 97106Off Market
- $535,5005 bd1 ba-- sqft43005 NW Cedar Canyon Rd, Banks, OR 97106Off Market
Similar homes
- $815,0005 bd3 ba3.5k sqft45354 NW Hartwick Rd, Banks, OR 97106Active
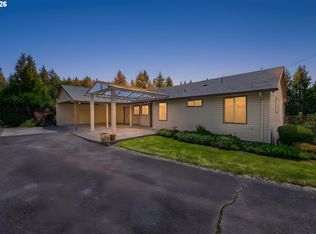
 MLS ID #685187750, Tony Apa, JMG - Jason Mitchell Group. RMLS (OR)
- $950,0004 bd4 ba3k sqft13988 NW Grandview Pl, Banks, OR 97106Active
 MLS ID #582607650, Melita Coyle, eXp Realty, LLC. RMLS (OR)
- $1,200,0004 bd3 ba3.7k sqft5101 NW Paradise Dr, Forest Grove, OR 97116Active
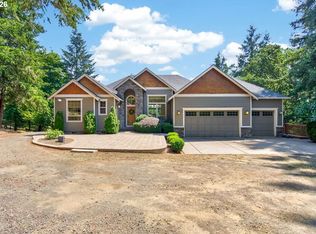 MLS ID #389464331, Susan Jurgensen, Welcome Home Realty. RMLS (OR)
- $1,299,9003 bd3 ba3.2k sqft15502 NW Old Pumpkin Ridge Rd, North Plains, OR 97133Active
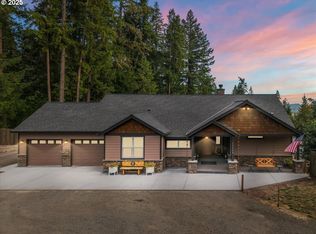 MLS ID #345228299, Daniel Cardinal, Cardinal Real Estate LLC. RMLS (OR)
- $899,9003 bd2 ba1.8k sqft20270 NW Pihl Rd, Banks, OR 97106ActiveMLS ID #754347248, Pat Griffith, John L. Scott. RMLS (OR)
- $1,049,0004 bd3 ba3.1k sqft49950 NW Mystic Dr, Forest Grove, OR 97116ActiveMLS ID #767715142, Cathleen Clark Thomas, John L. Scott. RMLS (OR)
- $1,195,0005 bd4 ba4k sqft25701 NE Melott Rd, Hillsboro, OR 97123ActiveMLS ID #196450524, Helen Hoyt, Portland Creative Realtors. RMLS (OR)
- $1,995,0007 bd4 ba4k sqft6130 NW 185th Ave, Portland, OR 97229ActiveMLS ID #607594449, Vickie Brooks, Premiere Property Group, LLC. RMLS (OR)
- $1,150,0005 bd4 ba4.2k sqft2204 NW Ramsey Dr, Portland, OR 97229ActiveMLS ID #651753664, Alec Bromka, Where Real Estate Collaborative. RMLS (OR)
- $1,185,0003 bd2 ba2.5k sqft5151 SW Old Highway 47, Gaston, OR 97119ActiveMLS ID #778461160, Sharon Mork, Coldwell Banker Bain. RMLS (OR)
- $1,299,9993 bd4 ba4.3k sqft35890 SW Orchid Hill Ln, Hillsboro, OR 97123ActiveMLS ID #345181677, Christine Kem, Premiere Property Group, LLC. RMLS (OR)
- $1,500,0004 bd4 ba3.4k sqft20 SW 111th Ter, Portland, OR 97229ActiveMLS ID #364171360, Friederike Svensson, Keller Williams Realty Portland Premiere. RMLS (OR)
- $1,399,0003 bd3 ba2.4k sqft29965 SW Buckhaven Rd, Hillsboro, OR 97123ActiveMLS ID #515462920, Suzan Hopman, RE/MAX Equity Group. RMLS (OR)
- $1,200,0004 bd2 ba3.6k sqft9803 SW Old Highway 47, Gaston, OR 97119ActiveMLS ID #598652679, Christina Spry, Premiere Property Group, LLC. RMLS (OR)
- $1,250,0004 bd3 ba1.9k sqft16530 NW Gillihan Rd, Portland, OR 97231ActiveMLS ID #179717067, Shirley Walton, Premiere Property Group, LLC. RMLS (OR)
- $1,160,0005 bd5 ba4.6k sqft15214 NW Red Cedar Ct, Portland, OR 97231ActiveMLS ID #428804459, Miguel Contreras, Matin Real Estate. RMLS (OR)
- $1,184,0004 bd3 ba4.1k sqft56078 Century Dr, Warren, OR 97053ActiveMLS ID #755750793, Jesse Kuhn, RE/MAX Powerpros. RMLS (OR)
- $990,0003 bd3 ba3k sqft12345 SW Spring Hill Rd, Gaston, OR 97119ActiveMLS ID #767562692, Lacey Summers, Bella Casa Real Estate Group. RMLS (OR)
- $870,0005 bd3 ba2.7k sqft30770 NW North Ave, North Plains, OR 97133ActiveMLS ID #477007561, Tia Strutz, MORE Realty. RMLS (OR)
- $1,100,0005 bd6 ba5.2k sqft1810 Pacific Ave, Forest Grove, OR 97116ActiveMLS ID #790055649, Nicole Ellis, John L. Scott Market Center. RMLS (OR)
