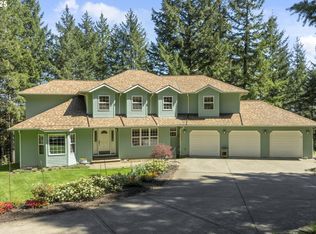
Private 10-acre retreat with a custom-built home surrounded by mature trees. The beautifully appointed kitchen features granite countertops, custom cabinetry, a gas range, and ample workspace. A theater room and lower-level kitchenette enhance the flexible floor plan, offering excellent potential for dual living. The primary suite features a relaxing walk-in tub and a walk-in shower with a bench seat. Enjoy the convenience of a central vacuum system and the peace of mind provided by a whole-house automatic generator. Outdoor living shines with a spacious covered deck and paver patio overlooking the tranquil setting. A rare opportunity to enjoy privacy, comfort, and the beauty of nature just minutes from local wineries, restuarants, shopping and schools.
Active
$1,200,000
5101 NW Paradise Dr, Forest Grove, OR 97116
4beds
3,724sqft
:
Get pre-qualified$8,129/mo
Residential, Single Family Residence
Built in 2006
10 Acres Lot
$-- Zestimate®
$322/sqft
$-- HOA
What's special
Theater roomAmple workspaceSpacious covered deckCentral vacuum systemSurrounded by mature treesLower-level kitchenetteGas range
- 10 hours |
- 70 |
- 2 |
Zillow last checked:
Listing updated:
Listed by:
Susan Jurgensen 503-679-9406,
Welcome Home Realty,
Elese Breazile 503-753-9480,
Welcome Home Realty
Source: RMLS (OR),MLS#: 389464331
Facts & features
Interior
Bedrooms & bathrooms
- Bedrooms: 4
- Bathrooms: 3
- Full bathrooms: 2
- Partial bathrooms: 1
- Main level bathrooms: 2
Rooms
- Room types: Bedroom 4, Media Room, Bedroom 2, Bedroom 3, Dining Room, Family Room, Kitchen, Living Room, Primary Bedroom
Primary bedroom
- Features: Soaking Tub, Walkin Closet, Walkin Shower, Wallto Wall Carpet
- Level: Main
- Area: 256
- Dimensions: 16 x 16
Bedroom 2
- Features: French Doors, Wallto Wall Carpet
- Level: Main
- Area: 154
- Dimensions: 11 x 14
Bedroom 3
- Features: Walkin Closet, Wallto Wall Carpet
- Level: Lower
- Area: 192
- Dimensions: 12 x 16
Bedroom 4
- Features: Walkin Closet, Wallto Wall Carpet
- Level: Lower
- Area: 208
- Dimensions: 13 x 16
Dining room
- Features: Wood Floors
- Level: Main
- Area: 140
- Dimensions: 10 x 14
Family room
- Features: Wallto Wall Carpet, Wet Bar
- Level: Lower
- Area: 400
- Dimensions: 16 x 25
Kitchen
- Features: Builtin Range, Dishwasher, Gas Appliances, Builtin Oven, Granite, Wood Floors
- Level: Main
- Area: 336
- Width: 21
Living room
- Features: Builtin Features, Fireplace, Wallto Wall Carpet
- Level: Main
- Area: 256
- Dimensions: 16 x 16
Heating
- Forced Air, Fireplace(s)
Cooling
- Heat Pump
Appliances
- Included: Built In Oven, Built-In Range, Dishwasher, Gas Appliances, Microwave, Plumbed For Ice Maker, Stainless Steel Appliance(s), Electric Water Heater
Features
- Central Vacuum, High Ceilings, Vaulted Ceiling(s), Walk-In Closet(s), Wet Bar, Granite, Built-in Features, Soaking Tub, Walkin Shower, Kitchen Island, Pantry
- Flooring: Hardwood, Wall to Wall Carpet, Wood
- Doors: French Doors
- Windows: Double Pane Windows, Vinyl Frames
- Basement: Daylight,Finished
- Number of fireplaces: 2
- Fireplace features: Pellet Stove, Propane
Interior area
- Total structure area: 3,724
- Total interior livable area: 3,724 sqft
Property
Parking
- Total spaces: 3
- Parking features: Driveway, RV Access/Parking, Attached
- Attached garage spaces: 3
- Has uncovered spaces: Yes
Accessibility
- Accessibility features: Accessible Full Bath, Accessible Hallway, Main Floor Bedroom Bath, Parking, Walkin Shower, Accessibility
Features
- Levels: Two
- Stories: 2
- Patio & porch: Covered Deck, Deck, Patio
- Exterior features: Water Feature, Yard
Lot
- Size: 10 Acres
- Features: Private, Sloped, Trees, Acres 10 to 20
Details
- Additional structures: RVParking, HomeTheater
- Parcel number: R1243648
- Zoning: AF-20
- Other equipment: Home Theater
Construction
Type & style
- Home type: SingleFamily
- Architectural style: Daylight Ranch
- Property subtype: Residential, Single Family Residence
Materials
- Cedar, Cement Siding
- Foundation: Concrete Perimeter
- Roof: Composition
Condition
- Resale
- New construction: No
- Year built: 2006
Utilities & green energy
- Gas: Propane
- Sewer: Standard Septic
- Water: Well
- Utilities for property: Satellite Internet Service
Community & HOA
HOA
- Has HOA: No
Location
- Region: Forest Grove
Financial & listing details
- Price per square foot: $322/sqft
- Tax assessed value: $1,061,370
- Annual tax amount: $6,299
- Date on market: 7/23/2026
- Listing terms: Cash,Conventional,FHA,VA Loan
Estimated market value
Not available
Estimated sales range
Not available
Not available
Price history
| Date | Event | Price |
|---|---|---|
| 7/23/2026 | Listed for sale | $1,200,000$322/sqft |
Source:  RMLS (OR) #389464331 Report a problem RMLS (OR) #389464331 Report a problem | ||
| 7/20/2026 | Listing removed | $1,200,000$322/sqft |
Source:  WVMLS #837380 Report a problem WVMLS #837380 Report a problem | ||
| 6/20/2026 | Price change | $1,200,000-7.6%$322/sqft |
Source: WVMLS #837380 Report a problem | ||
| 3/2/2026 | Price change | $1,299,000-7.1%$349/sqft |
Source: WVMLS #837380 Report a problem | ||
| 2/6/2026 | Listed for sale | $1,399,000+44.5%$376/sqft |
Source: WVMLS #837380 Report a problem | ||
| 7/3/2017 | Sold | $968,000-2.7%$260/sqft |
Source: RMLS (OR) #17357753 Report a problem | ||
| 5/13/2017 | Pending sale | $995,000$267/sqft |
Source: John L Scott Real Estate #17357753 Report a problem | ||
| 3/17/2017 | Listed for sale | $995,000+15.7%$267/sqft |
Source: John L. Scott Market Center #17357753 Report a problem | ||
| 9/7/2007 | Sold | $860,000$231/sqft |
Source: Public Record Report a problem | ||
Public tax history
| Year | Property taxes | Tax assessment |
|---|---|---|
| 2025 | $6,299 +2.7% | $461,570 +3% |
| 2024 | $6,135 +3.9% | $448,130 +3% |
| 2023 | $5,903 +15.9% | $435,080 +3% |
| 2022 | $5,095 +0.7% | $422,410 |
| 2021 | $5,060 -0.2% | -- |
| 2020 | $5,072 +2.6% | $398,170 +3% |
| 2019 | $4,944 +1.7% | $386,580 |
| 2018 | $4,861 | $386,580 +6.1% |
| 2017 | $4,861 +5.6% | $364,400 +3% |
| 2016 | $4,603 | $353,790 +3% |
| 2015 | $4,603 +7.1% | $343,490 +3% |
| 2014 | $4,297 +0.2% | $333,490 +3% |
| 2013 | $4,290 +1.8% | $323,780 +3% |
| 2012 | $4,214 +3.6% | $314,350 -43.6% |
| 2011 | $4,068 +0.2% | $556,900 -0.1% |
| 2010 | $4,061 +7.6% | $557,600 -22.4% |
| 2008 | $3,775 +64.5% | $718,330 +36.7% |
| 2007 | $2,295 | $525,650 |
Find assessor info on the county website
Monthly payment
Est. payment
Payment breakdown
Explore the cost of this home by adjusting the details. Changes won't be saved.Climate risks
Neighborhood: 97116
Nearby schools
GreatSchools rating
- 3/10Tom Mccall Upper Elementary SchoolGrades: 5-6Distance: 3.5 mi
- 3/10Neil Armstrong Middle SchoolGrades: 7-8Distance: 5.5 mi
- 8/10Forest Grove High SchoolGrades: 9-12Distance: 2.9 mi
Schools provided by the listing agent
- Elementary: Harvey Clark
- Middle: Tom Mccall
- High: Forest Grove
Source: RMLS (OR). This data may not be complete. We recommend contacting the local school district to confirm school assignments for this home.
- $1,034,1004 bd2 ba-- sqft48251 NW David Hill Rd, Forest Grove, OR 97116Off Market
- $--19.99 Acres0 NW Paradise Dr, Forest Grove, OR 97116Off Market
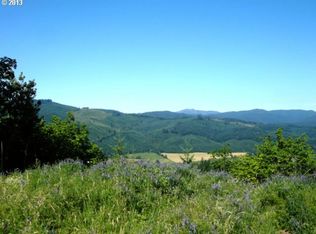
- $929,1003 bd2 ba2k sqft5475 NW Paradise Dr, Forest Grove, OR 97116Off Market
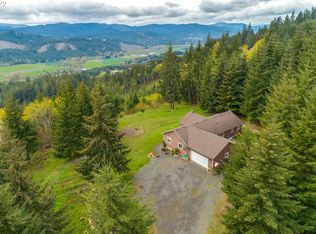
- $641,6002 bd3 ba-- sqft48090 NW David Hill Rd, Forest Grove, OR 97116Off Market
- $643,0002 bd2 ba-- sqft48767 NW David Hill Rd, Forest Grove, OR 97116Off Market
- $784,9003 bd2 ba-- sqft47930 NW David Hill Rd, Forest Grove, OR 97116Off Market
- $760,9003 bd2 ba-- sqft48374 NW David Hill Rd, Forest Grove, OR 97116Off Market
- $911,7003 bd3 ba3.3k sqft5735 NW Paradise Dr, Forest Grove, OR 97116Off Market
A local agent can set up tours, give advice and negotiate with sellers.
Similar homes
- $699,0004 bd3 ba2.9k sqft405 Bluejay Ave, Forest Grove, OR 97116Active
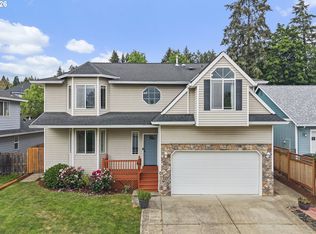
 MLS ID #429624098, John Soper, MORE Realty. RMLS (OR)
 - $1,590,0006 bd5 ba4.9k sqft7777 SW Winters Rd, Cornelius, OR 97113Active
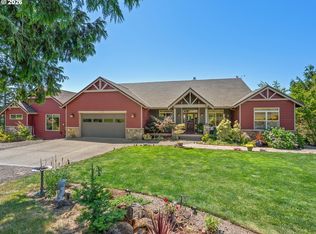 MLS ID #393998679, Clint Currin, RE/MAX Equity Group. RMLS (OR)
 - $1,250,0004 bd3 ba3.5k sqft16969 NW Hazelgrove Ct, Beaverton, OR 97006Active
 MLS ID #744330107, Carey Hughes, Keller Williams Realty Professionals. RMLS (OR)
 - $1,269,0004 bd3 ba3.2k sqft15051 NW Crane Ln, Yamhill, OR 97148Active
 MLS ID #369562076, Kelly Hagglund, The Kelly Group Real Estate. RMLS (OR)
 - $1,199,9994 bd3 ba2.6k sqft16493 NE Major Ln, Yamhill, OR 97148ActiveMLS ID #556137372, Adam Shepard, John L. Scott Portland Central. RMLS (OR)
- $1,299,0004 bd3 ba5.1k sqft9325 NW Old Skyline Blvd, Portland, OR 97231ActiveMLS ID #130428082, Scott Foster, Premiere Property Group, LLC. RMLS (OR)
- $1,275,0004 bd4 ba3.3k sqft20898 NE McCormick Hill Rd, Hillsboro, OR 97123ActiveMLS ID #781244203, Pamula Irish, Premiere Property Group, LLC. RMLS (OR)
- $1,385,0004 bd4 ba4.4k sqft39767 NW Murtaugh Rd, North Plains, OR 97133ActiveMLS ID #538613775, Sean Mele, Opt. RMLS (OR)
- $1,435,0003 bd3 ba2.7k sqft11380 NW Valley Vista Rd, Hillsboro, OR 97124ActiveMLS ID #113637755, Clint Currin, RE/MAX Equity Group. RMLS (OR)
- $1,250,0004 bd4 ba3.9k sqft3162 NE Jackson Road Loop, Hillsboro, OR 97124ActiveMLS ID #546443105, Casey Jones, John L. Scott. RMLS (OR)
- $1,375,0004 bd3 ba3.3k sqft19100 NE Finnigan Hill Rd, Hillsboro, OR 97123ActiveMLS ID #24466363, Kelly Hagglund, The Kelly Group Real Estate. RMLS (OR)
- $1,000,0004 bd3 ba3k sqft32907 SW Laurelview Rd, Hillsboro, OR 97123ActiveMLS ID #373183831, Renee Espinosa, MORE Realty. RMLS (OR)
- $1,399,0004 bd4 ba4.7k sqft9718 NW Skyview Dr, Portland, OR 97231ActiveMLS ID #354192605, Barbara Neidig, Windermere Realty Trust. RMLS (OR)
- $1,349,0003 bd2 ba2k sqft19560 NE Herring Ln, Newberg, OR 97132ActiveMLS ID #409536703, Kelly Hagglund, The Kelly Group Real Estate. RMLS (OR)
- $1,095,0004 bd3 ba2.9k sqft16685 NW Jupiter Hills Ct, Beaverton, OR 97006ActiveMLS ID #398448588, Jon McLagan, The Oregon Realty Group. RMLS (OR)
- $1,075,0004 bd4 ba3k sqft11385 SW Hillsboro Hwy, Hillsboro, OR 97123ActiveMLS ID #430528515, Cris Unger, Premiere Property Group, LLC. RMLS (OR)
- $739,0004 bd3 ba3.4k sqft12590 NW Naomi Ln, Portland, OR 97229ActiveMLS ID #117860905, Casey Jones, John L. Scott. RMLS (OR)
- $1,399,0003 bd3 ba2.4k sqft29965 SW Buckhaven Rd, Hillsboro, OR 97123ActiveMLS ID #515462920, Suzan Hopman, RE/MAX Equity Group. RMLS (OR)
- $1,150,0004 bd3 ba3.1k sqft3439 NW 117th Pl, Portland, OR 97229ActiveMLS ID #110982641, Jessica Corcoran, The Agency Portland. RMLS (OR)
- $1,239,0005 bd5 ba4.6k sqft15214 NW Red Cedar Ct, Portland, OR 97231ActiveMLS ID #571903320, Peiwen Russak, MORE Realty. RMLS (OR)
