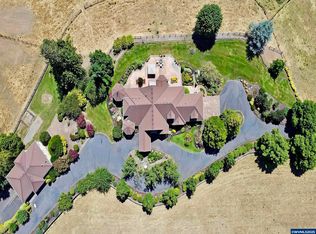
Picturesque live/work acreage estate! Rare opportunity to own 32.73 acres in highly desirable Stafford area. Tucked away on SW Mountain Road, this sprawling estate offers unparalleled privacy, territorial views, and boundless potential. The perfect blend of utility and natural beauty- the highly diverse EFU landscape seamlessly combines expansive level acreage, usable pastures, and gentle slopes that create a serene sanctuary. The centerpieces of this estate are a spacious 3016sqft 4 bedroom 3.5 bath daylight ranch with accessibility built-in, a 1528sqft 2 bedroom 2 bath single-level ranch mid-renovation, 2500sqft barn that opens to a huge paved concrete pad with lean-to coverage on lower level, and 6800sqft 4-bay shop with ground-floor breakroom and second-story office. Ideal for commercial trades, horse farm, boat/car hobbyists, agricultural pursuits, or the ultimate retreat compound just minutes from Wilsonville, Tualatin, Lake Oswego, schools, city conveniences, I5 and 205. This peaceful country atmosphere awaits your vision. Property sold as-is; buyer to do due diligence regarding land use.
Active
$3,500,000
24601 SW Mountain Rd, West Linn, OR 97068
4beds
3,016sqft
Residential, Single Family Residence
Built in 1993
32.73 Acres Lot
$-- Zestimate®
$1,160/sqft
$-- HOA
What's special
Usable pasturesTerritorial viewsExpansive level acreageHighly diverse efu landscape
- 11 days
- 691
- 27
Likely to sell faster than
Zillow last checked:
Listing updated:
Listed by:
Jacob Schwartzenhauer 503-718-4676,
Keller Williams PDX Central
Source: RMLS (OR),MLS#: 333679312
Facts & features
Interior
Bedrooms & bathrooms
- Bedrooms: 4
- Bathrooms: 4
- Full bathrooms: 3
- Partial bathrooms: 1
- Main level bathrooms: 3
Rooms
- Room types: Bedroom 4, Guest Quarters, Bedroom 2, Bedroom 3, Dining Room, Family Room, Kitchen, Living Room, Primary Bedroom
Primary bedroom
- Features: Bathroom, Deck, Exterior Entry, Closet, Wallto Wall Carpet
- Level: Main
- Area: 180
- Dimensions: 15 x 12
Bedroom 2
- Features: Closet, Wallto Wall Carpet
- Level: Main
- Area: 121
- Dimensions: 11 x 11
Bedroom 3
- Features: Closet, Wallto Wall Carpet
- Level: Main
- Area: 100
- Dimensions: 10 x 10
Bedroom 4
- Features: Wallto Wall Carpet
- Level: Lower
- Area: 225
- Dimensions: 15 x 15
Dining room
- Level: Main
- Area: 96
- Dimensions: 12 x 8
Family room
- Features: Deck, Exterior Entry, Sliding Doors, Wallto Wall Carpet
- Level: Main
- Area: 220
- Dimensions: 20 x 11
Kitchen
- Features: Bathroom, Microwave, Pantry, Free Standing Range, Free Standing Refrigerator
- Level: Main
- Area: 168
- Width: 12
Living room
- Features: Skylight, Vaulted Ceiling, Wallto Wall Carpet
- Level: Main
- Area: 299
- Dimensions: 23 x 13
Heating
- Forced Air, Heat Pump
Cooling
- Central Air
Appliances
- Included: Dishwasher, Disposal, Free-Standing Refrigerator, Microwave, Range Hood, Stainless Steel Appliance(s), Washer/Dryer, Water Softener, Free-Standing Range, Electric Water Heater
- Laundry: Laundry Room
Features
- Ceiling Fan(s), Central Vacuum, High Speed Internet, Plumbed For Central Vacuum, Vaulted Ceiling(s), Kitchen Dining Room Combo, Pantry, Closet, Bathroom
- Flooring: Laminate, Tile, Vinyl, Wall to Wall Carpet
- Doors: Sliding Doors
- Windows: Double Pane Windows, Vinyl Frames, Skylight(s)
Interior area
- Total structure area: 3,016
- Total interior livable area: 3,016 sqft
Video & virtual tour
Property
Parking
- Total spaces: 1
- Parking features: Driveway, RV Access/Parking, RV Boat Storage, Garage Door Opener, Attached, Extra Deep Garage, Oversized
- Attached garage spaces: 1
- Has uncovered spaces: Yes
Accessibility
- Accessibility features: Accessible Approachwith Ramp, Accessible Doors, Accessible Full Bath, Accessible Hallway, Caregiver Quarters, Garage On Main, Ground Level, Main Floor Bedroom Bath, Rollin Shower, Utility Room On Main, Accessibility
Features
- Levels: Multi/Split
- Stories: 2
- Patio & porch: Deck
- Exterior features: Fire Pit, Garden, Raised Beds, RV Hookup, Yard, Exterior Entry
- Has spa: Yes
- Spa features: Bath
- Fencing: Fenced
- Has view: Yes
- View description: Seasonal, Trees/Woods
Lot
- Size: 32.73 Acres
- Features: Gentle Sloping, Level, Pasture, Secluded, Sloped, Trees, Acres 20 to 50
Details
- Additional structures: Barn, Outbuilding, RVHookup, RVBoatStorage, SecondResidence, Workshop, SeparateLivingQuartersApartmentAuxLivingUnit
- Parcel number: 00754650
- Zoning: EFU
Construction
Type & style
- Home type: SingleFamily
- Architectural style: Daylight Ranch
- Property subtype: Residential, Single Family Residence
Materials
- Lap Siding, Wood Composite
- Foundation: Slab
- Roof: Shingle
Condition
- Resale
- New construction: No
- Year built: 1993
Utilities & green energy
- Sewer: Septic Tank
- Water: Private, Well
- Utilities for property: Cable Connected
Community & HOA
Community
- Security: Limited Access, Security Lights
- Subdivision: Rural Stafford
HOA
- Has HOA: No
Location
- Region: West Linn
Financial & listing details
- Price per square foot: $1,160/sqft
- Tax assessed value: $2,254,933
- Annual tax amount: $11,761
- Date on market: 9/10/2026
- Listing terms: Cash,Conventional,FHA,VA Loan
- Road surface type: Gravel, Paved
Estimated market value
Not available
Estimated sales range
Not available
Not available
Price history
| Date | Event | Price |
|---|---|---|
| 9/10/2026 | Listed for sale | $3,500,000+288.9%$1,160/sqft |
Source:  RMLS (OR) #333679312 Report a problem RMLS (OR) #333679312 Report a problem | ||
| 5/28/2021 | Sold | $900,000$298/sqft |
Source: Public Record Report a problem | ||
Public tax history
| Year | Property taxes | Tax assessment |
|---|---|---|
| 2025 | $11,761 +4.6% | $709,380 +3% |
| 2024 | $11,248 +1.8% | $688,961 +3% |
| 2023 | $11,049 +5% | $669,142 +3% |
| 2022 | $10,526 +10.9% | $649,906 +3% |
| 2021 | $9,493 -1.1% | $631,213 +3% |
| 2020 | $9,599 +5.6% | $613,070 +3% |
| 2019 | $9,091 +5.5% | $595,463 +3% |
| 2018 | $8,614 | $578,353 +3% |
| 2017 | $8,614 +8.3% | $561,749 +3% |
| 2016 | $7,951 | $545,644 +3% |
| 2015 | $7,951 +2.8% | $529,987 +2.9% |
| 2014 | $7,734 +13.5% | $514,802 +7% |
| 2013 | $6,814 -1.3% | $480,907 +0% |
| 2012 | $6,904 -3.7% | $480,882 -3.7% |
| 2011 | $7,172 -2.1% | $499,220 +2.9% |
| 2010 | $7,324 -2.5% | $484,926 +2.9% |
| 2009 | $7,513 +5.6% | $471,061 +2.9% |
| 2008 | $7,117 +1.6% | $457,588 +2.9% |
| 2007 | $7,004 +6.9% | $444,496 +2.9% |
| 2006 | $6,552 +6.4% | $431,797 +2.9% |
| 2005 | $6,157 +0.4% | $419,458 +2.9% |
| 2004 | $6,134 +5.7% | $407,491 +2.9% |
| 2003 | $5,801 +2.8% | $395,863 +2.9% |
| 2002 | $5,645 +7.6% | $384,587 +2.9% |
| 2001 | $5,245 +3.6% | $373,732 +3% |
| 2000 | $5,064 | $362,854 |
Find assessor info on the county website
Monthly payment
Est. payment
Payment breakdown
Explore the cost of this home by adjusting the details. Changes won't be saved.Climate risks
Neighborhood: 97068
Nearby schools
Schools provided by the listing agent
- Middle: Meridian Creek
- High: Wilsonville
Source: RMLS (OR). This data may not be complete. We recommend contacting the local school district to confirm school assignments for this home.
- $2,149,0005 bd6 ba5.3k sqft24515 SW Mountain Rd, West Linn, OR 97068For Sale

- $1,836,800-- bd-- ba3k sqft24825 SW Mountain Rd, West Linn, OR 97068Off Market
- $2,891,3005 bd5 ba5k sqft24568 SW Mountain Rd, West Linn, OR 97068Off Market
- $1,920,3004 bd4 ba4.1k sqft24835 SW Mountain Rd, West Linn, OR 97068Off Market
Similar homes
- $4,699,0004 bd4 ba4.2k sqft30100 SW Mountain Rd, West Linn, OR 97068Active

 MLS ID #249530244, Megan Borg, Thoroughbred Real Estate Group Inc. RMLS (OR)
 - $3,500,0004 bd3 ba4.3k sqft13424 Ehlen Rd NE, Aurora, OR 97002For Sale
 MLS ID #832592, BLAKE BYZEWSKI, John L. Scott Real Estate. WVMLS
 - $3,380,0004 bd3 ba3.1k sqft4431 Westbay Rd, Lake Oswego, OR 97035Active
 MLS ID #200107238, Darren Humbert, Cascade Hasson Sotheby's International Realty. RMLS (OR)
 - $2,800,0005 bd3 ba2.1k sqft19311 Beutel Rd, Oregon City, OR 97045Active
 MLS ID #182653306, Eugene Petrusha, America's Best Realty, LLC. RMLS (OR)
 - $3,450,0004 bd4 ba4.2k sqft3150 Upper Dr, Lake Oswego, OR 97035ActiveMLS ID #289194314, Morgan Cox, MORE Realty. RMLS (OR)
- $2,875,0004 bd4 ba4.2k sqft13492 S Warnock Rd, Oregon City, OR 97045ActiveMLS ID #321744616, Ryann Reinhofer, Thoroughbred Real Estate Group Inc. RMLS (OR)
- $3,160,0004 bd4 ba4k sqft2236 Summit Ct, Lake Oswego, OR 97034ActiveMLS ID #611478904, Michael Zhang, Cascade Hasson Sotheby's International Realty. RMLS (OR)
- $2,600,0003 bd2 ba2.2k sqft6351 SW Advance Rd, Wilsonville, OR 97070ActiveMLS ID #225660840, Daniela Sardo, Real Broker. RMLS (OR)
- $2,350,0004 bd3 ba4.5k sqft13121 S Warnock Rd, Oregon City, OR 97045ActiveMLS ID #366279392, Karen Sackos, John L. Scott. RMLS (OR)
- $3,650,0003 bd4 ba3.2k sqft2707 Southshore Blvd, Lake Oswego, OR 97034ActiveMLS ID #502560940, Matthew Tercek, Real Broker. RMLS (OR)
- $1,950,0004 bd4 ba4.1k sqft3777 Parkwood Way, West Linn, OR 97068ActiveMLS ID #213019055, Kelly Miller, Knipe Realty ERA Powered. RMLS (OR)
- $1,895,0004 bd4 ba3.4k sqft27200 S Barlow Rd, Canby, OR 97013ActiveMLS ID #192010540, Jeff Birndorf, Cascade Hasson Sotheby's International Realty. RMLS (OR)
- $2,745,0004 bd3 ba3k sqft2430 Summit Ct, Lake Oswego, OR 97034ActiveMLS ID #534254073, Terry Sprague, LUXE Forbes Global Properties. RMLS (OR)
- $2,395,0002 bd5 ba3.3k sqft5565 SW Kruse Rd, Wilsonville, OR 97070ActiveMLS ID #744639822, Thomas Cale, Cascade Hasson Sotheby's International Realty. RMLS (OR)
- $2,298,5004 bd3 ba3.7k sqft18040 Royce Way, Lake Oswego, OR 97034ActiveMLS ID #539834837, Bryant Cahill, Premiere Property Group, LLC. RMLS (OR)
- $1,975,0005 bd3 ba3.4k sqft13344 Briarwood Ln, Lake Oswego, OR 97034ActiveMLS ID #385281167, Matthew Tercek, Real Broker. RMLS (OR)
- $1,995,0003 bd4 ba3.2k sqft199 Pine Valley Rd, Lake Oswego, OR 97034ActiveMLS ID #213241735, Allison Greiner, Opt. RMLS (OR)
- $1,900,0004 bd5 ba3.8k sqft15995 NE Eilers Rd, Aurora, OR 97002ActiveMLS ID #657935746, Randy Harris, Soldera Properties, Inc. RMLS (OR)
- $2,495,0004 bd5 ba3.8k sqft701 Terrace Dr, Lake Oswego, OR 97034ActiveMLS ID #663841569, Justin Harnish, Harnish Company Realtors. RMLS (OR)
- $2,595,0004 bd4 ba3.2k sqft3712 Southshore Blvd, Lake Oswego, OR 97035ActiveMLS ID #734117917, Kevin Hall, Cascade Hasson Sotheby's International Realty. RMLS (OR)
