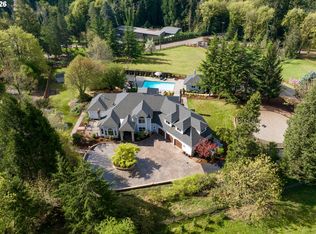
A rare opportunity to own over 22 acres of premier Willamette River frontage in West Linn. Tucked behind a gated entry, this exceptional property provides the tranquility of country living while remaining within easy reach of West Linn’s amenities and minutes from Canby, via the ferry. The custom 4,267-square-foot home offers 4 bedrooms, 3.5 bathrooms. Primary suite on the main level with woodburning fireplace and commanding river views. Premium materials and impressive craftsmanship throughout including solid fir doors, detailed millwork and natural stone. Step outside to the blue flagstone patio featuring a built-in hot tub and outdoor fireplace with panoramic river views. Relax in the screened-in porch and listen to the sounds of the pond and water feature. Direct access to the Willamette River from the 20' x 40' private boat dock with boat well, constructed in 2024, the dock was designed to support the addition of a second story. Equestrian enthusiasts will appreciate the five-stall barn with tack room and hay loft. Flat useable acreage with fenced pastures, ready for horses or livestock. Approximately 14 acres of certificated water rights provide significant value for irrigation purposes. The impressive shop, built in 2021 by Parker Buildings, provides ample space for cars, equipment or additional storage. The shop is equipped with 220v, LED lights, and storage loft. This one of a kind property is truly unforgettable.
Active
Price cut: $201K (8/12)
$4,699,000
30100 SW Mountain Rd, West Linn, OR 97068
4beds
4,267sqft
Residential, Single Family Residence
Built in 1987
22.11 Acres Lot
$-- Zestimate®
$1,101/sqft
$-- HOA
What's special
Woodburning fireplaceOutdoor fireplaceBuilt-in hot tubBlue flagstone patioPanoramic river viewsCommanding river viewsNatural stone
- 69 days
- 1,110
- 88
Zillow last checked:
Listing updated:
Listed by:
Megan Borg 503-862-9601,
Thoroughbred Real Estate Group Inc
Source: RMLS (OR),MLS#: 249530244
Facts & features
Interior
Bedrooms & bathrooms
- Bedrooms: 4
- Bathrooms: 4
- Full bathrooms: 3
- Partial bathrooms: 1
- Main level bathrooms: 2
Rooms
- Room types: Bedroom 4, Sun Porch, Bedroom 2, Bedroom 3, Dining Room, Family Room, Kitchen, Living Room, Primary Bedroom
Primary bedroom
- Features: Exterior Entry, Suite, Vaulted Ceiling, Walkin Closet, Wallto Wall Carpet
- Level: Main
- Area: 238
- Dimensions: 17 x 14
Bedroom 2
- Features: Closet, Suite, Wallto Wall Carpet
- Level: Upper
- Area: 231
- Dimensions: 11 x 21
Bedroom 3
- Features: Closet, Wallto Wall Carpet
- Level: Upper
- Area: 192
- Dimensions: 12 x 16
Bedroom 4
- Features: Closet, Wallto Wall Carpet
- Level: Upper
- Area: 204
- Dimensions: 12 x 17
Dining room
- Features: French Doors, Hardwood Floors
- Level: Main
- Area: 238
- Dimensions: 14 x 17
Family room
- Features: Exterior Entry, Closet
- Level: Lower
- Area: 468
- Dimensions: 18 x 26
Kitchen
- Features: Dishwasher, Disposal, Down Draft, Eat Bar, Eating Area, Hardwood Floors, Pantry, Builtin Oven, Double Oven, Free Standing Refrigerator, Granite, Sink
- Level: Main
- Area: 324
- Width: 18
Living room
- Features: Exterior Entry, Fireplace, French Doors, Hardwood Floors, High Ceilings
- Level: Main
- Area: 546
- Dimensions: 26 x 21
Heating
- Forced Air, Heat Pump, Fireplace(s)
Cooling
- Central Air, Heat Pump
Appliances
- Included: Built In Oven, Cooktop, Dishwasher, Disposal, Double Oven, Down Draft, Free-Standing Refrigerator, Washer/Dryer, Water Softener, Electric Water Heater
- Laundry: Laundry Room
Features
- Central Vacuum, Granite, Vaulted Ceiling(s), Closet, Suite, Eat Bar, Eat-in Kitchen, Pantry, Sink, High Ceilings, Walk-In Closet(s), Loft, Storage, Tile
- Flooring: Wall to Wall Carpet, Wood, Hardwood, Concrete, Dirt
- Doors: French Doors
- Windows: Wood Frames
- Basement: Exterior Entry,Finished,Partial
- Number of fireplaces: 2
- Fireplace features: Wood Burning, Outside
Interior area
- Total structure area: 4,267
- Total interior livable area: 4,267 sqft
Video & virtual tour
Property
Parking
- Total spaces: 2
- Parking features: Driveway, RV Access/Parking, RV Boat Storage, Garage Door Opener, Attached
- Attached garage spaces: 2
- Has uncovered spaces: Yes
Accessibility
- Accessibility features: Garage On Main, Main Floor Bedroom Bath, Accessibility
Features
- Stories: 3
- Patio & porch: Patio, Porch
- Exterior features: Dock, Garden, Water Feature, Yard, Exterior Entry
- Has spa: Yes
- Spa features: Builtin Hot Tub
- Fencing: Fenced
- Has view: Yes
- View description: River, Trees/Woods
- Has water view: Yes
- Water view: River
- Waterfront features: River Front
- Body of water: Willamette River
Lot
- Size: 22.11 Acres
- Features: Gated, Level, Pasture, Trees, Wooded, Sprinkler, Acres 20 to 50
Details
- Additional structures: Barn, Dock, RVParking, RVBoatStorage, SecondGarageBarn, HayStorage, Storage
- Parcel number: 00765988
- Zoning: EFU
Construction
Type & style
- Home type: SingleFamily
- Architectural style: Custom Style,Traditional
- Property subtype: Residential, Single Family Residence
Materials
- Metal Siding, Wood Frame, Board & Batten Siding
- Foundation: Concrete Perimeter, Pillar/Post/Pier
- Roof: Composition
Condition
- Approximately
- New construction: No
- Year built: 1987
Utilities & green energy
- Electric: 220 Volts
- Sewer: Septic Tank
- Water: Private, Well
- Utilities for property: Cable Connected
Community & HOA
Community
- Security: Security System Owned
HOA
- Has HOA: No
Location
- Region: West Linn
Financial & listing details
- Price per square foot: $1,101/sqft
- Tax assessed value: $3,562,711
- Annual tax amount: $17,094
- Date on market: 7/15/2026
- Listing terms: Cash,Conventional,FHA
- Road surface type: Paved
Estimated market value
Not available
Estimated sales range
Not available
Not available
Price history
| Date | Event | Price |
|---|---|---|
| 8/12/2026 | Price change | $4,699,000-4.1%$1,101/sqft |
Source:  RMLS (OR) #249530244 Report a problem RMLS (OR) #249530244 Report a problem | ||
| 7/15/2026 | Listed for sale | $4,900,000+180%$1,148/sqft |
Source: RMLS (OR) #249530244 Report a problem | ||
| 12/31/2007 | Sold | $1,750,000$410/sqft |
Source: Public Record Report a problem | ||
Public tax history
| Year | Property taxes | Tax assessment |
|---|---|---|
| 2025 | $17,095 +3.9% | $1,019,888 +3% |
| 2024 | $16,452 +2.9% | $990,313 +3% |
| 2023 | $15,993 +3.1% | $961,587 +3% |
| 2022 | $15,513 +15.5% | $933,703 +8% |
| 2021 | $13,426 +1.1% | $864,452 +3% |
| 2020 | $13,276 +5.2% | $839,399 +3% |
| 2019 | $12,620 +3.2% | $815,082 +3% |
| 2018 | $12,228 | $791,467 +3% |
| 2017 | $12,228 +11.2% | $768,532 +3% |
| 2016 | $10,991 | $746,274 +3% |
| 2015 | $10,991 +2.4% | $724,675 +3% |
| 2014 | $10,729 +8.5% | $703,667 +3% |
| 2013 | $9,884 -1% | $683,314 +3% |
| 2012 | $9,984 +0.4% | $663,548 +3% |
| 2011 | $9,945 -0.3% | $644,349 +3% |
| 2010 | $9,971 +1.3% | $625,706 +3% |
| 2009 | $9,848 +7.3% | $607,603 +3% |
| 2008 | $9,177 +1.6% | $590,027 +3% |
| 2007 | $9,028 +4.6% | $572,962 +3% |
| 2006 | $8,629 +3.7% | $556,392 +3% |
| 2005 | $8,320 +11.5% | $540,305 +3% |
| 2004 | $7,464 +6.1% | $524,680 +3% |
| 2003 | $7,037 +2.7% | $509,518 +3% |
| 2002 | $6,855 +2.3% | $494,804 +3% |
| 2001 | $6,700 +6.5% | $480,566 +5.7% |
| 2000 | $6,289 | $454,840 |
Find assessor info on the county website
Monthly payment
Est. payment
Payment breakdown
Explore the cost of this home by adjusting the details. Changes won't be saved.Climate risks
Neighborhood: 97068
Nearby schools
Schools provided by the listing agent
- Elementary: Boeckman Creek
- Middle: Meridian Creek
- High: Wilsonville
Source: RMLS (OR). This data may not be complete. We recommend contacting the local school district to confirm school assignments for this home.
- $7,500,0004 bd6 ba7.6k sqft29951 SW Old Well Rd, West Linn, OR 97068New Construction
- $1,178,9002 bd2 ba2.2k sqft30113 SW Old Well Rd, West Linn, OR 97068Off Market
- $1,685,7006 bd4 ba4.6k sqft30125 SW Old Well Rd, West Linn, OR 97068Off Market
- $3,850,0005 bd5 ba4.6k sqft29700 SW Mountain Rd, West Linn, OR 97068For Sale
Similar homes
- $3,500,0004 bd4 ba3k sqft24601 SW Mountain Rd, West Linn, OR 97068Active

 MLS ID #333679312, Jacob Schwartzenhauer, Keller Williams PDX Central. RMLS (OR)
 - $2,600,0005 bd4 ba6.3k sqft26500 SW Petes Mountain Rd, West Linn, OR 97068Active
 MLS ID #637287823, Emily Allen, 503 Properties Inc. RMLS (OR)
 - $4,450,0005 bd5 ba5.3k sqft1925 Childs Rd, Lake Oswego, OR 97034Active
 MLS ID #636450776, Jason Gardner, Premiere Property Group, LLC. RMLS (OR)
 - $2,350,0006 bd6 ba5.7k sqft653 Victoria Pl, West Linn, OR 97068Active
 MLS ID #261505262, Derek Peterson, Better Homes & Gardens Realty. RMLS (OR)
 - $2,490,0005 bd5 ba5k sqft430 NW River Park Pl, Canby, OR 97013ActiveMLS ID #457371944, Cathleen Walker, Walker Properties Residential. RMLS (OR)
- $2,350,0004 bd3 ba4.5k sqft13121 S Warnock Rd, Oregon City, OR 97045ActiveMLS ID #366279392, Karen Sackos, John L. Scott. RMLS (OR)
- $4,375,0004 bd5 ba5.9k sqft12727 S Iron Mountain Blvd, Portland, OR 97219ActiveMLS ID #674305115, Mimi McCaslin, LUXE Forbes Global Properties. RMLS (OR)
- $5,250,0004 bd5 ba5k sqft30460 NE Bell Rd, Newberg, OR 97132ActiveMLS ID #559170383, Marie Boatsman, Berkshire Hathaway HomeServices NW Real Estate. RMLS (OR)
- $2,875,0004 bd4 ba4.2k sqft13492 S Warnock Rd, Oregon City, OR 97045ActiveMLS ID #321744616, Ryann Reinhofer, Thoroughbred Real Estate Group Inc. RMLS (OR)
- $3,995,0006 bd5 ba5.4k sqft5017 SW Sana Way, Wilsonville, OR 97070ActiveMLS ID #252994117, Jennifer Nash, Cascade Hasson Sotheby's International Realty. RMLS (OR)
- $2,399,0004 bd5 ba4.6k sqft12625 S New Era Rd, Oregon City, OR 97045ActiveMLS ID #424391111, Jason Watkins, Real Estate Performance Group. RMLS (OR)
- $3,500,0004 bd3 ba4.3k sqft13424 Ehlen Rd NE, Aurora, OR 97002For Sale
 MLS ID #832592, BLAKE BYZEWSKI, John L. Scott Real Estate. WVMLS
 - $5,995,0004 bd4 ba4.6k sqft17071 SW Mount Hood Dr, Beaverton, OR 97007ActiveMLS ID #325899307, Justin Harnish, Harnish Company Realtors. RMLS (OR)
- $4,395,0005 bd5 ba6k sqft16871 Greenbrier Rd, Lake Oswego, OR 97034ActiveMLS ID #125444782, Justin Harnish, Harnish Company Realtors. RMLS (OR)
- $2,499,0004 bd5 ba4.8k sqft14575 S Stoneridge Dr, Oregon City, OR 97045ActiveMLS ID #408244165, Stephanie Peck, eXp Realty, LLC. RMLS (OR)
- $4,995,0004 bd5 ba4.4k sqft852 Northshore Rd, Lake Oswego, OR 97034ActiveMLS ID #125491562, Alix Edwards, Opt. RMLS (OR)
- $5,395,0004 bd5 ba4.7k sqft777 Cherry Cir, Lake Oswego, OR 97034ActiveMLS ID #678209645, Terry Sprague, LUXE Forbes Global Properties. RMLS (OR)
- $3,450,0004 bd4 ba4.2k sqft3150 Upper Dr, Lake Oswego, OR 97035ActiveMLS ID #289194314, Morgan Cox, MORE Realty. RMLS (OR)
- $2,600,0003 bd2 ba2.2k sqft6351 SW Advance Rd, Wilsonville, OR 97070ActiveMLS ID #225660840, Daniela Sardo, Real Broker. RMLS (OR)
