Incredible opportunity to buy and hold and develop in the near future… but while you wait live in the lap of luxury in this stunning traditional home with modern pool and pool house retreat. Total privacy and serenity, the property contains 2 natural ponds with a year round creek running through it. The country in the city behind a private gate.
Active
$5,995,000
17071 SW Mount Hood Dr, Beaverton, OR 97007
4beds
4,642sqft
:
Get pre-qualified$42,570/mo
Residential, Single Family Residence
Built in 2001
12.59 Acres Lot
$-- Zestimate®
$1,291/sqft
$-- HOA
What's special
Total privacy and serenityModern poolStunning traditional homePrivate gatePool house retreat
- 69 days |
- 1,381 |
- 76 |
Zillow last checked:
Listing updated:
Listed by:
Justin Harnish harnish@harnishproperties.com,
Harnish Company Realtors
Source: RMLS (OR),MLS#: 325899307
Facts & features
Interior
Bedrooms & bathrooms
- Bedrooms: 4
- Bathrooms: 4
- Full bathrooms: 3
- Partial bathrooms: 1
- Main level bathrooms: 2
Rooms
- Room types: Office, Bedroom 2, Bedroom 3, Dining Room, Family Room, Kitchen, Living Room, Primary Bedroom
Primary bedroom
- Level: Main
Bedroom 2
- Level: Upper
Bedroom 3
- Level: Upper
Dining room
- Level: Main
Family room
- Level: Upper
Kitchen
- Level: Main
Living room
- Level: Main
Office
- Level: Main
Heating
- Forced Air
Features
- Basement: Crawl Space
- Number of fireplaces: 2
- Fireplace features: Gas
Interior area
- Total structure area: 4,642
- Total interior livable area: 4,642 sqft
Property
Parking
- Total spaces: 3
- Parking features: Driveway, Detached
- Garage spaces: 3
- Has uncovered spaces: Yes
Features
- Stories: 2
- Has view: Yes
- View description: Territorial
- Waterfront features: Creek, Pond
Lot
- Size: 12.59 Acres
- Features: Private, Acres 10 to 20
Details
- Parcel number: R259099
- Zoning: Res
Construction
Type & style
- Home type: SingleFamily
- Architectural style: Contemporary,Traditional
- Property subtype: Residential, Single Family Residence
Materials
- Cedar
- Foundation: Concrete Perimeter
Condition
- Updated/Remodeled
- New construction: No
- Year built: 2001
Utilities & green energy
- Gas: Gas
- Sewer: Septic Tank
- Water: Public
Community & HOA
Community
- Subdivision: Murray Hill
HOA
- Has HOA: No
Location
- Region: Beaverton
Financial & listing details
- Price per square foot: $1,291/sqft
- Tax assessed value: $5,854,080
- Annual tax amount: $17,947
- Date on market: 5/17/2026
- Listing terms: Cash,Conventional
- Road surface type: Paved
Estimated market value
Not available
Estimated sales range
Not available
Not available
Price history
| Date | Event | Price |
|---|---|---|
| 5/18/2026 | Listed for sale | $5,995,000+361.2%$1,291/sqft |
Source:  RMLS (OR) #325899307 Report a problem RMLS (OR) #325899307 Report a problem | ||
| 6/30/2011 | Sold | $1,300,000$280/sqft |
Source: Public Record Report a problem | ||
Public tax history
| Year | Property taxes | Tax assessment |
|---|---|---|
| 2025 | $17,948 +4.7% | $1,187,910 +3% |
| 2024 | $17,144 +10.3% | $1,153,320 +9.5% |
| 2023 | $15,540 +10.5% | $1,053,390 +11.1% |
| 2022 | $14,066 +4% | $948,320 |
| 2021 | $13,527 +3.1% | -- |
| 2020 | $13,120 +3.6% | $893,890 +3% |
| 2019 | $12,664 +3.5% | $867,860 |
| 2018 | $12,231 | $867,860 +6.1% |
| 2017 | $12,231 +7.9% | $818,050 +3% |
| 2016 | $11,339 | $794,230 +3% |
| 2015 | $11,339 +4.3% | $771,100 +3% |
| 2014 | $10,873 +4.2% | $748,650 +3% |
| 2013 | $10,432 +14.1% | $726,850 +3% |
| 2012 | $9,141 -37.3% | $705,680 -15.3% |
| 2011 | $14,567 +94% | $833,500 +23.7% |
| 2010 | $7,510 +3.5% | $673,620 -4.8% |
| 2009 | $7,257 +7.4% | $707,300 -12.9% |
| 2008 | $6,756 +0.7% | $811,760 -5.9% |
| 2007 | $6,708 +13.9% | $862,320 +4% |
| 2006 | $5,888 -12.8% | $828,920 +22.9% |
| 2005 | $6,753 +13.8% | $674,380 -2.8% |
| 2004 | $5,936 -8.2% | $693,850 +5.1% |
| 2003 | $6,469 -23.6% | $660,260 +69.8% |
| 2002 | $8,463 +15518% | $388,930 +8903% |
| 2001 | $54 +14.1% | $4,320 +3.1% |
| 2000 | $48 | $4,190 |
Find assessor info on the county website
Monthly payment
Est. payment
Payment breakdown
Explore the cost of this home by adjusting the details. Changes won't be saved.Climate risks
Neighborhood: 97007
Nearby schools
GreatSchools rating
- 8/10Nancy Ryles Elementary SchoolGrades: K-5Distance: 0.5 mi
- 6/10Highland Park Middle SchoolGrades: 6-8Distance: 2.4 mi
- 8/10Mountainside High SchoolGrades: 9-12Distance: 1.1 mi
Schools provided by the listing agent
- Elementary: Nancy Ryles
- Middle: Highland Park
- High: Mountainside
Source: RMLS (OR). This data may not be complete. We recommend contacting the local school district to confirm school assignments for this home.
- $1,607,2004 bd5 ba4.8k sqft10496 SW Mount Adams Dr, Beaverton, OR 97007Off Market
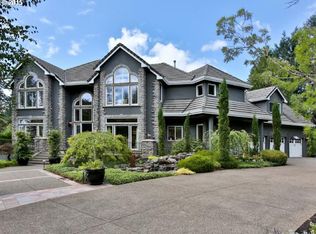
- $1,680,7004 bd6 ba5.1k sqft10534 SW Mount Adams Dr, Beaverton, OR 97007Off Market
- $1,280,0005 bd3 ba5k sqft10478 SW Mount Adams Dr, Beaverton, OR 97007Off Market
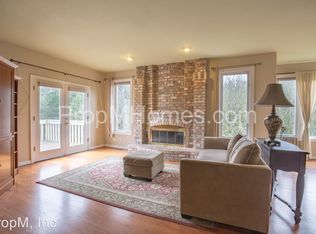
- $1,414,0003 bd4 ba4k sqft10515 SW Mount Adams Dr, Beaverton, OR 97007Off Market
- $1,955,3005 bd5 ba6.2k sqft10572 SW Mount Adams Dr, Beaverton, OR 97007Off Market
- $1,029,1003 bd2 ba2.8k sqft17400 SW Reusser Ct, Beaverton, OR 97007Off Market
- $1,240,8003 bd3 ba3.8k sqft17390 SW Reusser Ct, Beaverton, OR 97007Off Market
- $977,0003 bd2 ba2.5k sqft17350 SW Reusser Ct, Beaverton, OR 97007Off Market
A local agent can set up tours, give advice and negotiate with sellers.
Similar homes
- $5,250,0004 bd5 ba5k sqft30460 NE Bell Rd, Newberg, OR 97132Active

 MLS ID #559170383, Marie Boatsman, Berkshire Hathaway HomeServices NW Real Estate. RMLS (OR)
 - $5,998,0003 bd5 ba4.7k sqft777 Cherry Cir, Lake Oswego, OR 97034Active
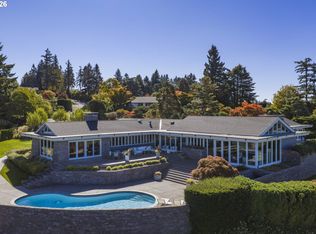 MLS ID #774213430, Lisa Marie Hamilton, LUXE Forbes Global Properties. RMLS (OR)
 - $4,700,0005 bd5 ba5.3k sqft1925 Childs Rd, Lake Oswego, OR 97034Active
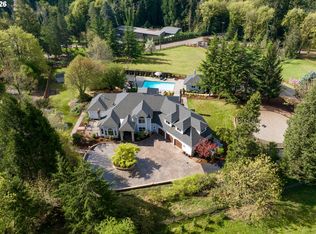 MLS ID #636450776, Jason Gardner, Premiere Property Group, LLC. RMLS (OR)
 - $4,700,0004 bd5 ba6.3k sqft12727 S Iron Mountain Blvd, Portland, OR 97219Active
 MLS ID #674305115, Mimi McCaslin, LUXE Forbes Global Properties. RMLS (OR)
 - $5,195,0004 bd5 ba5.7k sqft1933 Highlands Loop, Lake Oswego, OR 97034ActiveMLS ID #679565322, Justin Harnish, Harnish Company Realtors. RMLS (OR)
- $5,500,0004 bd4 ba4.8k sqft919 Westpoint Rd, Lake Oswego, OR 97034ActiveMLS ID #321077367, John Nieland, Cascade Hasson Sotheby's International Realty. RMLS (OR)
- $2,998,0004 bd6 ba4.5k sqft3920 Upper Dr, Lake Oswego, OR 97035ActiveMLS ID #193119351, Justin Harnish, Harnish Company Realtors. RMLS (OR)
- $3,490,0005 bd4 ba5.2k sqft15060 SW Hillsboro Hwy, Hillsboro, OR 97123ActiveMLS ID #322223828, Steve Barnes, Weichert, Realtors on Main Street. RMLS (OR)
- $6,250,0004 bd7 ba4.9k sqft22141 NW Reeder Rd, Portland, OR 97231ActiveMLS ID #383233553, Matt Mahaffy, Windermere Realty Trust. RMLS (OR)
- $3,950,0004 bd6 ba5.9k sqft20923 Edy, Sherwood, OR 97140ActiveMLS ID #379302411, Marie Boatsman, Berkshire Hathaway HomeServices NW Real Estate. RMLS (OR)
- $6,388,0005 bd5 ba5.5k sqft3142 Lakeview Blvd, Lake Oswego, OR 97035ActiveMLS ID #585216661, Michael Zhang, Cascade Hasson Sotheby's International Realty. RMLS (OR)
- $3,995,0004 bd4 ba5k sqft505 SW Glen Rd, Portland, OR 97219ActiveMLS ID #559398307, Annika Laing, Harnish Company Realtors. RMLS (OR)
- $3,380,0004 bd3 ba3.1k sqft4431 Westbay Rd, Lake Oswego, OR 97035ActiveMLS ID #200107238, Darren Humbert, Cascade Hasson Sotheby's International Realty. RMLS (OR)
- $4,695,0004 bd6 ba5.4k sqft1289 Chandler Rd, Lake Oswego, OR 97034ActiveMLS ID #540583582, Matthew Tercek, Real Broker. RMLS (OR)
- $4,450,0005 bd7 ba6.8k sqft6220 NW Skyline Blvd, Portland, OR 97229ActiveMLS ID #316930214, Gary Donovan, Call it Closed International, Inc. RMLS (OR)
- $4,150,0005 bd5 ba5.3k sqft5410 Washington Ct, Lake Oswego, OR 97035ActiveMLS ID #519355717, Kevin Hall, Cascade Hasson Sotheby's International Realty. RMLS (OR)
- $4,999,9505 bd6 ba6.4k sqft21187 S Leland Rd, Oregon City, OR 97045ActiveMLS ID #424612894, Ryann Reinhofer, Thoroughbred Real Estate Group Inc. RMLS (OR)
- $3,625,0005 bd4 ba5.1k sqft4105 Upper Dr, Lake Oswego, OR 97035ActiveMLS ID #529796737, Macey Laurick, Windermere Realty Trust. RMLS (OR)
- $5,250,0004 bd6 ba6k sqft843 Terrace Dr, Lake Oswego, OR 97034ActiveMLS ID #338843522, Steve Odermann, LUXE Forbes Global Properties. RMLS (OR)
- $3,280,0004 bd4 ba4k sqft2236 Summit Ct, Lake Oswego, OR 97034ActiveMLS ID #611478904, Michael Zhang, Cascade Hasson Sotheby's International Realty. RMLS (OR)
