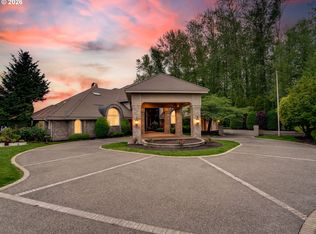
Experience the exceptional opportunity to own a luxurious gated estate along the scenic Columbia River, now available for sale for the first time. Spanning 1.58 acres of tranquil, private grounds, this stunning home offers approximately 6,740 sq. ft of exquisite living space, showcasing timeless architecture and unparalleled craftsmanship. Designed to maximize its elevated setting, the residence offers breathtaking 180-degree views of the river through expansive glass walls and elegant arched French doors. The grand living areas feature soaring ceilings, marble flooring, and multiple fireplaces, with formal living and dining rooms seamlessly connecting to spacious terraces that overlook the water, making it ideal for both entertaining and everyday relaxation. The chef’s kitchen, adorned with high-end finishes and a cozy breakfast nook, provides ample prep space and a large pantry, all while offering captivating river vistas. This sophisticated estate comprises five bedrooms, six full bathrooms, and three half baths, providing remarkable flexibility for comfortable living. The primary suite serves as a peaceful retreat, complete with stunning water views, a spa-inspired bathroom, dual dressing areas, and an adjoining fitness room. Two private offices offer designated spaces for remote work, enhanced by French doors opening to secluded patios. An inviting guest residence features its own kitchen, fireplace, and private balcony, perfect for multigenerational living or hosting visitors. Completing this remarkable property is a spacious four-car garage equipped with a bathroom and workshop. The lower level includes a bonus room and wine cellar, with direct access to resort-style outdoor amenities, including meticulously manicured grounds, expansive terraces, and a sparkling pool. Conveniently located just minutes from downtown Vancouver, the Vancouver Waterfront, and PDX, this extraordinary estate exemplifies the luxury and privacy of Pacific Northwest living.
Active
$4,888,000
8703 SE Porter Cir, Vancouver, WA 98664
5beds
6,740sqft
Residential, Single Family Residence
Built in 1991
1.58 Acres Lot
$4,461,300 Zestimate®
$725/sqft
$200/mo HOA
What's special
Sparkling poolStunning water viewsScenic columbia riverMultiple fireplacesElevated settingWine cellarAdjoining fitness room
- 124 days
- 756
- 41
Zillow last checked:
Listing updated:
Listed by:
Steve Studley 360-606-8816,
Cascade Hasson Sotheby's International Realty,
Marin Sinclair 360-907-3098,
Cascade Hasson Sotheby's International Realty
Source: RMLS (OR),MLS#: 636716213
Facts & features
Interior
Bedrooms & bathrooms
- Bedrooms: 5
- Bathrooms: 9
- Full bathrooms: 6
- Partial bathrooms: 3
- Main level bathrooms: 4
Rooms
- Room types: Bedroom 4, Bedroom 5, Bonus Room, Bedroom 2, Bedroom 3, Dining Room, Family Room, Kitchen, Living Room, Primary Bedroom
Primary bedroom
- Features: Builtin Features, Closet Organizer, Fireplace, Patio, Double Sinks, Walkin Closet, Walkin Shower, Wallto Wall Carpet
- Level: Main
Bedroom 2
- Features: Bathroom, Kitchen, Free Standing Range, Free Standing Refrigerator, Vaulted Ceiling, Wallto Wall Carpet
- Level: Upper
Bedroom 3
- Features: Bathroom, Closet, Vaulted Ceiling, Wallto Wall Carpet
- Level: Upper
Bedroom 4
- Features: Bathroom, Closet, Vaulted Ceiling, Wallto Wall Carpet
- Level: Upper
Bedroom 5
- Level: Upper
Family room
- Features: Fireplace, High Ceilings, Wallto Wall Carpet
- Level: Upper
Kitchen
- Features: Hardwood Floors, Island, Granite
- Level: Main
Heating
- Forced Air, Fireplace(s)
Cooling
- Central Air
Appliances
- Included: Built In Oven, Built-In Range, Built-In Refrigerator, Dishwasher, Microwave, Free-Standing Range, Free-Standing Refrigerator, Electric Water Heater, Gas Water Heater
Features
- Granite, Vaulted Ceiling(s), Bathroom, Closet, Kitchen, High Ceilings, Kitchen Island, Built-in Features, Closet Organizer, Double Vanity, Walk-In Closet(s), Walkin Shower, Cook Island
- Flooring: Hardwood, Wall to Wall Carpet
- Windows: Double Pane Windows
- Basement: Crawl Space,Partial,Partially Finished
- Number of fireplaces: 4
- Fireplace features: Gas
Interior area
- Total structure area: 6,740
- Total interior livable area: 6,740 sqft
Video & virtual tour
Property
Parking
- Total spaces: 4
- Parking features: Driveway, On Street, Attached, Oversized
- Attached garage spaces: 4
- Has uncovered spaces: Yes
Accessibility
- Accessibility features: Caregiver Quarters, Garage On Main, Main Floor Bedroom Bath, Minimal Steps, Utility Room On Main, Walkin Shower, Accessibility
Features
- Stories: 3
- Patio & porch: Covered Patio, Patio
- Exterior features: Athletic Court, Tennis Court(s), Yard
- Has private pool: Yes
- Has view: Yes
- View description: City, River
- Has water view: Yes
- Water view: River
Lot
- Size: 1.58 Acres
- Features: Cul-De-Sac, Gentle Sloping, Acres 1 to 3
Details
- Additional structures: SeparateLivingQuartersApartmentAuxLivingUnit
- Parcel number: 112427292
- Zoning: R-4
Construction
Type & style
- Home type: SingleFamily
- Architectural style: Custom Style,Mediterranean
- Property subtype: Residential, Single Family Residence
Materials
- Stucco
- Foundation: Concrete Perimeter
- Roof: Tile
Condition
- Resale
- New construction: No
- Year built: 1991
Utilities & green energy
- Gas: Gas
- Sewer: Public Sewer
- Water: Public
- Utilities for property: Cable Connected
Community & HOA
Community
- Subdivision: Evergreen Place
HOA
- Has HOA: Yes
- Amenities included: Commons, Gated
- HOA fee: $600 quarterly
Location
- Region: Vancouver
Financial & listing details
- Price per square foot: $725/sqft
- Tax assessed value: $3,147,249
- Annual tax amount: $30,494
- Date on market: 6/2/2026
- Listing terms: Cash,Conventional
- Road surface type: Paved
Estimated market value
$4,461,300
$4.24M - $4.68M
Not available
Price history
| Date | Event | Price |
|---|---|---|
| 6/3/2026 | Listed for sale | $4,888,000$725/sqft |
Source:  RMLS (OR) #636716213 Report a problem RMLS (OR) #636716213 Report a problem | ||
Public tax history
| Year | Property taxes | Tax assessment |
|---|---|---|
| 2025 | $30,494 +6.4% | $3,147,249 +7% |
| 2024 | $28,671 +5.2% | $2,940,296 +0.7% |
| 2023 | $27,259 +10.6% | $2,920,632 +5.5% |
| 2022 | $24,639 +0.8% | $2,768,908 +12.2% |
| 2021 | $24,448 +14.8% | $2,467,295 +7% |
| 2020 | $21,300 | $2,306,312 +10.8% |
| 2019 | $21,300 -2.2% | $2,081,676 -5.6% |
| 2018 | $21,783 -15.4% | $2,205,276 +1.9% |
| 2017 | $25,758 +10.7% | $2,164,974 +6.1% |
| 2016 | $23,264 | $2,040,868 +4.5% |
| 2015 | $23,264 -6.1% | $1,952,771 -0.5% |
| 2014 | $24,767 | $1,963,261 +8.4% |
| 2013 | $24,767 +8.7% | $1,810,809 +5% |
| 2012 | $22,790 +4.1% | $1,724,968 +0.3% |
| 2011 | $21,890 +11.7% | $1,720,166 0% |
| 2010 | $19,589 -3.4% | $1,720,511 -1.5% |
| 2009 | $20,272 | $1,746,771 -14.6% |
| 2008 | -- | $2,044,600 |
| 2007 | -- | $2,044,600 +15.7% |
| 2005 | -- | $1,766,900 |
| 2004 | -- | $1,766,900 +63.4% |
| 2001 | $15,089 +0.7% | $1,081,100 |
| 2000 | $14,980 | $1,081,100 |
Find assessor info on the county website
Monthly payment
Est. payment
Payment breakdown
Explore the cost of this home by adjusting the details. Changes won't be saved.Climate risks
Neighborhood: Old Evergreen Highway
Nearby schools
Schools provided by the listing agent
- Elementary: Harney
- Middle: Mcloughlin
- High: Fort Vancouver
Source: RMLS (OR). This data may not be complete. We recommend contacting the local school district to confirm school assignments for this home.
- $2,305,1004 bd3 ba3.7k sqft8705 SE Porter Cir, Vancouver, WA 98664Off Market
- $1,053,6003 bd3 ba2.3k sqft8809 SE Hillcrest Dr, Vancouver, WA 98664Off Market
- $4,007,0005 bd6 ba6.3k sqft8700 SE Porter Cir, Vancouver, WA 98664Off Market
- $1,576,3004 bd4 ba4.3k sqft8815 SE Hillcrest Dr, Vancouver, WA 98664Off Market
Similar homes
- $4,850,0004 bd5 ba7.8k sqft8119 SE Lieser Point Dr, Vancouver, WA 98664Active
 MLS ID #515833612, Nancy Limbaugh, Keller Williams Realty. RMLS (OR)
 - $2,492,0005 bd4 ba5k sqftColumbia Homestead/Daphine Acres, Vancouver, WA 98664Active
 MLS ID #2548107, Gina Nehring. NWMLS as distributed by MLS GRID
 - $4,499,9996 bd6 ba7k sqft554 NW Dawson Ridge Dr, Camas, WA 98607Active
 MLS ID #400246009, Jonathan Romano, Knipe Realty ERA Powered. RMLS (OR)
 - $4,800,0003 bd5 ba4k sqft3708 SE 139 Avenue, Vancouver, WA 98683Active
 MLS ID #2435502, Rhonda Ziegler. NWMLS as distributed by MLS GRID
 - $3,195,0005 bd6 ba6k sqft16215 SE Rivershore Dr, Vancouver, WA 98683ActiveMLS ID #519229529, Li Lanz, Kelly Right Real Estate Vancouver. RMLS (OR)
- $4,450,0005 bd7 ba6.8k sqft6220 NW Skyline Blvd, Portland, OR 97229ActiveMLS ID #326261531, Terry Sprague, LUXE Forbes Global Properties. RMLS (OR)
- $3,895,0004 bd5 ba6.7k sqft15215 NW Fair Acres Dr, Vancouver, WA 98685ActiveMLS ID #318200148, Jonathan Romano, Knipe Realty ERA Powered. RMLS (OR)
- $5,000,0005 bd8 ba8.5k sqft17211 NE 167th Ave, Brush Prairie, WA 98606ActiveMLS ID #176920650, Nick Shivers, eXp Realty LLC. RMLS (OR)
- $3,700,0005 bd3 ba4.3k sqft18908 NE 65th St, Vancouver, WA 98682ActiveMLS ID #249904283, Nataliya Mirzoyan, MORE Realty. RMLS (OR)
- $2,850,0006 bd7 ba7.1k sqft1261 SW Underhill Rd, Portland, OR 97219ActiveMLS ID #600656897, Bill Futrell, Windermere Realty Trust. RMLS (OR)
- $4,495,0005 bd5 ba8.2k sqft2304 NW 84th Loop, Vancouver, WA 98665ActiveMLS ID #372190104, Rachel Gecho, Compass. RMLS (OR)
- $3,995,0006 bd6 ba8.6k sqft1719 NE Knott St, Portland, OR 97212ActiveMLS ID #786881669, Andrew Pienovi, Christie's International Real Estate Evergreen. RMLS (OR)
- $5,395,0006 bd10 ba9.2k sqft1905 S Greenwood Rd, Portland, OR 97219ActiveMLS ID #138611139, Terry Sprague, LUXE Forbes Global Properties. RMLS (OR)
- $4,450,0005 bd5 ba5.3k sqft1925 Childs Rd, Lake Oswego, OR 97034ActiveMLS ID #636450776, Jason Gardner, Premiere Property Group, LLC. RMLS (OR)
- $4,695,0006 bd8 ba9.1k sqft12790 S Fielding Rd, Lake Oswego, OR 97034ActiveMLS ID #729093728, Judy Adler, Windermere Heritage. RMLS (OR)
- $3,965,0004 bd5 ba5.9k sqft12727 S Iron Mountain Blvd, Portland, OR 97219ActiveMLS ID #674305115, Mimi McCaslin, LUXE Forbes Global Properties. RMLS (OR)
- $2,500,0005 bd6 ba5.9k sqft710 Rosemont Rd, West Linn, OR 97068ActiveMLS ID #696441556, Katie Spurlock, Windermere Realty Trust. RMLS (OR)
- $5,395,0004 bd5 ba4.7k sqft777 Cherry Cir, Lake Oswego, OR 97034ActiveMLS ID #678209645, Terry Sprague, LUXE Forbes Global Properties. RMLS (OR)
- $3,150,0004 bd8 ba8.1k sqft2308 NW 84th Loop, Vancouver, WA 98665ActiveMLS ID #711537099, Steve Nassar, Premiere Property Group, LLC. RMLS (OR)
- $3,150,0007 bd5 ba6.9k sqft330 NW Ilwaco St, Camas, WA 98607ActiveMLS ID #385884127, Terrie Cox, RE/MAX Equity Group. RMLS (OR)
