Your own private valley! Exceptional close-in estate offering serenity, luxury, and an extraordinary array of amenities on 1.65 beautifully landscaped acres. Custom built in 2003 by the builder as his personal residence, the 4,545 SF main house with 4 beds & 3.1 baths was thoughtfully remodeled in 2016 and meticulously maintained by its second owners. The main residence features a refined main-level primary suite, dedicated office, and spectacular great room with soaring ceilings and a wall of windows overlooking the pristine grounds. The open chef’s kitchen offers 2 sinks with disposals, 6-burner Dacor range, 2 Dacor wall ovens, large island, and appliance storage. A huge main-level laundry/workspace/mudroom/pantry provides enviable function and easy access. The oversized 2-car garage includes 919 SF of finished attic space transformed into a game and theater room (not included in whole home SF). Downstairs, find 3 well-sized bedrooms, 2 full baths, a large family room with built-ins, fireplace, wet bar, wine cellar, storage, and safe room. The remarkable grounds feature a sport court, gazebo, waterfall, chipping and putting greens, raised garden beds, chicken coop, play structure, 3 storage sheds, firepit, and covered outdoor living and BBQ space. A dedicated carport accommodates a boat or RV. The separate Guest House expands the possibilities with a 2-car garage, gym, and full bath on the main level, plus a complete living suite above with kitchen, dining, lounge, full bath, laundry, and private deck overlooking the gardens. Ideal for guests, multigenerational living, work-from-home, hobbies, extended stays, or potential short-term rental income. Well, septic, and generator keep you up and running year-round! A rare combination of privacy, thoughtful design, impressive amenities, and versatility in a coveted close-in location.
Pending
$2,500,000
710 Rosemont Rd, West Linn, OR 97068
5beds
5,950sqft
Residential, Single Family Residence
Built in 2003
1.65 Acres Lot
$-- Zestimate®
$420/sqft
$-- HOA
What's special
Wine cellarChicken coopPlay structureDedicated officeSafe roomSport courtWet bar
- 25 days
- 1,927
- 134
Likely to sell faster than
Zillow last checked:
Listing updated:
Listed by:
Katie Spurlock kspurlock@windermere.com,
Windermere Realty Trust
Source: RMLS (OR),MLS#: 696441556
Facts & features
Interior
Bedrooms & bathrooms
- Bedrooms: 5
- Bathrooms: 6
- Full bathrooms: 5
- Partial bathrooms: 1
- Main level bathrooms: 3
Rooms
- Room types: Office, Mud Room, Bedroom 4, Bedroom 2, Bedroom 3, Dining Room, Family Room, Kitchen, Living Room, Primary Bedroom
Primary bedroom
- Features: Builtin Features, Soaking Tub, Suite, Tile Floor, Vaulted Ceiling, Walkin Closet, Walkin Shower, Wallto Wall Carpet
- Level: Main
- Area: 304
- Dimensions: 16 x 19
Bedroom 2
- Features: High Ceilings, Walkin Closet, Wallto Wall Carpet
- Level: Lower
- Area: 140
- Dimensions: 10 x 14
Bedroom 3
- Features: Closet, High Ceilings, Wallto Wall Carpet
- Level: Lower
- Area: 156
- Dimensions: 12 x 13
Bedroom 4
- Features: Bathroom, Closet, High Ceilings, Wallto Wall Carpet
- Level: Lower
- Area: 169
- Dimensions: 13 x 13
Dining room
- Features: Builtin Features, Formal, High Ceilings
- Level: Main
- Area: 195
- Dimensions: 13 x 15
Family room
- Features: Builtin Features, Fireplace, High Ceilings, Wet Bar
- Level: Lower
- Area: 420
- Dimensions: 20 x 21
Kitchen
- Features: Appliance Garage, Builtin Range, Dishwasher, Eating Area, Hardwood Floors, Island, Microwave, Double Oven, Free Standing Refrigerator, Granite, High Ceilings
- Level: Main
- Area: 255
- Width: 17
Living room
- Features: Fireplace, Hardwood Floors, Vaulted Ceiling
- Level: Main
- Area: 462
- Dimensions: 21 x 22
Office
- Features: Builtin Features, French Doors, Hardwood Floors, Vaulted Ceiling, Wainscoting
- Level: Main
- Area: 165
- Dimensions: 11 x 15
Heating
- Forced Air, Fireplace(s)
Cooling
- Central Air
Appliances
- Included: Appliance Garage, Built-In Range, Dishwasher, Disposal, Double Oven, Free-Standing Refrigerator, Gas Appliances, Instant Hot Water, Microwave, Range Hood, Stainless Steel Appliance(s), Washer/Dryer, Gas Water Heater
- Laundry: Laundry Room
Features
- Central Vacuum, Granite, High Ceilings, Solar Tube(s), Vaulted Ceiling(s), Wainscoting, Built-in Features, Pantry, Bathroom, Closet, Walk-In Closet(s), Formal, Wet Bar, Eat-in Kitchen, Kitchen Island, Soaking Tub, Suite, Walkin Shower
- Flooring: Hardwood, Heated Tile, Tile, Wall to Wall Carpet
- Doors: French Doors
- Windows: Double Pane Windows
- Basement: Daylight,Finished
- Number of fireplaces: 2
- Fireplace features: Gas
Interior area
- Total structure area: 5,950
- Total interior livable area: 5,950 sqft
Property
Parking
- Total spaces: 5
- Parking features: Carport, Driveway, RV Access/Parking, RV Boat Storage, Garage Door Opener, Attached, Oversized
- Attached garage spaces: 5
- Has carport: Yes
- Has uncovered spaces: Yes
Accessibility
- Accessibility features: Garage On Main, Main Floor Bedroom Bath, Utility Room On Main, Walkin Shower, Accessibility
Features
- Stories: 2
- Patio & porch: Patio
- Exterior features: Athletic Court, Built-in Barbecue, Fire Pit, Garden, Raised Beds, Water Feature, Yard, Exterior Entry
- Fencing: Fenced
Lot
- Size: 1.65 Acres
- Dimensions: 71,874 sqft
- Features: Gentle Sloping, Private, Sprinkler, Acres 1 to 3
Details
- Additional structures: CoveredArena, Gazebo, Outbuilding, PoultryCoop, RVParking, RVBoatStorage, ToolShed, Workshop, HomeTheater
- Parcel number: 00360139
- Zoning: RRFF5
- Other equipment: Home Theater
Construction
Type & style
- Home type: SingleFamily
- Architectural style: Craftsman,Custom Style
- Property subtype: Residential, Single Family Residence
Materials
- Cedar, Cultured Stone
- Foundation: Concrete Perimeter
- Roof: Composition
Condition
- Updated/Remodeled
- New construction: No
- Year built: 2003
Utilities & green energy
- Gas: Gas
- Sewer: Septic Tank
- Water: Well
- Utilities for property: Cable Connected
Community & HOA
Community
- Security: Security Gate
HOA
- Has HOA: No
Location
- Region: West Linn
Financial & listing details
- Price per square foot: $420/sqft
- Annual tax amount: $15,778
- Date on market: 10/1/2026
- Cumulative days on market: 25 days
- Listing terms: Cash,Conventional
- Road surface type: Paved
Estimated market value
Not available
Estimated sales range
Not available
Not available
Price history
| Date | Event | Price |
|---|---|---|
| 10/13/2026 | Pending sale | $2,500,000$420/sqft |
Source:  RMLS (OR) #696441556 Report a problem | ||
| 10/2/2026 | Listed for sale | $2,500,000$420/sqft |
Source: RMLS (OR) #696441556 Report a problem | ||
Public tax history
Tax history is unavailable.
Monthly payment
Est. payment
Payment breakdown
Explore the cost of this home by adjusting the details. Changes won't be saved.Climate risks
Neighborhood: 97068
Nearby schools
Schools provided by the listing agent
- Elementary: Willamette
- Middle: Athey Creek
- High: West Linn
Source: RMLS (OR). This data may not be complete. We recommend contacting the local school district to confirm school assignments for this home.
- $1,538,5002 bd1 ba4.6k sqft710 S Rosemont Rd, West Linn, OR 97068Off Market
- $915,2004 bd3 ba2.2k sqft20046 S Fernview Rd, West Linn, OR 97068Off Market
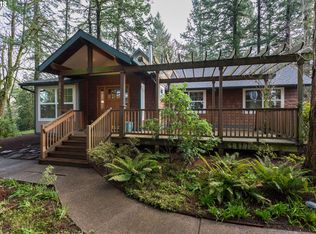
- $1,040,7004 bd3 ba2.2k sqft20046 Fernview Rd, West Linn, OR 97068Off Market
- $877,6003 bd2 ba1.6k sqft19835 S Hazelhurst Ln, West Linn, OR 97068Off Market

Similar homes
- $2,550,0005 bd4 ba6.3k sqft26500 SW Petes Mountain Rd, West Linn, OR 97068Active
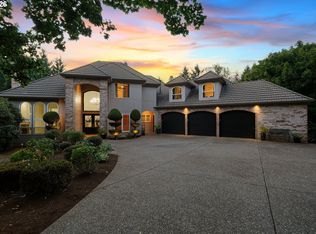
 MLS ID #637287823, Emily Allen, 503 Properties Inc. RMLS (OR)
- $2,195,0005 bd4 ba5.7k sqft3131 Coeur D Alene Dr, West Linn, OR 97068Active
 MLS ID #623756058, Marla Rumpf, Windermere Heritage. RMLS (OR)
- $2,095,0005 bd4 ba5.3k sqft23590 SW Elderberry Ln, West Linn, OR 97068Active
 MLS ID #280731268, John Nieland, Cascade Hasson Sotheby's International Realty. RMLS (OR)
- $1,890,0003 bd4 ba4.3k sqft625 Victoria Pl, West Linn, OR 97068Active
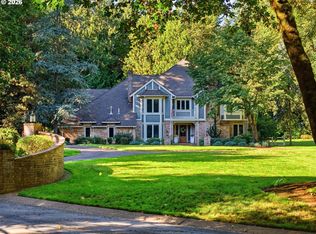 MLS ID #468228702, Derek Peterson, Better Homes & Gardens Realty. RMLS (OR)
- $1,699,0004 bd5 ba4.5k sqft3330 Quail Ridge Ct, West Linn, OR 97068ActiveMLS ID #242724596, Jennifer Weinhart, The Agency Lake Oswego. RMLS (OR)
- $2,295,0004 bd4 ba3k sqft4725 Upper Dr, Lake Oswego, OR 97035ActiveMLS ID #478541732, Lara James, Keller Williams Realty Portland Premiere. RMLS (OR)
- $1,700,0006 bd4 ba5.3k sqft3390 Quail Ridge Ct, West Linn, OR 97068ActiveMLS ID #205410469, Sara Bakkum, Premiere Property Group, LLC. RMLS (OR)
- $1,575,0004 bd5 ba4.6k sqft2787 Ridge Ln, West Linn, OR 97068ActiveMLS ID #335323879, Stuart Gunderson, Real Estate Network Group, LLC. RMLS (OR)
- $2,499,0004 bd5 ba4.8k sqft14575 S Stoneridge Dr, Oregon City, OR 97045ActiveMLS ID #408244165, Stephanie Peck, eXp Realty, LLC. RMLS (OR)
- $1,395,0005 bd3 ba3.1k sqft1488 SW Borland Rd, West Linn, OR 97068ActiveMLS ID #696849393, Cortney Robinson, Pacific Lifestyle Homes Inc. RMLS (OR)
- $3,499,9004 bd6 ba7.1k sqft25125 SW Petes Mountain Rd, West Linn, OR 97068ActiveMLS ID #215129905, Heather Robbins, Robbins Realty Group. RMLS (OR)
- $2,395,0004 bd4 ba4.4k sqft15555 S Clackamas River Dr, Oregon City, OR 97045ActiveMLS ID #310192242, Debby Calhoun-Sammons, Safe Harbor Realty. RMLS (OR)
- $2,600,0004 bd5 ba4.9k sqft13237 Knaus Rd, Lake Oswego, OR 97034ActiveMLS ID #405145895, Joelle Lewis, Premiere Property Group, LLC. RMLS (OR)
- $1,725,0004 bd3 ba4k sqft3788 Calaroga Dr, West Linn, OR 97068ActiveMLS ID #321994597, Ron Brister, Soldera Properties, Inc. RMLS (OR)
- $1,990,0005 bd6 ba4.4k sqft1618 S Corbett Hill Cir, Portland, OR 97219ActiveMLS ID #153407692, Kristen Kohnstamm, Cascade Hasson Sotheby's International Realty. RMLS (OR)
- $1,375,0005 bd5 ba5.3k sqft3921 Northhampton Ct, West Linn, OR 97068ActiveMLS ID #376313348, Steve Nassar, Premiere Property Group, LLC. RMLS (OR)
- $2,495,0006 bd5 ba5.3k sqft7330 SW Dogwood Pl, Portland, OR 97225ActiveMLS ID #706767386, Erika George, Living Room Realty. RMLS (OR)
- $2,599,0004 bd6 ba6.7k sqft20578 S Monpano Overlook Dr, Oregon City, OR 97045ActiveMLS ID #736349308, Jason Watkins, Real Estate Performance Group. RMLS (OR)
- $1,299,9005 bd3 ba3.6k sqft3709 Rosepark Dr, West Linn, OR 97068ActiveMLS ID #466319680, Tessa Gold, John L. Scott. RMLS (OR)
- $2,500,0005 bd6 ba5.4k sqft4422 SW Fairview Blvd, Portland, OR 97221ActiveMLS ID #397531358, Susanne Raab, Premiere Property Group, LLC. RMLS (OR)
