Exquisite custom home with timeless quality features throughout located on a full acre along the Columbia River! This home was custom built with every attention to detail by the original owner. From the architectural design utilizing the “6-6.1 Palladium Golden Ratio” concept for structural integrity, acoustic balance, and visual harmony to the layout of every major room taking advantage of the incredible view of Mt. Hood from each. From the grand entrance you are drawn in with a full view of the river through the formal living room, and then your eyes are attracted to the grand sweeping staircase that follows up to the formal Library on the second floor. The entrance follows down to the spacious kitchen great room and all the amenities on the way such as the wine cellar, formal dining, wet bar, and art nooks. The master suite wing on other side is also through an art nook and takes in the views as well. This primary oasis is also is quite extensive with room for sitting in the bayed window area or in front of the marble fireplace. French doors open to the private patio. The suite boasts a dressing parlor, oversized walk-in closet, extra cedar lined closet, marble and crystal chandelier and sconces, double jetted tubs, double shower, and sauna. There is no shortage of comfort in every room of this spacious home because of the architectural design and planning. This home is wonderful to entertain or bask in privacy to enjoy the river which is abundant with wildlife, river activity and the airport! This custom home includes a separate complete living area that is accessed through home or garage, and could be locked off from main house. It is very useful as a caretaker, in-law, or just family member quarters. It was built with all this in mind plus the kitchen was designed as a secondary kitchen for baking or catering the big house for entertaining. It is very quiet and private, as it looks out to the woods and has a peek-a-boo view of the river!
Active
Price cut: $500K (6/4)
$5,350,000
8119 SE Lieser Point Dr, Vancouver, WA 98664
4beds
7,800sqft
:
Get pre-qualified$34,191/mo
Residential, Single Family Residence
Built in 1989
1.12 Acres Lot
$-- Zestimate®
$686/sqft
$400/mo HOA
What's special
Marble fireplaceFormal diningSpacious kitchen great roomWine cellarExtra cedar lined closetOversized walk-in closetDouble shower
- 85 days |
- 983 |
- 39 |
Zillow last checked:
Listing updated:
Listed by:
Nancy Limbaugh 360-910-7703,
Keller Williams Realty
Source: RMLS (OR),MLS#: 515833612
Facts & features
Interior
Bedrooms & bathrooms
- Bedrooms: 4
- Bathrooms: 5
- Full bathrooms: 4
- Partial bathrooms: 1
- Main level bathrooms: 2
Rooms
- Room types: Office, Wine Cellar, Guest Quarters, Bedroom 2, Bedroom 3, Dining Room, Family Room, Kitchen, Living Room, Primary Bedroom
Primary bedroom
- Features: Builtin Features, Closet Organizer, Fireplace, French Doors, Sauna, Double Closet, Ensuite, Jetted Tub, Marble, Walkin Closet, Wallto Wall Carpet, Water Softener
- Level: Main
Bedroom 2
- Features: Bathroom, Closet Organizer, Bathtub
- Level: Upper
Bedroom 3
- Features: Bathroom, Closet Organizer, Bathtub
- Level: Upper
Dining room
- Features: Builtin Features, Formal, High Ceilings, Wallto Wall Carpet
- Level: Main
Family room
- Features: Builtin Features, Coved, Fireplace, French Doors, Patio, High Ceilings, Sunken, Wet Bar, Wood Floors
- Level: Main
Kitchen
- Features: Builtin Refrigerator, Cook Island, Coved, Dishwasher, Eat Bar, Eating Area, Gas Appliances, Gourmet Kitchen, Pantry, Builtin Oven, High Ceilings, Plumbed For Ice Maker
- Level: Main
Living room
- Features: Coved, Fireplace, Formal, High Ceilings, See Amenities Form
- Level: Main
Office
- Features: Beamed Ceilings, Bookcases, Builtin Features, Fireplace, Sliding Doors, Wallto Wall Carpet, Wet Bar
- Level: Upper
Heating
- Forced Air, Heat Pump, Fireplace(s)
Cooling
- Heat Pump
Appliances
- Included: Built In Oven, Built-In Range, Built-In Refrigerator, Dishwasher, Disposal, Gas Appliances, Instant Hot Water, Plumbed For Ice Maker, Trash Compactor, Washer/Dryer, Water Softener, Gas Water Heater
- Laundry: Laundry Room
Features
- Central Vacuum, High Ceilings, Marble, Beamed Ceilings, Bookcases, Built-in Features, Wet Bar, Bathroom, Closet Organizer, Kitchen, Bathtub, Formal, Coved, Sunken, Cook Island, Eat Bar, Eat-in Kitchen, Gourmet Kitchen, Pantry, See Amenities Form, Sauna, Double Closet, Walk-In Closet(s), Quartz, Tile
- Flooring: Tile, Wall to Wall Carpet, Wood
- Doors: Sliding Doors, French Doors
- Windows: Triple Pane Windows, Vinyl Frames
- Basement: Crawl Space
- Number of fireplaces: 4
- Fireplace features: Gas
Interior area
- Total structure area: 7,800
- Total interior livable area: 7,800 sqft
Video & virtual tour
Property
Parking
- Total spaces: 3
- Parking features: Covered, Driveway, Garage Door Opener, Extra Deep Garage, Oversized
- Garage spaces: 3
- Has uncovered spaces: Yes
Accessibility
- Accessibility features: Caregiver Quarters, Garage On Main, Main Floor Bedroom Bath, Natural Lighting, Utility Room On Main, Accessibility
Features
- Stories: 2
- Patio & porch: Patio
- Exterior features: Yard
- Has spa: Yes
- Spa features: Bath
- Has view: Yes
- View description: City, Mountain(s), River
- Has water view: Yes
- Water view: River
- Waterfront features: River Front
- Body of water: Columbia River
Lot
- Size: 1.12 Acres
- Dimensions: 1.12 acres
- Features: Cul-De-Sac, Gated, Level, Wooded, Sprinkler, Acres 1 to 3
Details
- Additional structures: SeparateLivingQuartersApartmentAuxLivingUnit
- Parcel number: 112427250
- Zoning: R-4
Construction
Type & style
- Home type: SingleFamily
- Architectural style: Contemporary,Custom Style
- Property subtype: Residential, Single Family Residence
Materials
- Brick, Cedar
- Foundation: Concrete Perimeter
- Roof: Tile
Condition
- Approximately
- New construction: No
- Year built: 1989
Details
- Warranty included: Yes
Utilities & green energy
- Gas: Gas
- Sewer: Public Sewer
- Water: Public, Shared Well
Community & HOA
Community
- Security: Intercom Entry, Security Gate, Security System Owned
- Subdivision: Lieser Point
HOA
- Has HOA: Yes
- Amenities included: Gated
- HOA fee: $1,200 quarterly
Location
- Region: Vancouver
Financial & listing details
- Price per square foot: $686/sqft
- Tax assessed value: $4,062,334
- Annual tax amount: $39,632
- Date on market: 5/8/2026
- Listing terms: Cash,Conventional
- Road surface type: Paved
Estimated market value
Not available
Estimated sales range
Not available
Not available
Price history
| Date | Event | Price |
|---|---|---|
| 6/4/2026 | Price change | $5,350,000-8.5%$686/sqft |
Source:  RMLS (OR) #515833612 Report a problem RMLS (OR) #515833612 Report a problem | ||
| 5/8/2026 | Listed for sale | $5,850,000+134.5%$750/sqft |
Source: RMLS (OR) #515833612 Report a problem | ||
| 3/14/2008 | Sold | $2,495,000$320/sqft |
Source: Public Record Report a problem | ||
| 3/9/2008 | Listed for sale | $2,495,000$320/sqft |
Source: Keller Williams Realty #7108529 Report a problem | ||
Public tax history
| Year | Property taxes | Tax assessment |
|---|---|---|
| 2024 | $39,632 +5.4% | $4,062,334 +0.8% |
| 2023 | $37,610 +9.1% | $4,030,034 +4.8% |
| 2022 | $34,485 +1.7% | $3,845,042 +11.3% |
| 2021 | $33,899 +41.5% | $3,453,626 +8% |
| 2020 | $23,954 | $3,198,151 +36.6% |
| 2019 | $23,954 -2.9% | $2,341,148 -6.3% |
| 2018 | $24,672 -15.5% | $2,497,895 +1.8% |
| 2017 | $29,191 +11.8% | $2,453,535 +7.1% |
| 2016 | $26,121 -0.2% | $2,291,496 +4.4% |
| 2015 | $26,172 -7.6% | $2,194,439 -2.3% |
| 2014 | $28,331 | $2,245,861 +8.7% |
| 2013 | $28,331 +15.1% | $2,066,598 +4.8% |
| 2012 | $24,615 +3.4% | $1,972,533 +6.2% |
| 2011 | $23,810 +14.3% | $1,857,934 -0.7% |
| 2010 | $20,835 -2.2% | $1,871,433 +0.7% |
| 2009 | $21,312 | $1,857,867 -10.5% |
| 2008 | -- | $2,075,400 |
| 2007 | -- | $2,075,400 +17% |
| 2005 | -- | $1,773,200 |
| 2004 | -- | $1,773,200 +28.7% |
| 2001 | $19,233 +1.1% | $1,378,000 +0.4% |
| 2000 | $19,024 | $1,373,000 |
Find assessor info on the county website
Monthly payment
Est. payment
Payment breakdown
Explore the cost of this home by adjusting the details. Changes won't be saved.Climate risks
Neighborhood: Old Evergreen Highway
Nearby schools
GreatSchools rating
- 3/10Harney Elementary SchoolGrades: K-5Distance: 2.6 mi
- 2/10McLoughlin Middle SchoolGrades: 6-8Distance: 1.6 mi
- 1/10Fort Vancouver High SchoolGrades: 9-12Distance: 2.3 mi
Schools provided by the listing agent
- Middle: Mcloughlin
- High: Fort Vancouver
Source: RMLS (OR). This data may not be complete. We recommend contacting the local school district to confirm school assignments for this home.
- $3,221,4004 bd6 ba5.5k sqft8112 SE Lieser Point Dr, Vancouver, WA 98664Off Market
- $3,138,7004 bd4 ba5.6k sqft8201 SE Lieser Point Dr, Vancouver, WA 98664Off Market
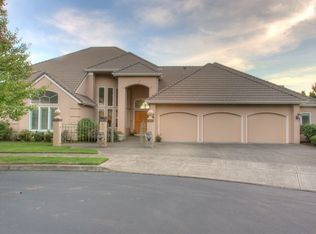
- $3,435,6003 bd4 ba5.3k sqft8211 SE Lieser Point Dr, Vancouver, WA 98664Off Market
- $1,778,2003 bd3 ba2.9k sqft8007 SE 17th St, Vancouver, WA 98664Off Market
- $4,702,4004 bd3 ba4.4k sqft8219 SE Lieser Point Dr, Vancouver, WA 98664Off Market
- $244,4470.4 Acres1519 SE Hawks View Ct, Vancouver, WA 98664Off Market
- $2,505,6003 bd3 ba3.5k sqft8309 SE Lieser Point Dr, Vancouver, WA 98664Off Market
- $2,099,0004 bd4 ba5.5k sqft1711 SE 84th Ct, Vancouver, WA 98664Off Market
A local agent can set up tours, give advice and negotiate with sellers.
Similar homes
- $4,888,0005 bd9 ba6.7k sqft8703 SE Porter Cir, Vancouver, WA 98664Active
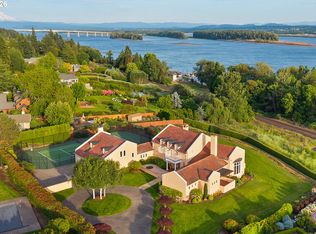
 MLS ID #636716213, Steve Studley, Cascade Hasson Sotheby's International Realty. RMLS (OR)
 - $4,200,0004 bd10 ba10k sqft7803 SE Evergreen Hwy, Vancouver, WA 98664Active
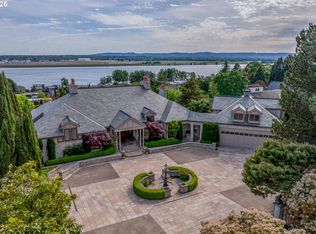 MLS ID #219737971, Jonathan Romano, Knipe Realty ERA Powered. RMLS (OR)
 - $4,800,0003 bd5 ba4k sqft3708 SE 139 Avenue, Vancouver, WA 98683Active
 MLS ID #2435502, Rhonda Ziegler. NWMLS as distributed by MLS GRID
 - $4,999,9006 bd6 ba7k sqft554 NW Dawson Ridge Dr, Camas, WA 98607Active
 MLS ID #400246009, Jonathan Romano, Knipe Realty ERA Powered. RMLS (OR)
 - $2,750,0005 bd7 ba7.8k sqft12815 SE Rivercrest Drive, Vancouver, WA 98683ActiveMLS ID #2538017, Rachel Schindler. NWMLS as distributed by MLS GRID
- $5,700,0004 bd4 ba7.4k sqft11000 S Riverwood Rd, Portland, OR 97219ActiveMLS ID #431634830, Allison Williams, Real Broker. RMLS (OR)
- $5,300,0005 bd6 ba8.9k sqft1840 SW Hawthorne Ter, Portland, OR 97201ActiveMLS ID #315958654, Suzann Baricevic Murphy, Where, Inc.. RMLS (OR)
- $4,995,0005 bd5 ba7.2k sqft3360 SE Ankeny St, Portland, OR 97214ActiveMLS ID #149330754, Carolyn Spurlock, Real Broker. RMLS (OR)
- $3,195,0005 bd6 ba6k sqft16215 SE Rivershore Dr, Vancouver, WA 98683ActiveMLS ID #519229529, Li Lanz, Kelly Right Real Estate Vancouver. RMLS (OR)
- $5,495,0006 bd6 ba7.7k sqft951 Atwater Rd, Lake Oswego, OR 97034ActiveMLS ID #540798156, Kevin Hall, Cascade Hasson Sotheby's International Realty. RMLS (OR)
- $3,150,0004 bd8 ba8.1k sqft2308 NW 84th Loop, Vancouver, WA 98665ActiveMLS ID #711537099, Steve Nassar, Premiere Property Group, LLC. RMLS (OR)
- $5,750,0004 bd4 ba7.4k sqft7307 NW Penridge Rd, Portland, OR 97229ActiveMLS ID #786715699, Kendall Bergstrom-Delancellotti, Cascade Hasson Sotheby's International Realty. RMLS (OR)
- $4,700,0004 bd5 ba6.3k sqft12727 S Iron Mountain Blvd, Portland, OR 97219ActiveMLS ID #674305115, Mimi McCaslin, LUXE Forbes Global Properties. RMLS (OR)
- $2,845,0005 bd5 ba5.1k sqft121 S Santa Fe Ct, Vancouver, WA 98661ActiveMLS ID #380578684, Brian Jones, Manor Realty Group, LLC. RMLS (OR)
- $4,200,0006 bd6 ba8.6k sqft1719 NE Knott St, Portland, OR 97212ActiveMLS ID #786881669, Andrew Pienovi, Christie's International Real Estate Evergreen. RMLS (OR)
- $6,200,0004 bd6 ba10k sqft3039 NW Monte Vista Ter, Portland, OR 97210ActiveMLS ID #655344424, Kendall Bergstrom-Delancellotti, Cascade Hasson Sotheby's International Realty. RMLS (OR)
- $4,995,0003 bd4 ba7.2k sqft1305 SW Myrtle Ct, Portland, OR 97201ActiveMLS ID #450970034, Christopher O'Neill, LUXE Forbes Global Properties. RMLS (OR)
- $5,500,0006 bd5 ba10k sqft11555 SE Hilltop Ct, Happy Valley, OR 97086ActiveMLS ID #370119532, Matthew Tercek, Real Broker. RMLS (OR)
- $4,995,0006 bd8 ba9.1k sqft12790 S Fielding Rd, Lake Oswego, OR 97034ActiveMLS ID #729093728, Judy Adler, Windermere Heritage. RMLS (OR)
- $6,250,0005 bd7 ba8.4k sqft11522 S Riverwood Rd, Portland, OR 97219ActiveMLS ID #261625030, Terry Sprague, LUXE Forbes Global Properties. RMLS (OR)
