
Perched high above Portland with one of the city’s most commanding panoramas, this Iconic ultra-modern masterpiece designed by renowned architect Bob Thompson delivers an epic blend of architecture, light, and cinematic indoor/outdoor living. Walls of glass capture a sweeping 270-degree view of the skyline, river, and the Cascade mountain range, while multiple terraces, a dramatic 75-foot lap pool, and refined contemporary interiors create a lifestyle centered on spectacle and serenity. Nearly 7,300 square feet of meticulously updated living space offer grand entertaining areas, a luxe main-level suite, a chef’s kitchen with Italian stone and Arclinea cabinetry, and resort-style amenities including a screening room, multi-level elevator, 3 car garage with a bar/TV with a oversized level and gated motor court, wine lounge, gym, and game room. With a seven-figure investment in recent upgrades, this home stands as one of Portland’s most extraordinary, view-driven offerings and an unmatched opportunity for buyers seeking a truly iconic vantage point.
Active
$4,995,000
1305 SW Myrtle Ct, Portland, OR 97201
3beds
7,283sqft
Residential, Single Family Residence
Built in 2001
0.36 Acres Lot
$-- Zestimate®
$686/sqft
$-- HOA
What's special
Multi-level elevatorResort-style amenitiesRefined contemporary interiorsGame roomScreening roomMultiple terracesWine lounge
- 241 days
- 1,835
- 143
Zillow last checked:
Listing updated:
Listed by:
Christopher O'Neill 503-975-0402,
LUXE Forbes Global Properties,
Terry Sprague 503-459-3987,
LUXE Forbes Global Properties
Source: RMLS (OR),MLS#: 450970034
Facts & features
Interior
Bedrooms & bathrooms
- Bedrooms: 3
- Bathrooms: 4
- Full bathrooms: 3
- Partial bathrooms: 1
- Main level bathrooms: 2
Rooms
- Room types: Wine Cellar, Sauna, Utility Room, Bedroom 2, Bedroom 3, Dining Room, Family Room, Kitchen, Living Room, Primary Bedroom
Primary bedroom
- Features: Builtin Features, Builtin Refrigerator, Deck, Fireplace, French Doors, Ensuite, Walkin Closet, Walkin Shower
- Level: Main
- Area: 360
- Dimensions: 18 x 20
Bedroom 2
- Features: Patio, Ensuite, High Ceilings, Walkin Closet
- Level: Lower
- Area: 396
- Dimensions: 22 x 18
Bedroom 3
- Features: High Ceilings
- Level: Lower
- Area: 300
- Dimensions: 20 x 15
Dining room
- Features: French Doors, High Ceilings
- Level: Main
- Area: 414
- Dimensions: 18 x 23
Family room
- Features: Builtin Refrigerator, Eat Bar, Fireplace, Wet Bar
- Level: Lower
- Area: 880
- Dimensions: 40 x 22
Kitchen
- Features: Cook Island, Dishwasher, Eat Bar, French Doors, Gourmet Kitchen, Microwave, Nook, Butlers Pantry, Double Oven
- Level: Main
- Area: 588
- Width: 21
Living room
- Features: Fireplace, Great Room, Patio, High Ceilings
- Level: Main
- Area: 690
- Dimensions: 23 x 30
Heating
- Forced Air, Radiant, Fireplace(s)
Cooling
- Central Air
Appliances
- Included: Built-In Refrigerator, Convection Oven, Dishwasher, Disposal, Double Oven, Down Draft, Free-Standing Gas Range, Gas Appliances, Microwave, Range Hood, Stainless Steel Appliance(s), Wine Cooler, Gas Water Heater
- Laundry: Laundry Room
Features
- Central Vacuum, Elevator, High Ceilings, High Speed Internet, Marble, Sound System, Sauna, Shower, Walk-In Closet(s), Eat Bar, Wet Bar, Cook Island, Gourmet Kitchen, Nook, Butlers Pantry, Great Room, Built-in Features, Walkin Shower, Granite, Kitchen Island, Pantry
- Flooring: Heated Tile
- Doors: French Doors
- Windows: Double Pane Windows
- Number of fireplaces: 3
- Fireplace features: Gas
Interior area
- Total structure area: 7,283
- Total interior livable area: 7,283 sqft
Video & virtual tour
Property
Parking
- Total spaces: 3
- Parking features: Driveway, On Street, Attached, Extra Deep Garage, Oversized
- Attached garage spaces: 3
- Has uncovered spaces: Yes
Accessibility
- Accessibility features: Accessible Doors, Accessible Elevator Installed, Accessible Entrance, Accessible Full Bath, Garage On Main, Main Floor Bedroom Bath, Natural Lighting, Utility Room On Main, Accessibility
Features
- Stories: 2
- Patio & porch: Covered Patio, Deck, Patio
- Has private pool: Yes
- Has spa: Yes
- Spa features: Free Standing Hot Tub, Bath
- Has view: Yes
- View description: City, Mountain(s), River
- Has water view: Yes
- Water view: River
Lot
- Size: 0.36 Acres
- Features: Cul-De-Sac, Gated, Private, SqFt 15000 to 19999
Details
- Additional structures: HomeTheater
- Parcel number: R127332
- Other equipment: Home Theater
Construction
Type & style
- Home type: SingleFamily
- Architectural style: Contemporary
- Property subtype: Residential, Single Family Residence
Materials
- Stucco
- Foundation: Concrete Perimeter, Slab
- Roof: Flat
Condition
- Resale
- New construction: No
- Year built: 2001
Utilities & green energy
- Gas: Gas
- Sewer: Public Sewer
- Water: Public
- Utilities for property: Cable Connected
Community & HOA
Community
- Security: Entry, Security Gate, Security Lights, Security System Owned
HOA
- Has HOA: No
Location
- Region: Portland
Financial & listing details
- Price per square foot: $686/sqft
- Tax assessed value: $3,164,460
- Annual tax amount: $60,497
- Date on market: 1/27/2026
- Listing terms: Cash,Conventional
- Road surface type: Paved
Estimated market value
Not available
Estimated sales range
Not available
Not available
Price history
| Date | Event | Price |
|---|---|---|
| 6/5/2026 | Price change | $4,995,000-16.7%$686/sqft |
Source:  RMLS (OR) #450970034 Report a problem RMLS (OR) #450970034 Report a problem | ||
| 1/27/2026 | Listed for sale | $5,995,000+73.8%$823/sqft |
Source: RMLS (OR) #450970034 Report a problem | ||
| 4/13/2012 | Sold | $3,450,000-12.7%$474/sqft |
Source: RMLS (OR) #10052948 Report a problem | ||
| 1/13/2012 | Pending sale | $3,950,000$542/sqft |
Source: Windermere Cronin & Caplan Realty Group, Inc. #10052948 Report a problem | ||
| 10/22/2011 | Listed for sale | $3,950,000$542/sqft |
Source: Windermere Cronin & Caplan Realty Group, Inc. #10052948 Report a problem | ||
| 9/2/2011 | Listing removed | $3,950,000$542/sqft |
Source: Windermere Cronin & Caplan Realty Group, Inc. #10052948 Report a problem | ||
| 7/27/2011 | Price change | $3,950,000-12.2%$542/sqft |
Source: Windermere Cronin & Caplan Realty Group, Inc. #10052948 Report a problem | ||
| 5/8/2011 | Price change | $4,500,000-7.2%$618/sqft |
Source: Windermere Cronin & Caplan Realty Group, Inc. #10052948 Report a problem | ||
| 6/30/2010 | Listed for sale | $4,850,000$666/sqft |
Source: Windermere Cronin & Caplan Realty Group, Inc. #10052948 Report a problem | ||
Public tax history
| Year | Property taxes | Tax assessment |
|---|---|---|
| 2025 | $60,497 +2.4% | $3,164,460 +1.5% |
| 2024 | $59,095 -3.8% | $3,116,590 -3.7% |
| 2023 | $61,425 -1.5% | $3,237,770 +2.8% |
| 2022 | $62,375 +57.5% | $3,148,200 +50% |
| 2021 | $39,601 +11.6% | $2,098,470 +7.7% |
| 2020 | $35,495 -8.1% | $1,947,630 -8.5% |
| 2019 | $38,608 | $2,129,280 -0.8% |
| 2018 | $38,608 -0.5% | $2,145,690 -36.3% |
| 2017 | $38,809 -37.4% | $3,368,100 +0.8% |
| 2016 | $62,006 | $3,339,910 +3% |
| 2015 | $62,006 -3.7% | $3,242,640 +3% |
| 2014 | $64,399 +10.1% | $3,148,200 +3% |
| 2013 | $58,501 +23.7% | $3,056,510 +3.1% |
| 2012 | $47,294 -1.1% | $2,964,290 -0.1% |
| 2011 | $47,839 -2% | $2,967,490 +3% |
| 2010 | $48,813 -15.8% | $2,881,060 +3% |
| 2009 | $57,942 +0.7% | $2,797,150 +3% |
| 2008 | $57,529 +0.2% | $2,715,680 +3% |
| 2007 | $57,405 +11.4% | $2,636,590 +3% |
| 2006 | $51,546 +4.7% | $2,559,800 +3% |
| 2005 | $49,209 -14.2% | $2,485,250 -3.5% |
| 2004 | $57,351 +10.3% | $2,576,620 +3% |
| 2003 | $51,974 +10.7% | $2,501,580 +13% |
| 2002 | $46,945 +1284.7% | $2,213,770 +1015.4% |
| 2000 | $3,390 | $198,480 |
Find assessor info on the county website
Monthly payment
Est. payment
Payment breakdown
Explore the cost of this home by adjusting the details. Changes won't be saved.Climate risks
Neighborhood: Southwest Hills
Nearby schools
Schools provided by the listing agent
- Elementary: Ainsworth
- Middle: West Sylvan
- High: Lincoln
Source: RMLS (OR). This data may not be complete. We recommend contacting the local school district to confirm school assignments for this home.
Similar homes
- $3,595,0004 bd7 ba7.8k sqft1551 SW Upper Hall St, Portland, OR 97201Active

 MLS ID #632005909, Terry Sprague, LUXE Forbes Global Properties. RMLS (OR)
 - $4,250,0006 bd7 ba9.8k sqft1816 SW Hawthorne Ter, Portland, OR 97201Active
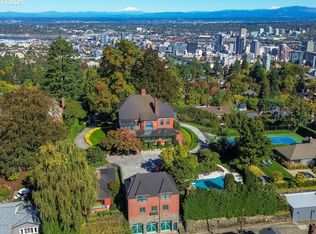 MLS ID #186005227, Patrick Clark, Christie's International Real Estate Evergreen. RMLS (OR)
 - $2,550,0005 bd7 ba8.7k sqft1960 SW 16th Ave, Portland, OR 97201Active
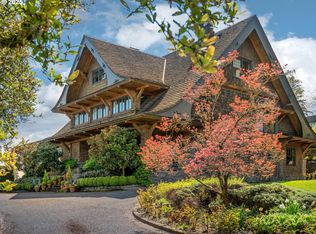 MLS ID #733774792, Marcia Walsh, Where, Inc. RMLS (OR)
 - $4,310,0003 bd4 ba4.6k sqft4310 SW Warrens Way, Portland, OR 97221Active
 MLS ID #213152639, Suzann Baricevic Murphy, Where, Inc.. RMLS (OR)
 - $5,250,0004 bd6 ba10k sqft3039 NW Monte Vista Ter, Portland, OR 97210ActiveMLS ID #655344424, Kendall Bergstrom-Delancellotti, Cascade Hasson Sotheby's International Realty. RMLS (OR)
- $4,500,0003 bd5 ba4.5k sqft1560 NW 25th Ave, Portland, OR 97210ActiveMLS ID #342563644, Tammy Going, Windermere Realty Trust. RMLS (OR)
- $3,895,0004 bd4 ba5k sqft505 SW Glen Rd, Portland, OR 97219ActiveMLS ID #559398307, Annika Laing, Harnish Company Realtors. RMLS (OR)
- $4,375,0004 bd5 ba5.9k sqft12727 S Iron Mountain Blvd, Portland, OR 97219ActiveMLS ID #674305115, Mimi McCaslin, LUXE Forbes Global Properties. RMLS (OR)
- $4,250,0004 bd4 ba7.4k sqft7307 NW Penridge Rd, Portland, OR 97229ActiveMLS ID #786715699, Kendall Bergstrom-Delancellotti, Cascade Hasson Sotheby's International Realty. RMLS (OR)
- $3,750,0004 bd7 ba7.9k sqft1510 S Buddington St, Portland, OR 97219ActiveMLS ID #256092063, Kendall Bergstrom-Delancellotti, Cascade Hasson Sotheby's International Realty. RMLS (OR)
- $5,395,0004 bd5 ba4.7k sqft777 Cherry Cir, Lake Oswego, OR 97034ActiveMLS ID #678209645, Terry Sprague, LUXE Forbes Global Properties. RMLS (OR)
- $5,395,0006 bd10 ba9.2k sqft1905 S Greenwood Rd, Portland, OR 97219ActiveMLS ID #138611139, Terry Sprague, LUXE Forbes Global Properties. RMLS (OR)
- $4,888,0005 bd9 ba6.7k sqft8703 SE Porter Cir, Vancouver, WA 98664ActiveMLS ID #636716213, Steve Studley, Cascade Hasson Sotheby's International Realty. RMLS (OR)
- $4,850,0004 bd5 ba7.8k sqft8119 SE Lieser Point Dr, Vancouver, WA 98664ActiveMLS ID #515833612, Nancy Limbaugh, Keller Williams Realty. RMLS (OR)
- $2,500,0004 bd5 ba7.1k sqft1153 SW Fairfax Pl, Portland, OR 97225ActiveMLS ID #337163509, Kendall Bergstrom-Delancellotti, Cascade Hasson Sotheby's International Realty. RMLS (OR)
- $3,699,0005 bd5 ba10k sqft465 NW Royal Blvd, Portland, OR 97210ActiveMLS ID #373570010, Libby Benz, Windermere Realty Trust. RMLS (OR)
- $2,995,0004 bd7 ba7.5k sqft1677 Leslie Ln, Lake Oswego, OR 97034ActiveMLS ID #215676277, Justin Harnish, Harnish Company Realtors. RMLS (OR)
- $3,995,0006 bd6 ba8.6k sqft1719 NE Knott St, Portland, OR 97212ActiveMLS ID #786881669, Andrew Pienovi, Christie's International Real Estate Evergreen. RMLS (OR)
- $4,695,0006 bd8 ba9.1k sqft12790 S Fielding Rd, Lake Oswego, OR 97034ActiveMLS ID #729093728, Judy Adler, Windermere Heritage. RMLS (OR)
- $3,795,0005 bd4 ba5.4k sqft1546 S Military Rd, Portland, OR 97219ActiveMLS ID #437974535, Carrie Spurlock, Real Broker. RMLS (OR)
