Experience luxury on a grand scale at 11555 SE Hilltop Ct in Happy Valley. Nestled behind private gates on 2.18 acres, this extraordinary estate offers over 10,700 square feet of thoughtfully designed living space with soaring 16-foot ceilings, exceptional craftsmanship, and breathtaking surroundings. Featuring 5 spacious bedrooms, 5 full bathrooms, an office, den, bonus room, and expansive entertainment spaces, this home delivers both elegance and functionality. The impressive double chef’s kitchen is equipped with premium appliances, dual ovens, a steamer, warming drawer, double refrigerator, and wine cooler, making it perfect for hosting gatherings of any size. Designed for modern living, the home includes smart home technology, engineered hardwood floors throughout, central vacuum, advanced security, and custom lighting capabilities in every room. Car enthusiasts will appreciate the oversized garage with room for up to 8 vehicles, EV charging stations, and RV hookups. Outside, enjoy seamless indoor-outdoor living with glass accordion doors opening to a spectacular deck featuring a built-in BBQ and peaceful views of the surrounding trees. Adding even more value, the 2.18-acre property offers potential for future development, including the possibility of an additional home, ADU, or custom shop. Located just minutes from top-rated schools, shopping, dining, and easy access to Portland and the airport, this one-of-a-kind estate offers privacy, luxury, and endless possibilities. Opportunities like this rarely come to market. Schedule your private tour today.
Active
$5,500,000
11555 SE Hilltop Ct, Happy Valley, OR 97086
6beds
10,752sqft
:
Get pre-qualified$38,881/mo
Residential, Single Family Residence
Built in 2021
2.18 Acres Lot
$-- Zestimate®
$512/sqft
$-- HOA
What's special
Wine coolerRv hookupsBonus roomCentral vacuumExceptional craftsmanshipBuilt-in bbqExpansive entertainment spaces
- 35 days |
- 1,504 |
- 85 |
Zillow last checked:
Listing updated:
Listed by:
Matthew Tercek 503-453-5815,
Real Broker
Source: RMLS (OR),MLS#: 370119532
Facts & features
Interior
Bedrooms & bathrooms
- Bedrooms: 6
- Bathrooms: 5
- Full bathrooms: 5
- Main level bathrooms: 5
Rooms
- Room types: Bedroom 4, Bedroom 5, Bedroom 6, Bedroom 2, Bedroom 3, Dining Room, Family Room, Kitchen, Living Room, Primary Bedroom
Primary bedroom
- Level: Main
Bedroom 1
- Level: Main
Bedroom 2
- Level: Main
Bedroom 3
- Level: Main
Bedroom 4
- Level: Main
Bedroom 5
- Level: Main
Dining room
- Level: Main
Family room
- Level: Main
Kitchen
- Level: Main
Living room
- Level: Main
Heating
- Forced Air
Cooling
- Central Air
Appliances
- Included: ENERGY STAR Qualified Appliances, Gas Water Heater
Features
- Marble, Soaking Tub, Pantry, Quartz
- Flooring: Hardwood
- Basement: Daylight,Finished
- Number of fireplaces: 1
- Fireplace features: Gas
Interior area
- Total structure area: 10,752
- Total interior livable area: 10,752 sqft
Video & virtual tour
Property
Parking
- Total spaces: 4
- Parking features: Driveway, RV Access/Parking, Garage Door Opener, Attached, Extra Deep Garage
- Attached garage spaces: 4
- Has uncovered spaces: Yes
Features
- Stories: 2
- Patio & porch: Covered Deck, Covered Patio, Deck, Patio, Porch
- Exterior features: Fire Pit, Gas Hookup, RV Hookup
- Fencing: Fenced
- Has view: Yes
- View description: Trees/Woods
Lot
- Size: 2.18 Acres
- Features: Gated, Trees, Acres 1 to 3
Details
- Additional structures: GasHookup, RVHookup
- Parcel number: 00118713
- Zoning: R40
Construction
Type & style
- Home type: SingleFamily
- Architectural style: Contemporary
- Property subtype: Residential, Single Family Residence
Materials
- Stucco
- Foundation: Concrete Perimeter
- Roof: Flat,Membrane
Condition
- Resale
- New construction: No
- Year built: 2021
Utilities & green energy
- Gas: Gas Hookup, Gas
- Sewer: Public Sewer
- Water: Public
Community & HOA
Community
- Security: Security Lights
HOA
- Has HOA: No
Location
- Region: Happy Valley
Financial & listing details
- Price per square foot: $512/sqft
- Tax assessed value: $2,155,187
- Annual tax amount: $23,776
- Date on market: 6/20/2026
- Listing terms: Cash,Conventional
- Road surface type: Paved
Estimated market value
Not available
Estimated sales range
Not available
Not available
Price history
| Date | Event | Price |
|---|---|---|
| 6/20/2026 | Listed for sale | $5,500,000+1864.3%$512/sqft |
Source:  RMLS (OR) #370119532 Report a problem RMLS (OR) #370119532 Report a problem | ||
| 3/16/2018 | Sold | $280,000-13.8%$26/sqft |
Source: RMLS (OR) #14536104 Report a problem | ||
| 1/24/2018 | Listed for sale | $325,000$30/sqft |
Source: Oregon Realty Co. #14536104 Report a problem | ||
| 6/7/2017 | Pending sale | $325,000$30/sqft |
Source: Oregon Realty Co. #14536104 Report a problem | ||
| 5/23/2017 | Listed for sale | $325,000$30/sqft |
Source: Oregon Realty Co. #14536104 Report a problem | ||
| 4/13/2016 | Pending sale | $325,000$30/sqft |
Source: Oregon Realty Co. #14536104 Report a problem | ||
| 2/23/2016 | Listed for sale | $325,000$30/sqft |
Source: Oregon Realty Co. #14536104 Report a problem | ||
| 1/8/2016 | Pending sale | $325,000$30/sqft |
Source: Oregon Realty Co. #14536104 Report a problem | ||
| 1/8/2016 | Listed for sale | $325,000$30/sqft |
Source: Oregon Realty Co. #14536104 Report a problem | ||
| 10/6/2015 | Listing removed | $325,000$30/sqft |
Source: Oregon Realty Co. #14536104 Report a problem | ||
| 7/26/2014 | Pending sale | $325,000$30/sqft |
Source: Oregon Realty Company #14536104 Report a problem | ||
| 10/30/2013 | Listed for sale | $325,000$30/sqft |
Source: Oregon Realty Company #11220785 Report a problem | ||
| 4/4/2012 | Listing removed | $325,000$30/sqft |
Source: Oregon Realty Co. #11220785 Report a problem | ||
| 12/21/2011 | Listed for sale | $325,000$30/sqft |
Source: Oregon Realty Co. #11220785 Report a problem | ||
| 11/9/2011 | Listing removed | $325,000$30/sqft |
Source: Oregon Realty Co. #11220785 Report a problem | ||
| 4/1/2011 | Listed for sale | $325,000-16.5%$30/sqft |
Source: Oregon Realty Co. #11220785 Report a problem | ||
| 12/18/2010 | Listing removed | $389,000$36/sqft |
Source: Oregon Realty Co. #10000753 Report a problem | ||
| 7/10/2010 | Price change | $389,000-20.4%$36/sqft |
Source: Oregon Realty Co. #10000753 Report a problem | ||
| 3/27/2010 | Listed for sale | $489,000-67.4%$45/sqft |
Source: Oregon Realty Co. #10000753 Report a problem | ||
| 2/4/2009 | Listing removed | $1,500,000$140/sqft |
Source: Postlets #8057236 Report a problem | ||
| 1/10/2009 | Listed for sale | $1,500,000-16.4%$140/sqft |
Source: Postlets #8057236 Report a problem | ||
| 6/17/2008 | Listing removed | $1,795,000$167/sqft |
Source: Postlets Report a problem | ||
| 5/15/2008 | Listed for sale | $1,795,000+317.4%$167/sqft |
Source: Postlets Report a problem | ||
| 9/22/2005 | Sold | $430,000$40/sqft |
Source: Public Record Report a problem | ||
Public tax history
| Year | Property taxes | Tax assessment |
|---|---|---|
| 2025 | $23,777 +6.1% | $1,184,064 +3% |
| 2024 | $22,401 +0.9% | $1,149,577 +3% |
| 2023 | $22,193 +24.4% | $1,116,095 +22.8% |
| 2022 | $17,836 +18.2% | $909,130 +13.7% |
| 2021 | $15,091 +119.9% | $799,644 +118.1% |
| 2020 | $6,862 +36.6% | $366,600 +37.8% |
| 2019 | $5,022 +12.6% | $266,095 +3% |
| 2018 | $4,458 | $258,345 +3% |
| 2017 | $4,458 +7.2% | $250,820 +3% |
| 2016 | $4,158 | $243,515 +3% |
| 2015 | $4,158 +3.2% | $236,422 +3% |
| 2014 | $4,029 +12.6% | $229,536 +3.9% |
| 2013 | $3,577 -0.8% | $220,978 +1.3% |
| 2012 | $3,606 -7.1% | $218,067 -2.1% |
| 2011 | $3,882 +5.8% | $222,850 +3% |
| 2010 | $3,668 +3.1% | $216,359 +3% |
| 2009 | $3,558 +6.5% | $210,057 +3% |
| 2008 | $3,342 +8% | $203,939 +8.8% |
| 2007 | $3,095 +11.4% | $187,367 +3% |
| 2006 | $2,778 +5.2% | $181,910 +3% |
| 2005 | $2,641 +3% | $176,612 +3% |
| 2004 | $2,563 +1.9% | $171,468 +3% |
| 2003 | $2,514 +4.2% | $166,474 +3% |
| 2002 | $2,412 +3.9% | $161,625 +3% |
| 2001 | $2,321 +1.9% | $156,917 +3% |
| 2000 | $2,277 | $152,347 |
Find assessor info on the county website
Monthly payment
Est. payment
Payment breakdown
Explore the cost of this home by adjusting the details. Changes won't be saved.Climate risks
Neighborhood: 97086
Nearby schools
GreatSchools rating
- 6/10Mount Scott Elementary SchoolGrades: K-5Distance: 1 mi
- 4/10Rock Creek Middle SchoolGrades: 6-8Distance: 2 mi
- 7/10Clackamas High SchoolGrades: 9-12Distance: 1.9 mi
Schools provided by the listing agent
- Elementary: Mt Scott
- Middle: Rock Creek
- High: Clackamas
Source: RMLS (OR). This data may not be complete. We recommend contacting the local school district to confirm school assignments for this home.
- $795,2003 bd3 ba3.1k sqft10696 SE Hillside Dr, Happy Valley, OR 97086Off Market
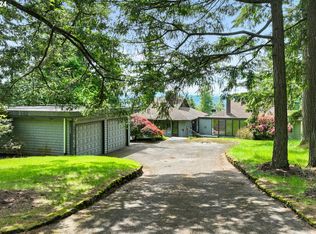
- $1,000,0006 bd2 ba2.9k sqft11556 SE Hilltop Ct, Happy Valley, OR 97086Sold
- $1,882,8005 bd8 ba8.4k sqft11690 SE Hilltop Ct, Happy Valley, OR 97086Off Market
- $1,444,0004 bd3 ba3.2k sqft11600 SE Hilltop Ct, Happy Valley, OR 97086Off Market
- $563,2003 bd2 ba1.5k sqft11816 SE Solomon Ct, Happy Valley, OR 97086Off Market
- $816,1003 bd3 ba2.2k sqft11412 SE Quail Run Dr, Happy Valley, OR 97086Off Market
- $1,032,2005 bd3 ba3.8k sqft11353 SE Hilltop Ct, Happy Valley, OR 97086Off Market
- $2,044,7005 bd7 ba7k sqft11650 SE Hilltop Ct, Happy Valley, OR 97086Off Market
A local agent can set up tours, give advice and negotiate with sellers.
Similar homes
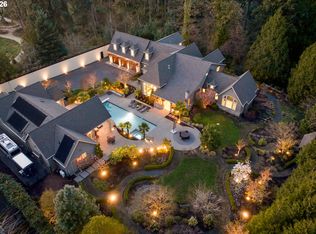
- $5,495,0006 bd6 ba7.7k sqft951 Atwater Rd, Lake Oswego, OR 97034Active
 MLS ID #540798156, Kevin Hall, Cascade Hasson Sotheby's International Realty. RMLS (OR)
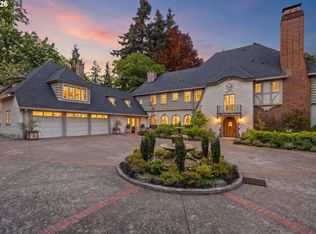
 - $5,850,0006 bd10 ba11k sqft1905 S Greenwood Rd, Portland, OR 97219Active
 MLS ID #138611139, Terry Sprague, LUXE Forbes Global Properties. RMLS (OR)
 - $6,250,0005 bd7 ba8.4k sqft11522 S Riverwood Rd, Portland, OR 97219Active
 MLS ID #261625030, Terry Sprague, LUXE Forbes Global Properties. RMLS (OR)
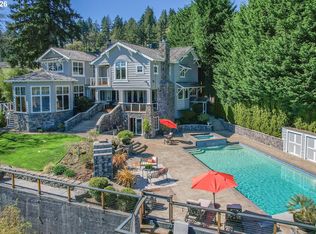
 - $4,995,0006 bd8 ba9.1k sqft12790 S Fielding Rd, Lake Oswego, OR 97034Active
 MLS ID #729093728, Judy Adler, Windermere Heritage. RMLS (OR)
 - $4,700,0004 bd5 ba6.3k sqft12727 S Iron Mountain Blvd, Portland, OR 97219ActiveMLS ID #674305115, Mimi McCaslin, LUXE Forbes Global Properties. RMLS (OR)
- $5,990,0006 bd8 ba8k sqft18418 Old River Lndg, Lake Oswego, OR 97034ActiveMLS ID #307744421, Steve Nassar, Premiere Property Group, LLC. RMLS (OR)
- $5,700,0004 bd4 ba7.4k sqft11000 S Riverwood Rd, Portland, OR 97219ActiveMLS ID #431634830, Allison Williams, Real Broker. RMLS (OR)
- $4,995,0008 bd8 ba11k sqft11175 S Riverwood Rd, Portland, OR 97219ActiveMLS ID #387396185, Matthew Tercek, Real Broker. RMLS (OR)
- $5,900,0006 bd7 ba7.1k sqft22280 SW Stafford Rd, Tualatin, OR 97062ActiveMLS ID #573712269, Kevin Hall, Cascade Hasson Sotheby's International Realty. RMLS (OR)
- $4,999,9006 bd6 ba7k sqft554 NW Dawson Ridge Dr, Camas, WA 98607ActiveMLS ID #400246009, Jonathan Romano, Knipe Realty ERA Powered. RMLS (OR)
- $5,900,0005 bd7 ba9k sqft15599 Village Dr, Lake Oswego, OR 97034ActiveMLS ID #454331616, Terry Sprague, LUXE Forbes Global Properties. RMLS (OR)
- $5,195,0004 bd5 ba5.7k sqft1933 Highlands Loop, Lake Oswego, OR 97034ActiveMLS ID #679565322, Justin Harnish, Harnish Company Realtors. RMLS (OR)
- $5,300,0005 bd6 ba8.9k sqft1840 SW Hawthorne Ter, Portland, OR 97201ActiveMLS ID #315958654, Suzann Baricevic Murphy, Where, Inc.. RMLS (OR)
- $3,995,0004 bd7 ba7.9k sqft1510 S Buddington St, Portland, OR 97219ActiveMLS ID #311000798, Kendall Bergstrom-Delancellotti, Cascade Hasson Sotheby's International Realty. RMLS (OR)
- $4,995,0005 bd5 ba7.2k sqft3360 SE Ankeny St, Portland, OR 97214ActiveMLS ID #149330754, Carolyn Spurlock, Real Broker. RMLS (OR)
- $4,695,0004 bd6 ba5.4k sqft1289 Chandler Rd, Lake Oswego, OR 97034ActiveMLS ID #540583582, Matthew Tercek, Real Broker. RMLS (OR)
- $5,250,0004 bd6 ba6k sqft843 Terrace Dr, Lake Oswego, OR 97034ActiveMLS ID #338843522, Steve Odermann, LUXE Forbes Global Properties. RMLS (OR)
- $4,999,9505 bd6 ba6.4k sqft21187 S Leland Rd, Oregon City, OR 97045ActiveMLS ID #424612894, Ryann Reinhofer, Thoroughbred Real Estate Group Inc. RMLS (OR)
- $5,350,0004 bd5 ba7.8k sqft8119 SE Lieser Point Dr, Vancouver, WA 98664ActiveMLS ID #515833612, Nancy Limbaugh, Keller Williams Realty. RMLS (OR)
- $4,295,0007 bd7 ba11k sqft24770 SW Valley View Rd, West Linn, OR 97068ActiveMLS ID #591390986, Matthew Tercek, Real Broker. RMLS (OR)
