Rare Lake Oswego riverfront legacy estate offering more than one acre of private Willamette River frontage. This once in a lifetime opportunity presents an irreplaceable architectural masterpiece blending timeless craftsmanship, exceptional privacy, and resort inspired living. A tree lined drive winds past your own pond and dramatic bamboo grove to a striking residence featuring authentic Wyoming stone, a DaVinci slate roof, Pella windows, an Iron Lion front door, and custom architectural lighting. Inside, soaring 18 foot ceilings, Level 4 smooth finish walls, expansive walls of glass, dual gas fireplaces, and a temperature controlled glass wine cellar frame breathtaking river views. The chef's kitchen showcases an 11 foot leathered granite island, premium appliances, custom cabinetry, and a walk in pantry. The luxurious main level primary suite offers vaulted beam ceilings, automated blinds, river views, a spa inspired bath with a microbubble soaking tub, heated floors, a computer controlled rain shower, and a custom walk in closet with laundry. Upstairs features four additional bedrooms, walk in closets, and a loft. Hidden media/family room with additional storage area. A temperature controlled 10 car garage with three lifts and guest quarters creates the ultimate collector's residence. Professionally designed grounds lead to a private dock with a solar boat lift and two WaveRunner ports, delivering an unparalleled Willamette River lifestyle. Rarely does a waterfront estate of this caliber come to market.
Active
Price cut: $305K (7/16)
$5,990,000
18418 Old River Lndg, Lake Oswego, OR 97034
6beds
8,077sqft
:
Get pre-qualified$42,250/mo
Residential, Single Family Residence
Built in 1992
1.15 Acres Lot
$5,395,500 Zestimate®
$742/sqft
$-- HOA
What's special
Guest quartersDual gas fireplacesOwn pondProfessionally designed groundsDramatic bamboo groveWalk in closetsTwo waverunner ports
- 277 days |
- 1,850 |
- 103 |
Zillow last checked:
Listing updated:
Listed by:
Steve Nassar 503-805-5582,
Premiere Property Group, LLC,
Kristina Horning 503-523-8556,
Premiere Property Group, LLC
Source: RMLS (OR),MLS#: 307744421
Facts & features
Interior
Bedrooms & bathrooms
- Bedrooms: 6
- Bathrooms: 8
- Full bathrooms: 4
- Partial bathrooms: 4
- Main level bathrooms: 5
Rooms
- Room types: Office, Bonus Room, Guest Quarters, Bedroom 2, Bedroom 3, Dining Room, Family Room, Kitchen, Living Room, Primary Bedroom
Primary bedroom
- Features: Ceiling Fan, Fireplace, Sliding Doors, Double Sinks, Jetted Tub, Soaking Tub, Suite, Vaulted Ceiling, Walkin Closet, Walkin Shower, Washer Dryer, Wood Floors
- Level: Main
- Area: 357
- Dimensions: 21 x 17
Bedroom 2
- Features: Bathroom, Ceiling Fan, Bathtub With Shower, Double Sinks, Walkin Closet, Wood Floors
- Level: Upper
- Area: 238
- Dimensions: 17 x 14
Bedroom 3
- Features: Ceiling Fan, Walkin Closet, Wood Floors
- Level: Upper
- Area: 182
- Dimensions: 14 x 13
Dining room
- Features: Builtin Features, Wainscoting, Wood Floors
- Level: Main
- Area: 143
- Dimensions: 13 x 11
Family room
- Features: Bathroom, Builtin Features, Quartz, Wallto Wall Carpet
- Level: Lower
- Area: 1190
- Dimensions: 35 x 34
Kitchen
- Features: Builtin Range, Builtin Refrigerator, Dishwasher, Gas Appliances, Great Room, Instant Hot Water, Island, Microwave, Pantry, Granite, Wet Bar, Wood Floors
- Level: Main
- Area: 504
- Width: 18
Living room
- Features: Ceiling Fan, Fireplace, French Doors, Patio, High Ceilings, Wood Floors
- Level: Main
- Area: 484
- Dimensions: 22 x 22
Office
- Features: Builtin Features, Quartz, Wainscoting, Wet Bar, Wood Floors
- Level: Main
- Area: 210
- Dimensions: 15 x 14
Heating
- Forced Air, Fireplace(s)
Cooling
- Central Air
Appliances
- Included: Built-In Range, Built-In Refrigerator, Dishwasher, Disposal, Double Oven, Free-Standing Range, Gas Appliances, Instant Hot Water, Microwave, Plumbed For Ice Maker, Range Hood, Stainless Steel Appliance(s), Wine Cooler, Washer/Dryer, Water Softener, Free-Standing Refrigerator, Gas Water Heater
- Laundry: Laundry Room
Features
- Ceiling Fan(s), Central Vacuum, Dumbwaiter, Granite, High Ceilings, Quartz, Vaulted Ceiling(s), Built-in Features, Wainscoting, Wet Bar, Loft, Bathroom, Double Closet, Shower, Sink, Bathtub With Shower, Double Vanity, Walk-In Closet(s), Great Room, Kitchen Island, Pantry, Soaking Tub, Suite, Walkin Shower, Closet, Kitchen, Plumbed, Storage, Butlers Pantry, Pot Filler
- Flooring: Engineered Hardwood, Heated Tile, Wall to Wall Carpet, Wood, Concrete
- Doors: French Doors, Sliding Doors
- Windows: Aluminum Frames, Double Pane Windows, Wood Frames, Vinyl Window Double Paned
- Basement: Finished
- Number of fireplaces: 3
- Fireplace features: Gas
Interior area
- Total structure area: 8,077
- Total interior livable area: 8,077 sqft
Video & virtual tour
Property
Parking
- Total spaces: 10
- Parking features: Driveway, RV Access/Parking, Garage Door Opener, Attached, Detached
- Attached garage spaces: 10
- Has uncovered spaces: Yes
Accessibility
- Accessibility features: Garage On Main, Main Floor Bedroom Bath, Minimal Steps, Utility Room On Main, Accessibility
Features
- Stories: 3
- Patio & porch: Covered Patio, Patio, Porch
- Exterior features: Dock, On Site Storm water Management, Water Feature, Yard, Exterior Entry
- Has spa: Yes
- Spa features: Bath
- Has view: Yes
- View description: River, Trees/Woods
- Has water view: Yes
- Water view: River
- Waterfront features: River Front
- Body of water: Willamette River
Lot
- Size: 1.15 Acres
- Features: Private, Trees, Sprinkler, Acres 1 to 3
Details
- Additional structures: Other Structures Bedrooms Total (1), Other Structures Bathrooms Total (1.05), Dock, GuestQuarters, RVParking, SecondGarage, Workshop, SeparateLivingQuartersApartmentAuxLivingUnit, SecondGaragenull, Storage
- Additional parcels included: 05030319
- Parcel number: 00301006
- Zoning: R10
Construction
Type & style
- Home type: SingleFamily
- Architectural style: Contemporary
- Property subtype: Residential, Single Family Residence
Materials
- Board & Batten Siding, Stone
- Roof: Slate
Condition
- Updated/Remodeled
- New construction: No
- Year built: 1992
Utilities & green energy
- Gas: Gas
- Sewer: Public Sewer
- Water: Public
Community & HOA
Community
- Security: Security Lights, Security System, Security System Owned
HOA
- Has HOA: No
Location
- Region: Lake Oswego
Financial & listing details
- Price per square foot: $742/sqft
- Tax assessed value: $3,475,261
- Annual tax amount: $46,184
- Date on market: 11/6/2025
- Listing terms: Cash,Conventional
- Road surface type: Paved
Estimated market value
$5,395,500
$5.13M - $5.67M
$7,618/mo
Price history
| Date | Event | Price |
|---|---|---|
| 7/16/2026 | Price change | $5,990,000-4.8%$742/sqft |
Source:  RMLS (OR) #307744421 Report a problem RMLS (OR) #307744421 Report a problem | ||
| 6/16/2026 | Price change | $6,295,000-6%$779/sqft |
Source: RMLS (OR) #307744421 Report a problem | ||
| 4/27/2026 | Price change | $6,695,000-2.9%$829/sqft |
Source: RMLS (OR) #307744421 Report a problem | ||
| 11/7/2025 | Listed for sale | $6,895,000+358.1%$854/sqft |
Source: RMLS (OR) #307744421 Report a problem | ||
| 8/21/2015 | Sold | $1,505,250-16.3%$186/sqft |
Source: RMLS (OR) #15475045 Report a problem | ||
| 7/26/2015 | Pending sale | $1,799,000$223/sqft |
Source: More Realty, Inc. #15475045 Report a problem | ||
| 5/9/2015 | Price change | $1,799,000+5.9%$223/sqft |
Source: MORE Realty, Inc. #15475045 Report a problem | ||
| 3/24/2015 | Price change | $1,699,000-10.3%$210/sqft |
Source: MORE Realty, Inc. #15475045 Report a problem | ||
| 1/18/2015 | Listed for sale | $1,895,000+3.8%$235/sqft |
Source: More4LessRealty, LLC #15532905 Report a problem | ||
| 6/22/2006 | Sold | $1,825,000+48.4%$226/sqft |
Source: Public Record Report a problem | ||
| 11/4/2002 | Sold | $1,230,000$152/sqft |
Source: Agent Provided Report a problem | ||
Public tax history
| Year | Property taxes | Tax assessment |
|---|---|---|
| 2025 | $46,184 +4% | $2,457,172 +3% |
| 2024 | $44,423 +2.9% | $2,385,604 +3% |
| 2023 | $43,159 +2.8% | $2,316,121 +3% |
| 2022 | $41,992 +20.3% | $2,248,662 +7.6% |
| 2021 | $34,901 +11.4% | $2,089,894 +8.1% |
| 2020 | $31,343 +2.3% | $1,933,727 +3% |
| 2019 | $30,624 +2.9% | $1,877,405 +3% |
| 2018 | $29,748 | $1,822,723 +3% |
| 2017 | $29,748 +21.7% | $1,769,634 +5.9% |
| 2016 | $24,444 | $1,670,709 -3.5% |
| 2015 | $24,444 -3.7% | $1,731,788 +3% |
| 2014 | $25,377 +6.7% | $1,681,348 +3.4% |
| 2013 | $23,776 -1.8% | $1,626,758 -0.3% |
| 2012 | $24,210 +2.4% | $1,632,377 +3% |
| 2011 | $23,651 -1.2% | $1,584,832 +3% |
| 2010 | $23,948 -2.3% | $1,538,672 +3% |
| 2009 | $24,502 +7.5% | $1,493,856 +3% |
| 2008 | $22,802 +5.1% | $1,450,346 +3% |
| 2007 | $21,700 -0.5% | $1,408,103 +3% |
| 2006 | $21,799 +4.2% | $1,367,090 +3% |
| 2005 | $20,920 +5.6% | $1,327,272 +3% |
| 2004 | $19,817 +10.8% | $1,288,614 +3% |
| 2003 | $17,885 +1.1% | $1,251,082 +3% |
| 2002 | $17,691 +3.2% | $1,214,643 +3% |
| 2001 | $17,138 +7.8% | $1,179,265 +3% |
| 2000 | $15,897 | $1,144,917 |
Find assessor info on the county website
Monthly payment
Est. payment
Payment breakdown
Explore the cost of this home by adjusting the details. Changes won't be saved.Climate risks
Neighborhood: 97034
Nearby schools
GreatSchools rating
- 9/10Hallinan Elementary SchoolGrades: K-5Distance: 1.3 mi
- 8/10Lakeridge Middle SchoolGrades: 6-8Distance: 4.2 mi
- 9/10Lakeridge High SchoolGrades: 9-12Distance: 2.6 mi
Schools provided by the listing agent
- Elementary: Hallinan
- Middle: Lakeridge
- High: Lakeridge
Source: RMLS (OR). This data may not be complete. We recommend contacting the local school district to confirm school assignments for this home.
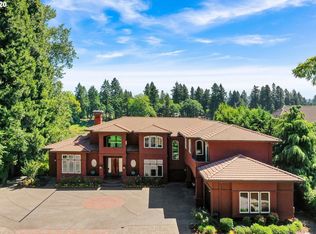
- $3,047,3004 bd4 ba7k sqft18414 Old River Lndg, Lake Oswego, OR 97034Off Market
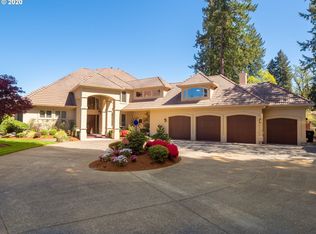
- $3,398,5005 bd4 ba6.1k sqft18420 Old River Lndg, Lake Oswego, OR 97034Off Market
- $3,275,2003 bd3 ba5.7k sqft18408 Old River Lndg, Lake Oswego, OR 97034Off Market
- $495,604-- bd-- ba-- sqft3449 Fernvilla Dr, West Linn, OR 97068Off Market
- $1,570,5004 bd3 ba4.7k sqft18380 River Edge Ln, Lake Oswego, OR 97034Off Market
- $1,797,0005 bd3 ba3.9k sqft18370 River Edge Ln, Lake Oswego, OR 97034For Sale
- $1,731,1004 bd3 ba3.9k sqft18360 River Edge Ln, Lake Oswego, OR 97034Off Market
- $1,898,2003 bd2 ba5.1k sqft3445 Fernvilla Dr, West Linn, OR 97068Off Market
A local agent can set up tours, give advice and negotiate with sellers.
Similar homes
- $5,495,0006 bd6 ba7.7k sqft951 Atwater Rd, Lake Oswego, OR 97034Active
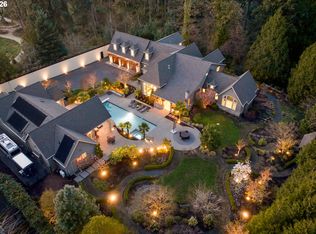
 MLS ID #540798156, Kevin Hall, Cascade Hasson Sotheby's International Realty. RMLS (OR)
 - $5,500,0003 bd5 ba4.7k sqft777 Cherry Cir, Lake Oswego, OR 97034Active
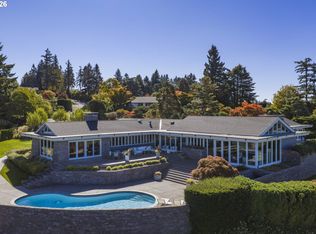 MLS ID #774213430, Lisa Marie Hamilton, LUXE Forbes Global Properties. RMLS (OR)
 - $4,995,0006 bd8 ba9.1k sqft12790 S Fielding Rd, Lake Oswego, OR 97034Active
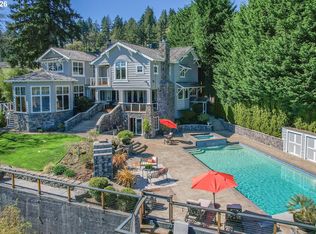 MLS ID #729093728, Judy Adler, Windermere Heritage. RMLS (OR)
 - $4,700,0005 bd5 ba5.3k sqft1925 Childs Rd, Lake Oswego, OR 97034Active
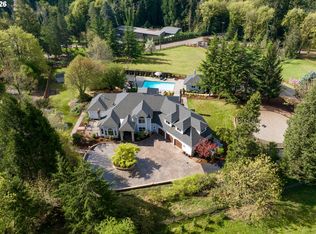 MLS ID #636450776, Jason Gardner, Premiere Property Group, LLC. RMLS (OR)
 - $3,245,0005 bd6 ba6.2k sqft2147 Glenmorrie Ln, Lake Oswego, OR 97034ActiveMLS ID #605279304, Linda Poggi, Cascade Hasson Sotheby's International Realty. RMLS (OR)
- $6,680,0004 bd7 ba7.3k sqft2470 Summit Ct, Lake Oswego, OR 97034ActiveMLS ID #186371709, Justin Harnish, Harnish Company Realtors. RMLS (OR)
- $6,250,0005 bd7 ba8.4k sqft11522 S Riverwood Rd, Portland, OR 97219ActiveMLS ID #261625030, Terry Sprague, LUXE Forbes Global Properties. RMLS (OR)
- $4,795,0005 bd5 ba6k sqft16871 Greenbrier Rd, Lake Oswego, OR 97034ActiveMLS ID #125444782, Justin Harnish, Harnish Company Realtors. RMLS (OR)
- $3,495,0005 bd6 ba6.3k sqft1949 Cedar Ct, Lake Oswego, OR 97034ActiveMLS ID #191552232, Steve Nassar, Premiere Property Group, LLC. RMLS (OR)
- $5,250,0004 bd6 ba6k sqft843 Terrace Dr, Lake Oswego, OR 97034ActiveMLS ID #338843522, Steve Odermann, LUXE Forbes Global Properties. RMLS (OR)
- $5,850,0006 bd10 ba11k sqft1905 S Greenwood Rd, Portland, OR 97219ActiveMLS ID #138611139, Terry Sprague, LUXE Forbes Global Properties. RMLS (OR)
- $5,700,0004 bd4 ba7.4k sqft11000 S Riverwood Rd, Portland, OR 97219ActiveMLS ID #431634830, Allison Williams, Real Broker. RMLS (OR)
- $4,695,0004 bd6 ba5.4k sqft1289 Chandler Rd, Lake Oswego, OR 97034ActiveMLS ID #540583582, Matthew Tercek, Real Broker. RMLS (OR)
- $3,495,0005 bd7 ba5.7k sqft13800 Goodall Rd, Lake Oswego, OR 97034ActiveMLS ID #109526217, Terry Sprague, LUXE Forbes Global Properties. RMLS (OR)
- $5,900,0006 bd7 ba7.1k sqft22280 SW Stafford Rd, Tualatin, OR 97062ActiveMLS ID #573712269, Kevin Hall, Cascade Hasson Sotheby's International Realty. RMLS (OR)
- $4,995,0004 bd5 ba4.4k sqft852 Northshore Rd, Lake Oswego, OR 97034ActiveMLS ID #125491562, Alix Edwards, Opt. RMLS (OR)
- $4,800,0005 bd5 ba5.2k sqft14760 Uplands Dr, Lake Oswego, OR 97034ActiveMLS ID #454582896, Zachary King, Keller Williams PDX Central. RMLS (OR)
- $4,650,0005 bd7 ba7.2k sqft1527 Lake Front Rd, Lake Oswego, OR 97034ActiveMLS ID #424410152, Mimi McCaslin, LUXE Forbes Global Properties. RMLS (OR)
- $3,280,0004 bd4 ba4k sqft2236 Summit Ct, Lake Oswego, OR 97034ActiveMLS ID #611478904, Michael Zhang, Cascade Hasson Sotheby's International Realty. RMLS (OR)
- $3,499,0005 bd4 ba5.2k sqft17763 Kelok Rd, Lake Oswego, OR 97034ActiveMLS ID #284266669, Mary Jo Avery, Avery Bunick Properties. RMLS (OR)