Skip main navigation
Sold
  • $3,258,500

    13800 Goodall Rd, Lake Oswego, OR 97034

    5beds
    5,721sqft
    Residential, Single Family Residence
    Built in 2024
    0.69 Acres Lot
    $3,258,100 Zestimate®
    $570/sqft
    $-- Estimated rent

    Home value

    $3,258,100

    $3.10M - $3.42M

    Not available

    Zestimate® history
    Loading
    Loading...

    Owner options

    List your home for rent

    Find your next renter with Zillow Rental Manager. Plus, with online applications, you can quickly screen prospective tenants – for free.

    Learn more
    Refinance and save

    $20,650/mo

    Est. payment

    Refinancing to a lower rate could help reduce your monthly payments and save thousands over the life of the loan.

    See today's rates

    $20,650/mo

    Est. payment

    Explore your selling options

    Work with a Zillow partner agent

    Leverage their expertise and Zillow's premium Showcase listings to get your home seen by more buyers.

    Get started

    List with your own agent

    Get your home in front of millions of buyers by listing it on Zillow.

    Learn how to do it

    Sell it yourself

    Take full control of how buyers see your home on Zillow by listing For Sale by Owner (FSBO).

    List your home

    What's special

    Resort-style poolElevator-ready designPrivate officeIntegrated spaDramatic wine galleryFull outdoor kitchenFive ensuite bedrooms
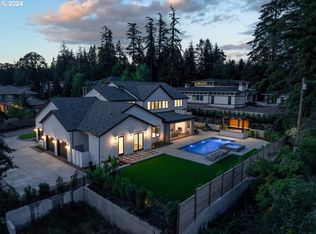
    Contemporary farmhouse architecture, exceptional craftsmanship, and seamless indoor-outdoor living define this extraordinary 2024 custom residence by Elite Homes. Set on a beautifully landscaped 0.69-acre homesite, the home offers five ensuite bedrooms, including a luxurious main-level primary retreat, along with elegant living spaces designed for both everyday comfort and effortless entertaining. A disappearing wall of glass opens to a covered outdoor living room with a full outdoor kitchen, while the resort-style pool, integrated spa, and versatile poolside lounge and club room create an exceptional backyard retreat. Inside, wide-plank French oak floors, a dramatic wine gallery, a double-island chef's kitchen, private office, expansive upper-level bonus and flex spaces, and elevator-ready design reflect a thoughtful balance of sophistication, flexibility, and timeless style.

    Zillow last checked:

    Listing updated:

    Listed by:

    Terry Sprague 503-459-3987,

    LUXE Forbes Global Properties

    Bought with:

    Kevin Hall, 201207799

    Cascade Hasson Sotheby's International Realty

    Source: RMLS (OR),MLS#: 109526217MLS Logo

    Facts & features

    Interior

    Bedrooms & bathrooms
    • Bedrooms: 5
    • Bathrooms: 7
    • Full bathrooms: 6
    • Partial bathrooms: 1
    • Main level bathrooms: 3
    Rooms
    • Room types: Bedroom 4, Bedroom 5, Bonus Room, Bedroom 2, Bedroom 3, Dining Room, Family Room, Kitchen, Living Room, Primary Bedroom
    Primary bedroom
    • Features: French Doors, Hardwood Floors, Ensuite, Soaking Tub, Vaulted Ceiling, Walkin Closet, Walkin Shower
    • Level: Main
    • Area: 224
    • Dimensions: 14 x 16
    Bedroom 2
    • Features: Bathroom, Ensuite, High Ceilings, Walkin Closet, Wallto Wall Carpet
    • Level: Upper
    • Area: 238
    • Dimensions: 14 x 17
    Bedroom 3
    • Features: Bathroom, Ensuite, Walkin Closet, Wallto Wall Carpet
    • Level: Upper
    • Area: 132
    • Dimensions: 11 x 12
    Bedroom 4
    • Features: Bathroom
    • Level: Upper
    • Area: 169
    • Dimensions: 13 x 13
    Bedroom 5
    • Features: Ensuite
    • Level: Upper
    • Area: 192
    • Dimensions: 12 x 16
    Dining room
    • Features: Hardwood Floors
    • Level: Main
    • Area: 190
    • Dimensions: 10 x 19
    Family room
    • Features: Hardwood Floors
    • Level: Upper
    • Area: 345
    • Dimensions: 15 x 23
    Kitchen
    • Features: Builtin Range, Builtin Refrigerator, Dishwasher, Hardwood Floors, Island, Pantry, Builtin Oven, Double Oven, Quartz
    • Level: Main
    • Area: 323
    • Width: 19
    Living room
    • Features: Builtin Features, Fireplace, Great Room, Hardwood Floors, Sliding Doors, High Ceilings
    • Level: Main
    • Area: 360
    • Dimensions: 20 x 18
    Heating
    • Forced Air, Fireplace(s)
    Cooling
    • Central Air
    Appliances
    • Included: Built In Oven, Built-In Range, Built-In Refrigerator, Dishwasher, Disposal, Gas Appliances, Microwave, Range Hood, Stainless Steel Appliance(s), Wine Cooler, Washer/Dryer, Double Oven, Gas Water Heater
    • Laundry: Laundry Room
    Features
    • High Ceilings, Soaking Tub, Bathroom, Walk-In Closet(s), Kitchen Island, Pantry, Quartz, Built-in Features, Great Room, Vaulted Ceiling(s), Walkin Shower, Butlers Pantry, Pot Filler
    • Flooring: Hardwood, Tile, Wood, Wall to Wall Carpet
    • Doors: Sliding Doors, French Doors
    • Windows: Double Pane Windows
    • Basement: Crawl Space
    • Number of fireplaces: 1
    • Fireplace features: Gas
    Interior area
    • Total structure area: 5,721
    • Total interior livable area: 5,721 sqft

    Property

    Parking
    • Total spaces: 3
    • Parking features: Driveway, Garage Door Opener, Attached, Oversized
    • Attached garage spaces: 3
    • Has uncovered spaces: Yes
    Accessibility
    • Accessibility features: Garage On Main, Main Floor Bedroom Bath, Parking, Walkin Shower, Accessibility
    Features
    • Stories: 2
    • Patio & porch: Covered Patio, Patio, Porch
    • Exterior features: Built-in Barbecue, Garden, Raised Beds, Yard
    • Has private pool: Yes
    • Has spa: Yes
    • Spa features: Builtin Hot Tub
    • Has view: Yes
    • View description: Territorial
    Lot
    • Size: 0.69 Acres
    • Features: Corner Lot, SqFt 20000 to Acres1
    Details
    • Parcel number: 00202293

    Construction

    Type & style
    • Home type: SingleFamily
    • Architectural style: Contemporary,NW Contemporary
    • Property subtype: Residential, Single Family Residence
    Materials
    • Cement Siding
    • Foundation: Concrete Perimeter
    • Roof: Composition
    Condition
    • Resale
    • New construction: No
    • Year built: 2024

    Utilities & green energy

    • Gas: Gas
    • Sewer: Public Sewer
    • Water: Public

    Community & HOA

    Community
    • Security: Security System
    HOA
    • Has HOA: No
    Location
    • Region: Lake Oswego

    Financial & listing details

    • Price per square foot: $570/sqft
    • Tax assessed value: $3,519,868
    • Annual tax amount: $34,498
    • Date on market: 8/7/2026
    • Cumulative days on market: 59 days
    • Listing terms: Cash,Conventional
    • Road surface type: Paved

    Price history

    DateEventPrice
    10/27/2026Sold$3,258,500-1.1%$570/sqft
    Source: RMLS (OR) #109526217 Report a problem
    10/5/2026Pending sale$3,295,000$576/sqft
    Source: RMLS (OR) #109526217 Report a problem
    9/12/2026Price change$3,295,000-5.7%$576/sqft
    Source: RMLS (OR) #109526217 Report a problem
    8/7/2026Listed for sale$3,495,000+5.9%$611/sqft
    Source: RMLS (OR) #109526217 Report a problem
    8/1/2025Sold$3,300,000-8.2%$577/sqft
    Source: RMLS (OR) #24233697 Report a problem
    7/14/2025Pending sale$3,595,000$628/sqft
    Source: RMLS (OR) #24233697 Report a problem
    5/30/2025Price change$3,595,000-7.7%$628/sqft
    Source: RMLS (OR) #24233697 Report a problem
    3/15/2025Listed for sale$3,895,000+73.1%$681/sqft
    Source: RMLS (OR) #24233697 Report a problem
    7/29/2021Sold$2,250,000$393/sqft
    Source: Public Record Report a problem

    Public tax history

    YearProperty taxesTax assessment
    2025$34,498 +13.7%$1,796,389 +14%
    2024$30,331 +140.5%$1,575,402 +140.5%
    2023$12,611 +92.8%$655,183 +92.7%
    2022$6,539 -40.9%$339,942 -43.8%
    2021$11,068 +2.6%$604,798 +3%
    2020$10,790 +2.5%$587,183 +3%
    2019$10,525 +15.6%$570,081 +3%
    2018$9,103 $553,477 +3%
    2017$9,103 +15.2%$537,356 +3%
    2016$7,903 $521,705 +3%
    2015$7,903 +3.9%$506,510 +3%
    2014$7,610 +3.1%$491,757 +3%
    2013$7,379 +3.1%$477,434 +3%
    2012$7,156 +3.7%$463,528 +3%
    2011$6,902 +1.6%$450,027 +3%
    2010$6,796 +1.1%$436,919 +3%
    2009$6,724 +7.6%$424,193 +3%
    2008$6,249 +4.9%$411,838 +3%
    2007$5,959 +4.7%$399,843 +3%
    2006$5,690 +0.5%$388,197 +3%
    2005$5,661 +8.7%$376,890 +3%
    2004$5,209 +1.3%$365,913 +3%
    2003$5,144 +2.9%$355,255 +3%
    2002$4,999 -11.8%$344,908 -10.2%
    2001$5,670 +27.7%$383,968 +18.1%
    2000$4,440 $325,109
    Find assessor info on the county website

    Neighborhood: Forest Highlands

    Nearby schools

    GreatSchools rating
    Schools provided by the listing agent
    • Elementary: Forest Hills
    • Middle: Lake Oswego
    • High: Lake Oswego

    Source: RMLS (OR). This data may not be complete. We recommend contacting the local school district to confirm school assignments for this home.

    Get a cash offer in 3 minutes
    Find out how much your home could sell for in as little as 3 minutes with a no-obligation cash offer.
    Estimated market value

    $3,258,100

    Get a cash offer in 3 minutes
    Find out how much your home could sell for in as little as 3 minutes with a no-obligation cash offer.
    Estimated market value

    $3,258,100