Multigenerational living at its finest! Experience exceptional design and effortless luxury in this brand-new 5,753 sq. ft. residence, crafted for refined living and effortless entertaining. The impressive great room connects the living and dining areas with a chef's kitchen featuring premium Thermador appliances, an oversized butler's pantry with a second refrigerator, and a dining-area wet bar with wine cooler. Step outside to a covered outdoor living area complete with fireplace, television, built-in grill, and refrigerator, ideal for year-round gatherings. The main-level primary suite offers a private retreat with heated bathroom floors, dual vanities, soaking tub, oversized walk-in shower, and expansive walk-in closet. A spacious dedicated office provides an ideal work-from-home setting. Take the staircase or private elevator upstairs, where four additional bedrooms each offer their own ensuite bathroom. Designed with multigenerational living in mind, a remarkable secondary living suite features its own bedroom, ensuite bath, walk-in closet, and separate sitting room with fireplace. An upstairs kitchenette and second laundry room add comfort and convenience for extended family or guests, while a dedicated theater room and flexible bonus space offer even more room to relax and entertain. Thoughtful details throughout include a concealed kitchen mixer lift, built-in pet feeding station with dedicated water filler, two laundry areas, and a mudroom. Modern technology includes Wi-Fi 7 networking, security cameras, integrated sound systems, generator pre-wiring, and two 50-amp garage outlets suitable for compatible EV charging equipment. Outside, enjoy a spacious fenced front lawn and a peaceful natural buffer created by Nettle Creek behind the home, providing added separation from neighboring development. Complete with a three-car garage, five ensuite bedrooms, and exceptional indoor-outdoor living, this home pairs refined luxury with uncommon versatility.
Active
$3,695,000
13801 Goodall Rd, Lake Oswego, OR 97034
5beds
5,753sqft
Residential, Single Family Residence
Built in 2026
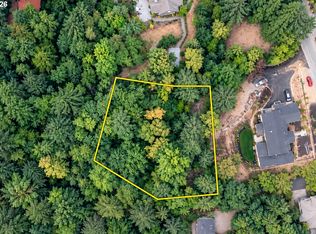
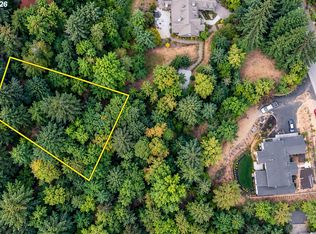
0.76 Acres Lot
$-- Zestimate®
$642/sqft
$-- HOA
What's special
Spacious fenced front lawnFlexible bonus spaceDedicated theater roomSecond laundry roomThree-car garageFive ensuite bedroomsDual vanities
- 2 days
- 303
- 36
Zillow last checked:
Listing updated:
Listed by:
Hayden Burgess 619-890-0464,
Real Broker
Source: RMLS (OR),MLS#: 669426248
Facts & features
Interior
Bedrooms & bathrooms
- Bedrooms: 5
- Bathrooms: 6
- Full bathrooms: 5
- Partial bathrooms: 1
- Main level bathrooms: 2
Rooms
- Room types: Bedroom 4, Office, Media Room, Bedroom 2, Bedroom 3, Dining Room, Family Room, Kitchen, Living Room, Primary Bedroom
Primary bedroom
- Features: Double Sinks, Soaking Tub, Walkin Closet, Walkin Shower, Wallto Wall Carpet
- Level: Main
- Area: 255
- Dimensions: 17 x 15
Bedroom 2
- Features: Closet Organizer, Walkin Shower, Wallto Wall Carpet
- Level: Upper
- Area: 192
- Dimensions: 16 x 12
Bedroom 3
- Features: Closet Organizer, Bathtub With Shower, Wallto Wall Carpet
- Level: Upper
- Area: 132
- Dimensions: 12 x 11
Bedroom 4
- Features: Fireplace, Barn Door, Walkin Closet, Walkin Shower
- Level: Upper
- Area: 180
- Dimensions: 15 x 12
Dining room
- Features: Builtin Features, Hardwood Floors, Wet Bar
- Level: Main
- Area: 240
- Dimensions: 20 x 12
Kitchen
- Features: Builtin Features, Builtin Range, Builtin Refrigerator, Dishwasher, Eating Area, Gourmet Kitchen, Hardwood Floors, Microwave, Builtin Oven, Butlers Pantry, Double Oven
- Level: Main
- Area: 320
- Width: 16
Living room
- Features: Fireplace, Great Room, Hardwood Floors, Sliding Doors, Sound System, High Speed Internet
- Level: Main
- Area: 520
- Dimensions: 26 x 20
Office
- Features: Builtin Features
- Level: Main
- Area: 156
- Dimensions: 13 x 12
Heating
- Forced Air, Fireplace(s)
Cooling
- Central Air
Appliances
- Included: Built In Oven, Built-In Range, Built-In Refrigerator, Dishwasher, Double Oven, Microwave, Washer/Dryer, Gas Water Heater
Features
- Elevator, High Ceilings, High Speed Internet, Soaking Tub, Sound System, Walk-In Closet(s), Walkin Shower, Built-in Features, Closet Organizer, Bathtub With Shower, Wet Bar, Eat-in Kitchen, Gourmet Kitchen, Butlers Pantry, Great Room, Double Vanity, Kitchen Island, Pot Filler
- Flooring: Hardwood, Heated Tile, Tile, Wall to Wall Carpet
- Doors: Sliding Doors
- Windows: Double Pane Windows, Vinyl Frames
- Basement: Crawl Space
- Number of fireplaces: 2
- Fireplace features: Electric, Gas, Outside
Interior area
- Total structure area: 5,753
- Total interior livable area: 5,753 sqft
Video & virtual tour
Property
Parking
- Total spaces: 3
- Parking features: Driveway, Attached
- Attached garage spaces: 3
- Has uncovered spaces: Yes
Accessibility
- Accessibility features: Accessible Elevator Installed, Garage On Main, Main Floor Bedroom Bath, Utility Room On Main, Walkin Shower, Accessibility
Features
- Stories: 2
- Patio & porch: Covered Patio, Patio
- Exterior features: Built-in Barbecue, Yard
- Fencing: Fenced
- Has view: Yes
- View description: Creek/Stream, Trees/Woods
- Has water view: Yes
- Water view: Creek/Stream
- Waterfront features: Creek
- Body of water: Nettle Creek
Lot
- Size: 0.76 Acres
- Features: Gentle Sloping, Sprinkler, SqFt 20000 to Acres1
Details
- Additional structures: HomeTheater
- Parcel number: 00202024
- Other equipment: Home Theater
Construction
Type & style
- Home type: SingleFamily
- Architectural style: Custom Style
- Property subtype: Residential, Single Family Residence
Materials
- Cement Siding, Stone
- Roof: Composition
Condition
- Resale
- New construction: No
- Year built: 2026
Utilities & green energy
- Gas: Gas
- Sewer: Public Sewer
- Water: Public
- Utilities for property: Cable Connected
Community & HOA
Community
- Security: Security System
- Subdivision: Forest Highlands
HOA
- Has HOA: No
Location
- Region: Lake Oswego
Financial & listing details
- Price per square foot: $642/sqft
- Date on market: 11/4/2026
- Listing terms: Cash,Conventional
- Road surface type: Paved
Estimated market value
Not available
Estimated sales range
Not available
Not available
Price history
| Date | Event | Price |
|---|---|---|
| 11/5/2026 | Listed for sale | $3,695,000+133.9%$642/sqft |
Source:  RMLS (OR) #669426248 Report a problem | ||
| 11/15/2024 | Sold | $1,580,000-16.8%$275/sqft |
Source: RMLS (OR) #22479374 Report a problem | ||
| 1/13/2023 | Pending sale | $1,899,000$330/sqft |
Source: RMLS (OR) #22479374 Report a problem | ||
| 12/14/2022 | Listed for sale | $1,899,000$330/sqft |
Source: RMLS (OR) #22479374 Report a problem | ||
| 10/11/2022 | Pending sale | $1,899,000$330/sqft |
Source: RMLS (OR) #22479374 Report a problem | ||
| 10/8/2022 | Price change | $1,899,000-13.5%$330/sqft |
Source: RMLS (OR) #22479374 Report a problem | ||
| 9/26/2022 | Listed for sale | $2,195,000$382/sqft |
Source: RMLS (OR) #22479374 Report a problem | ||
Public tax history
Tax history is unavailable.
Monthly payment
Est. payment
Payment breakdown
Explore the cost of this home by adjusting the details. Changes won't be saved.Climate risks
Neighborhood: Forest Highlands
Nearby schools
Schools provided by the listing agent
- Elementary: Forest Hills
- Middle: Lake Oswego
- High: Lake Oswego
Source: RMLS (OR). This data may not be complete. We recommend contacting the local school district to confirm school assignments for this home.
Similar homes
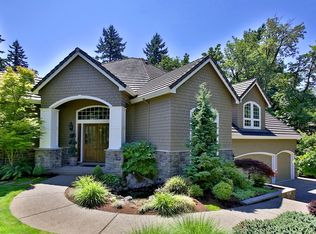
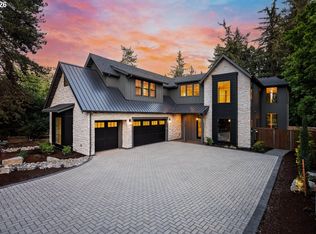
- $3,599,0005 bd5 ba5k sqft964 Country Commons Ln, Lake Oswego, OR 97034Active
 MLS ID #184621859, Paul Wells, Renaissance Development Corp.. RMLS (OR)
- $3,799,0004 bd6 ba5.7k sqft13710 Knaus Rd, Lake Oswego, OR 97034Active
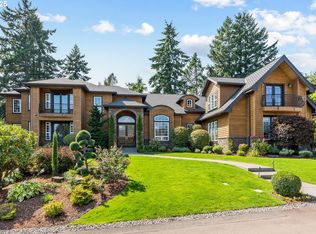 MLS ID #694343890, Kevin Hall, Cascade Hasson Sotheby's International Realty. RMLS (OR)
- $4,250,0004 bd4 ba4.5k sqft13799 Atwater Ln, Lake Oswego, OR 97034Active
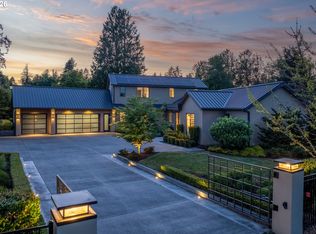 MLS ID #728673226, Terry Sprague, LUXE Forbes Global Properties. RMLS (OR)
- $3,295,0005 bd6 ba6.3k sqft1949 Cedar Ct, Lake Oswego, OR 97034Active
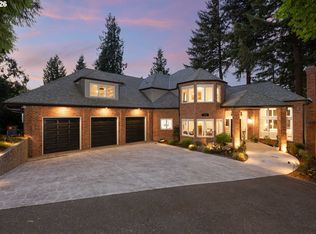 MLS ID #191552232, Steve Nassar, Premiere Property Group, LLC. RMLS (OR)
- $3,395,0005 bd5 ba4.5k sqft16535 SW Inverurie Rd, Lake Oswego, OR 97035ActiveMLS ID #546349638, Sharon Storey, eXp Realty, LLC. RMLS (OR)
- $2,595,0004 bd5 ba5.4k sqft13264 Goodall Rd, Lake Oswego, OR 97034ActiveMLS ID #340958592, Linda Heinrichs, Keller Williams Realty Portland Premiere. RMLS (OR)
- $3,385,0006 bd5 ba5.4k sqft13041 Thoma Rd, Lake Oswego, OR 97034ActiveMLS ID #303408483, Justin Harnish, Harnish Company Realtors. RMLS (OR)
- $1,895,0004 bd5 ba3.8k sqft13258 Amber Pl, Lake Oswego, OR 97034ActiveMLS ID #302032605, Hayden Burgess, Real Broker. RMLS (OR)
- $2,600,0004 bd5 ba4.9k sqft13237 Knaus Rd, Lake Oswego, OR 97034ActiveMLS ID #405145895, Joelle Lewis, Premiere Property Group, LLC. RMLS (OR)
- $3,625,0005 bd4 ba5.1k sqft4105 Upper Dr, Lake Oswego, OR 97035ActiveMLS ID #529796737, Macey Laurick, Windermere Realty Trust. RMLS (OR)
- $3,499,0005 bd4 ba5.2k sqft17763 Kelok Rd, Lake Oswego, OR 97034ActiveMLS ID #284266669, Mary Jo Avery, Avery Bunick Properties. RMLS (OR)
- $5,195,0004 bd5 ba5.7k sqft1933 Highlands Loop, Lake Oswego, OR 97034ActiveMLS ID #501675921, Justin Harnish, Harnish Company Realtors. RMLS (OR)
- $2,998,0005 bd5 ba5.2k sqft1572 Chandler Rd, Lake Oswego, OR 97034ActiveMLS ID #640252758, Justin Harnish, Harnish Company Realtors. RMLS (OR)
- $4,495,0005 bd6 ba5.3k sqft850 York Rd, Lake Oswego, OR 97034ActiveMLS ID #585552087, Kelly Calabria, Opt. RMLS (OR)
- $3,995,0005 bd5 ba5.3k sqft5410 Washington Ct, Lake Oswego, OR 97035ActiveMLS ID #519355717, Kevin Hall, Cascade Hasson Sotheby's International Realty. RMLS (OR)
- $3,599,9505 bd4 ba5.6k sqft1545 S Mary Failing Ct, Portland, OR 97219ActiveMLS ID #371252168, Michael Smira, John L. Scott Portland Central. RMLS (OR)
- $3,895,0004 bd4 ba5k sqft505 SW Glen Rd, Portland, OR 97219ActiveMLS ID #559398307, Annika Laing, Harnish Company Realtors. RMLS (OR)
- $3,245,0005 bd6 ba6.2k sqft2147 Glenmorrie Ln, Lake Oswego, OR 97034ActiveMLS ID #605279304, Linda Poggi, Cascade Hasson Sotheby's International Realty. RMLS (OR)
- $4,450,0005 bd5 ba5.3k sqft1925 Childs Rd, Lake Oswego, OR 97034ActiveMLS ID #636450776, Jason Gardner, Premiere Property Group, LLC. RMLS (OR)
- $2,349,0005 bd5 ba4.2k sqft14100 Knaus Rd, Lake Oswego, OR 97034ActiveMLS ID #637894436, Tracy Peterson, Better Homes & Gardens Realty. RMLS (OR)
