A remarkable expression of modern Northwest living, where architecture, craftsmanship and landscape come together with uncommon warmth. Set in coveted Dunthorpe, this Mid-Century Modern residence has just completed an extensive, transformative renovation by Taylor Smith Construction, with interiors thoughtfully curated by House of Milo. The result is an exceptional marriage of timeless architecture and contemporary sophistication. Soaring wood-clad ceilings, exposed beams, skylights and walls of glass create an extraordinary connection to the surrounding landscape.At the heart of the home, a beautifully conceived kitchen pairs natural-wood cabinetry with an expansive waterfall island, integrated appliances, sculptural range hood and curated tilework. Kitchen, dining and living spaces flow effortlessly beneath vaulted ceilings, while expansive glass doors open directly to the pool, gardens and outdoor entertaining areas.Throughout, bespoke millwork, architectural lighting, natural materials and unexpected moments of color create interiors that feel collected rather than conventional. Generous living spaces balance openness with intimacy, offering beautifully defined areas for gathering, relaxing and entertaining. Private retreats complement the expansive gathering spaces, while a dedicated fitness and wellness area with sauna and steam room elevates everyday living.Outside, the private pool and mature landscaping create a resort-like sanctuary and natural extension of the home's living spaces. Whether hosting intimate dinners, entertaining on a grand scale or enjoying quiet afternoons overlooking the gardens, the property offers a remarkable sense of escape. Moments from Lake Oswego and within easy reach of downtown Portland, this extraordinary residence delivers architectural distinction, privacy and convenience. A thoughtful reinvention of a Mid-Century classic in one of Portland's most distinguished neighborhoods.
Active
$3,599,950
1545 S Mary Failing Ct, Portland, OR 97219
5beds
5,693sqft
Residential, Single Family Residence
Built in 1960
0.69 Acres Lot
$3,438,100 Zestimate®
$632/sqft
$-- HOA
What's special
Natural materialsSculptural range hoodPrivate retreatsResort-like sanctuaryPrivate poolExpansive waterfall islandCurated tilework
- 25 days
- 2,083
- 225
Likely to sell faster than
Zillow last checked:
Listing updated:
Listed by:
Michael Smira portlandcentral@johnlscott.com,
John L. Scott Portland Central
Source: RMLS (OR),MLS#: 371252168
Facts & features
Interior
Bedrooms & bathrooms
- Bedrooms: 5
- Bathrooms: 4
- Full bathrooms: 3
- Partial bathrooms: 1
- Main level bathrooms: 3
Rooms
- Room types: Bedroom 4, Bedroom 5, Wine Cellar, Bedroom 2, Bedroom 3, Dining Room, Family Room, Kitchen, Living Room, Primary Bedroom
Primary bedroom
- Features: French Doors, Patio, Skylight, Soaking Tub, Suite, Walkin Closet, Walkin Shower, Wallto Wall Carpet
- Level: Main
- Area: 375
- Dimensions: 25 x 15
Bedroom 2
- Features: Wallto Wall Carpet
- Level: Main
- Area: 270
- Dimensions: 15 x 18
Bedroom 3
- Level: Main
- Area: 224
- Dimensions: 14 x 16
Bedroom 4
- Features: Wallto Wall Carpet
- Level: Lower
- Area: 350
- Dimensions: 25 x 14
Bedroom 5
- Features: Wallto Wall Carpet
- Level: Lower
- Area: 266
- Dimensions: 19 x 14
Dining room
- Features: Builtin Features
- Level: Main
- Area: 272
- Dimensions: 16 x 17
Family room
- Features: Fireplace, Sauna, Washer Dryer
- Level: Lower
- Area: 320
- Dimensions: 16 x 20
Kitchen
- Features: Builtin Range, Dishwasher, Gas Appliances, Gourmet Kitchen, Island, Microwave, Skylight, Free Standing Range, Vaulted Ceiling
- Level: Main
- Area: 234
- Width: 18
Living room
- Features: Builtin Features, French Doors, Skylight, Vaulted Ceiling
- Level: Main
- Area: 588
- Dimensions: 28 x 21
Heating
- Forced Air, Heat Pump, Zoned, Fireplace(s)
Cooling
- Central Air
Appliances
- Included: Cooktop, Dishwasher, Disposal, Double Oven, Free-Standing Refrigerator, Gas Appliances, Microwave, Stainless Steel Appliance(s), Built-In Range, Washer/Dryer, Free-Standing Range, Electric Water Heater, Gas Water Heater
- Laundry: Laundry Room
Features
- High Ceilings, Quartz, Soaking Tub, Vaulted Ceiling(s), Built-in Features, Sauna, Gourmet Kitchen, Kitchen Island, Suite, Walk-In Closet(s), Walkin Shower, Tile
- Flooring: Hardwood, Tile, Wall to Wall Carpet, Wood
- Doors: French Doors
- Windows: Skylight(s)
- Basement: Exterior Entry,Finished,Partial
- Number of fireplaces: 2
- Fireplace features: Gas, Outside
Interior area
- Total structure area: 5,693
- Total interior livable area: 5,693 sqft
Property
Parking
- Total spaces: 2
- Parking features: Driveway, On Street, Garage Door Opener, Attached, Oversized
- Attached garage spaces: 2
- Has uncovered spaces: Yes
Accessibility
- Accessibility features: Accessible Entrance, Accessible Hallway, Main Floor Bedroom Bath, Natural Lighting, Rollin Shower, Walkin Shower, Accessibility
Features
- Levels: One
- Stories: 1
- Patio & porch: Covered Patio, Patio
- Exterior features: Yard
- Has private pool: Yes
- Fencing: Fenced
- Has view: Yes
- View description: Trees/Woods
Lot
- Size: 0.69 Acres
- Dimensions: 145 x 168
- Features: Cul-De-Sac, Level, Private, Sprinkler, SqFt 20000 to Acres1
Details
- Parcel number: R276921
- Zoning: R20
- Other equipment: Irrigation Equipment
Construction
Type & style
- Home type: SingleFamily
- Architectural style: Mid Century Modern
- Property subtype: Residential, Single Family Residence
Materials
- Stucco
- Foundation: Concrete Perimeter, Slab
- Roof: Composition
Condition
- Updated/Remodeled
- New construction: No
- Year built: 1960
Utilities & green energy
- Gas: Gas
- Sewer: Public Sewer
- Water: Public
- Utilities for property: Cable Connected, Other Internet Service
Community & HOA
Community
- Security: Entry, None
- Subdivision: Dunthorpe / Riverdale
HOA
- Has HOA: No
Location
- Region: Portland
Financial & listing details
- Price per square foot: $632/sqft
- Tax assessed value: $2,515,320
- Annual tax amount: $24,727
- Date on market: 10/8/2026
- Listing terms: Cash,Conventional,Other
- Road surface type: Paved
Estimated market value
$3,438,100
$3.27M - $3.61M
Not available
Price history
| Date | Event | Price |
|---|---|---|
| 10/9/2026 | Listed for sale | $3,599,950+36.1%$632/sqft |
Source:  RMLS (OR) #371252168 Report a problem | ||
| 5/24/2024 | Sold | $2,645,000+1.9%$465/sqft |
Source: RMLS (OR) #24668480 Report a problem | ||
| 5/4/2024 | Pending sale | $2,595,000$456/sqft |
Source: RMLS (OR) #24668480 Report a problem | ||
| 4/30/2024 | Listed for sale | $2,595,000+29.6%$456/sqft |
Source: RMLS (OR) #24668480 Report a problem | ||
| 8/24/2020 | Sold | $2,002,500+47.8%$352/sqft |
Source: RMLS (OR) #20302283 Report a problem | ||
| 7/21/2014 | Sold | $1,355,000$238/sqft |
Source: Public Record Report a problem | ||
Public tax history
| Year | Property taxes | Tax assessment |
|---|---|---|
| 2025 | $24,728 +2% | $1,303,790 +3% |
| 2024 | $24,236 +3% | $1,265,820 +3% |
| 2023 | $23,534 +3.2% | $1,228,960 +3% |
| 2022 | $22,798 +3.7% | $1,193,170 +3% |
| 2021 | $21,994 +6.4% | $1,158,420 +3% |
| 2020 | $20,662 +4.3% | $1,124,680 +3% |
| 2019 | $19,808 | $1,091,930 +3% |
| 2018 | $19,808 +4% | $1,060,130 +3% |
| 2017 | $19,049 +7.1% | $1,029,260 +3% |
| 2016 | $17,790 | $999,290 +3% |
| 2015 | $17,790 +0.9% | $970,190 +3% |
| 2014 | $17,629 +16.9% | $941,940 +13.4% |
| 2013 | $15,076 +9.5% | $830,480 +9% |
| 2012 | $13,762 -4.9% | $762,200 -7.8% |
| 2011 | $14,476 +0.2% | $826,730 -0.9% |
| 2010 | $14,447 +2.5% | $834,010 -8.8% |
| 2009 | $14,100 +4.9% | $914,510 +3% |
| 2008 | $13,441 +3.9% | $887,880 +3% |
| 2007 | $12,941 +1.8% | $862,020 +3% |
| 2006 | $12,708 +3.9% | $836,920 +3% |
| 2005 | $12,226 +0.7% | $812,550 +3% |
| 2004 | $12,142 +2.7% | $788,890 +3% |
| 2003 | $11,828 +14.1% | $765,920 +13.7% |
| 2002 | $10,366 +10.7% | $673,560 +6.1% |
| 2000 | $9,362 | $634,910 |
Find assessor info on the county website
Monthly payment
Est. payment
Payment breakdown
Explore the cost of this home by adjusting the details. Changes won't be saved.Climate risks
Neighborhood: Dunthorpe
Nearby schools
Schools provided by the listing agent
- Elementary: Riverdale
- Middle: Riverdale
- High: Riverdale
Source: RMLS (OR). This data may not be complete. We recommend contacting the local school district to confirm school assignments for this home.
- $1,629,5006 bd4 ba5.5k sqft1545 SW Mary Failing Ct, Portland, OR 97219Off Market
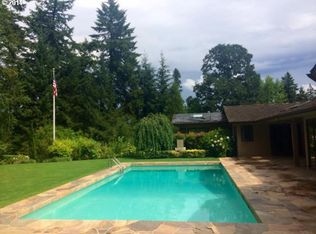
- $1,447,5004 bd4 ba4.1k sqft01523 SW Mary Failing Ct, Portland, OR 97219Off Market
- $1,512,2003 bd2 ba3.2k sqft1523 S Mary Failing Ct, Portland, OR 97219Off Market
- $1,581,8005 bd3 ba4.5k sqft1544 S Mary Failing Ct, Portland, OR 97219Off Market
Similar homes
- $3,795,0005 bd4 ba5.4k sqft1546 S Military Rd, Portland, OR 97219Active
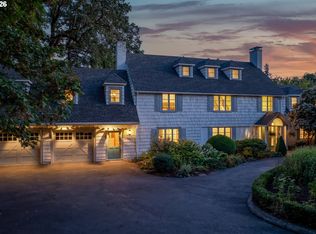
 MLS ID #437974535, Carrie Spurlock, Real Broker. RMLS (OR)
- $3,894,9505 bd6 ba5.8k sqft13248 S Iron Mountain Blvd, Portland, OR 97219Active
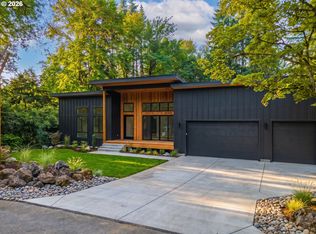 MLS ID #104878190, Michael Smira, John L. Scott Portland Central. RMLS (OR)
- $3,965,0004 bd5 ba5.9k sqft12727 S Iron Mountain Blvd, Portland, OR 97219Active
 MLS ID #674305115, Mimi McCaslin, LUXE Forbes Global Properties. RMLS (OR)
- $3,895,0004 bd4 ba5k sqft505 SW Glen Rd, Portland, OR 97219Active
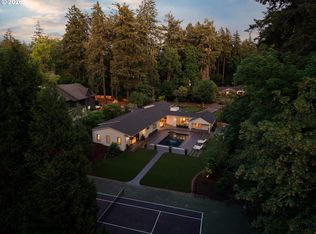 MLS ID #559398307, Annika Laing, Harnish Company Realtors. RMLS (OR)
- $3,200,0005 bd7 ba4.4k sqft942 S Palatine Hill Rd, Portland, OR 97219ActiveMLS ID #174236933, Allison Williams, Real Broker. RMLS (OR)
- $3,750,0004 bd7 ba7.9k sqft1510 S Buddington St, Portland, OR 97219ActiveMLS ID #256092063, Kendall Bergstrom-Delancellotti, Cascade Hasson Sotheby's International Realty. RMLS (OR)
- $2,995,0006 bd6 ba5.4k sqft1506 S Buddington St, Portland, OR 97219ActiveMLS ID #239504070, Kristen Kohnstamm, Cascade Hasson Sotheby's International Realty. RMLS (OR)
- $1,990,0005 bd6 ba4.4k sqft1618 S Corbett Hill Cir, Portland, OR 97219ActiveMLS ID #153407692, Kristen Kohnstamm, Cascade Hasson Sotheby's International Realty. RMLS (OR)
- $2,750,0006 bd7 ba7.1k sqft1261 SW Underhill Rd, Portland, OR 97219ActiveMLS ID #600656897, Bill Futrell, Windermere Realty Trust. RMLS (OR)
- $2,175,0004 bd5 ba4.4k sqft1615 S Greenwood Rd, Portland, OR 97219ActiveMLS ID #620431319, Allison Williams, Real Broker. RMLS (OR)
- $1,895,0005 bd4 ba4.7k sqft1537 S Aventine Ct, Portland, OR 97219ActiveMLS ID #269320830, Steve Odermann, LUXE Forbes Global Properties. RMLS (OR)
- $2,350,0005 bd6 ba7.1k sqft2030 SW Military Rd, Portland, OR 97219ActiveMLS ID #448842431, Kevin Hall, Cascade Hasson Sotheby's International Realty. RMLS (OR)
- $3,150,0004 bd4 ba4.2k sqft1120 S Military Rd, Portland, OR 97219ActiveMLS ID #147266081, Terry Sprague, LUXE Forbes Global Properties. RMLS (OR)
- $3,395,0005 bd5 ba4.5k sqft16535 SW Inverurie Rd, Lake Oswego, OR 97035ActiveMLS ID #546349638, Sharon Storey, eXp Realty, LLC. RMLS (OR)
- $3,625,0005 bd4 ba5.1k sqft4105 Upper Dr, Lake Oswego, OR 97035ActiveMLS ID #529796737, Macey Laurick, Windermere Realty Trust. RMLS (OR)
- $3,599,9005 bd5 ba5k sqft964 Country Commons Ln, Lake Oswego, OR 97034ActiveMLS ID #725440161, Amanda Andruss, Renaissance Development Corp.. RMLS (OR)
- $3,799,0004 bd6 ba5.7k sqft13710 Knaus Rd, Lake Oswego, OR 97034ActiveMLS ID #694343890, Kevin Hall, Cascade Hasson Sotheby's International Realty. RMLS (OR)
- $1,829,5004 bd6 ba5.5k sqft11007 SW 32nd Ave, Portland, OR 97219ActiveMLS ID #587862896, Thomas Cale, Cascade Hasson Sotheby's International Realty. RMLS (OR)
- $1,995,0004 bd3 ba4.4k sqft1803 S Riverdale Rd, Portland, OR 97219ActiveMLS ID #24389809, Kristen Kohnstamm, Cascade Hasson Sotheby's International Realty. RMLS (OR)
- $1,849,0005 bd4 ba3.5k sqft11511 S Riverwood Rd, Portland, OR 97219ActiveMLS ID #259759335, Carrie Spurlock, Real Broker. RMLS (OR)
