Rarely does a property offer this combination of scale, craftsmanship, privacy, and versatility. This custom 8,060 sq ft estate sits on nearly a full acre and features a 1,200 sq ft four-car garage, a 2,428 sq ft detached workshop with a 14-ft door and 930 sq ft loft, plus an additional 2,500 sq ft basement. The home welcomes you with a stunning wrap-around covered porch featuring a mahogany ceiling and Ipe decking, leading to expansive outdoor living and entertaining spaces. There is ample room to create a private resort-style retreat with a pool, tennis court, and sports court, subject to approvals. Inside, soaring ceilings and wide hallways lead to beautifully designed open living spaces and a chef’s kitchen with an oversized island, premium stainless-steel appliances, and walk-in pantry. All four bedrooms feature en-suite baths, including a luxurious primary suite with an expansive walk-in closet. A spacious bonus room with wet bar provides the perfect media or recreation space, while the main-level mudroom/laundry room offers a full bath, sink, built-in desk, and exceptional storage. Zoned R10, the city has indicated the front portion may potentially be divided into two additional lots, subject to applicable requirements. A truly exceptional estate offering luxury, privacy, incredible vehicle and hobby space, the possibilities are endless for this Prime location home with easy access to Downtown Portland, Lake Oswego, OHSU, Intel, Nike, Lewis & Clark College, plus plenty of shopping and dining nearby. Enjoy nature at Tryon Creek State Natural Area, with 658 acres of forest and trails, or head down the hill to the beautiful Willamette River.
Active
$1,829,500
11007 SW 32nd Ave, Portland, OR 97219
4beds
8,060sqft
Residential, Single Family Residence
Built in 2002
0.97 Acres Lot
$-- Zestimate®
$227/sqft
$-- HOA
What's special
Nearly a full acreSoaring ceilingsPremium stainless-steel appliancesWide hallwaysWalk-in pantry
- 12 days
- 525
- 29
Likely to sell faster than
Zillow last checked:
Listing updated:
Listed by:
Thomas Cale 971-645-3035,
Cascade Hasson Sotheby's International Realty,
Justin Krug 503-754-0793,
Cascade Hasson Sotheby's International Realty
Source: RMLS (OR),MLS#: 587862896
Facts & features
Interior
Bedrooms & bathrooms
- Bedrooms: 4
- Bathrooms: 6
- Full bathrooms: 5
- Partial bathrooms: 1
- Main level bathrooms: 2
Rooms
- Room types: Office, Laundry, Nook, Bedroom 2, Bedroom 3, Dining Room, Family Room, Kitchen, Living Room, Primary Bedroom
Primary bedroom
- Level: Upper
Bedroom 2
- Level: Upper
Bedroom 3
- Level: Upper
Dining room
- Level: Main
Family room
- Level: Main
Kitchen
- Level: Main
Living room
- Level: Main
Office
- Level: Main
Heating
- Forced Air
Cooling
- Central Air
Appliances
- Included: Appliance Garage, Built-In Refrigerator, Disposal, Free-Standing Range, Gas Appliances, Microwave, Range Hood, Stainless Steel Appliance(s), Gas Water Heater
- Laundry: Laundry Room
Features
- Soaking Tub, Kitchen Island, Pantry, Tile
- Flooring: Hardwood, Wall to Wall Carpet
- Windows: Vinyl Frames
- Basement: Full,Unfinished
- Number of fireplaces: 2
- Fireplace features: Gas
Interior area
- Total structure area: 8,060
- Total interior livable area: 8,060 sqft
Property
Parking
- Total spaces: 4
- Parking features: Driveway, Other, RV Access/Parking, Attached, Tandem
- Attached garage spaces: 4
- Has uncovered spaces: Yes
Accessibility
- Accessibility features: Garage On Main, Utility Room On Main, Accessibility
Features
- Stories: 3
- Patio & porch: Covered Deck, Covered Patio, Deck
- Exterior features: Yard
Lot
- Size: 0.97 Acres
- Features: Gentle Sloping, Level, Trees, SqFt 20000 to Acres1
Details
- Additional structures: Outbuilding, Workshop, Workshopnull
- Parcel number: R331352
- Zoning: R10
Construction
Type & style
- Home type: SingleFamily
- Architectural style: Traditional
- Property subtype: Residential, Single Family Residence
Materials
- Wood Siding
- Foundation: Concrete Perimeter
- Roof: Tile
Condition
- Resale
- New construction: No
- Year built: 2002
Utilities & green energy
- Gas: Gas
- Sewer: Public Sewer
- Water: Public
- Utilities for property: Cable Connected
Community & HOA
Community
- Security: Security System Owned
HOA
- Has HOA: No
Location
- Region: Portland
Financial & listing details
- Price per square foot: $227/sqft
- Tax assessed value: $2,508,780
- Annual tax amount: $23,796
- Date on market: 9/28/2026
- Listing terms: Cash,Conventional
- Road surface type: Gravel, Paved
Estimated market value
Not available
Estimated sales range
Not available
Not available
Price history
| Date | Event | Price |
|---|---|---|
| 9/29/2026 | Listed for sale | $1,829,500+1008.8%$227/sqft |
Source:  RMLS (OR) #587862896 Report a problem RMLS (OR) #587862896 Report a problem | ||
| 7/15/1997 | Sold | $165,000$20/sqft |
Source: Agent Provided Report a problem | ||
Public tax history
| Year | Property taxes | Tax assessment |
|---|---|---|
| 2025 | $23,797 +3.7% | $883,980 +3% |
| 2024 | $22,941 +4% | $858,240 +3% |
| 2023 | $22,059 +2.2% | $833,250 +3% |
| 2022 | $21,582 +1.7% | $808,990 +3% |
| 2021 | $21,216 +9% | $785,430 +3% |
| 2020 | $19,462 +3.8% | $762,560 +3% |
| 2019 | $18,746 | $740,350 +3% |
| 2018 | $18,746 +3% | $718,790 +3% |
| 2017 | $18,195 +14% | $697,860 +3% |
| 2016 | $15,958 | $677,540 +3% |
| 2015 | $15,958 +2.7% | $657,810 +3% |
| 2014 | $15,539 +3.9% | $638,660 +3% |
| 2013 | $14,949 +10.6% | $620,060 +3% |
| 2012 | $13,522 +3.9% | $602,000 +3% |
| 2011 | $13,011 +5.5% | $584,470 +3% |
| 2010 | $12,330 +2.7% | $567,450 +3% |
| 2009 | $12,003 +5.9% | $550,930 +3% |
| 2008 | $11,331 +0.2% | $534,890 +3% |
| 2007 | $11,307 +11.4% | $519,320 +3% |
| 2006 | $10,153 +4.7% | $504,200 +3% |
| 2005 | $9,693 -8.4% | $489,520 +3% |
| 2004 | $10,579 -27.5% | $475,270 -26.9% |
| 2003 | $14,582 +277% | $650,430 +256.6% |
| 2002 | $3,868 +434% | $182,390 +424.4% |
| 2000 | $724 | $34,780 |
Find assessor info on the county website
Monthly payment
Est. payment
Payment breakdown
Explore the cost of this home by adjusting the details. Changes won't be saved.Climate risks
Neighborhood: Arnold Creek
Nearby schools
Schools provided by the listing agent
- Elementary: Stephenson
- Middle: Jackson
- High: Ida B Wells
Source: RMLS (OR). This data may not be complete. We recommend contacting the local school district to confirm school assignments for this home.
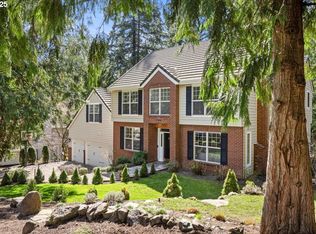
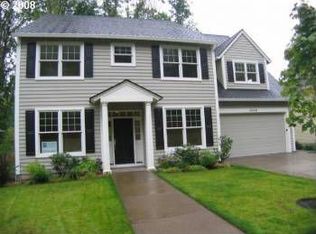
Similar homes
- $1,990,0005 bd6 ba4.4k sqft1618 S Corbett Hill Cir, Portland, OR 97219Active
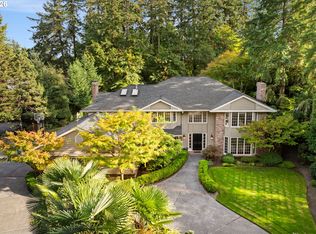
 MLS ID #153407692, Kristen Kohnstamm, Cascade Hasson Sotheby's International Realty. RMLS (OR)
 - $1,195,0004 bd4 ba5.1k sqft2726 SW 28th Dr, Portland, OR 97219Active
 MLS ID #528164269, Erik Leland, Realty First. RMLS (OR)
 - $1,985,0004 bd3 ba4.4k sqft13220 S Iron Mountain Blvd, Portland, OR 97219Active
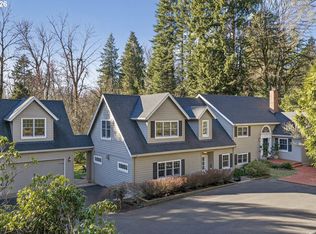 MLS ID #775946698, Mimi McCaslin, LUXE Forbes Global Properties. RMLS (OR)
 - $2,150,0004 bd4 ba4.9k sqft5020 SW Humphrey Blvd, Portland, OR 97221Active
 MLS ID #313392154, Libby Benz, Windermere Realty Trust. RMLS (OR)
 - $1,799,9504 bd5 ba4.6k sqft3046 SW Fairmount Blvd, Portland, OR 97239ActiveMLS ID #540782365, Monika Gray, Opt. RMLS (OR)
- $1,895,0004 bd4 ba5.9k sqft18520 Delenka Ln, Lake Oswego, OR 97034ActiveMLS ID #466473670, Steve Nassar, Premiere Property Group, LLC. RMLS (OR)
- $1,499,9004 bd4 ba4.2k sqft965 S Comus St, Portland, OR 97219ActiveMLS ID #392852908, Marc Fox, Keller Williams Realty Portland Premiere. RMLS (OR)
- $1,225,0005 bd5 ba5.2k sqft3234 SW Parsons Ct, Portland, OR 97219ActiveMLS ID #570735630, Toni Mikel, Bluebird Real Estate. RMLS (OR)
- $989,0004 bd4 ba4.5k sqft6011 SW Knightsbridge Dr, Portland, OR 97219ActiveMLS ID #146642531, Brandi Whitaker, MORE Realty. RMLS (OR)
- $1,695,0004 bd4 ba4.1k sqft16633 Woodsman Ct, Lake Oswego, OR 97034ActiveMLS ID #495973735, Julie Friedrich, MORE Realty. RMLS (OR)
- $950,0005 bd6 ba4k sqft12436 SW 58th Ave, Portland, OR 97219ActiveMLS ID #330238071, Kasra Shakerin, Premiere Property Group, LLC. RMLS (OR)
- $1,450,0003 bd3 ba4.9k sqft26 Monticello Dr, Lake Oswego, OR 97035ActiveMLS ID #143468864, Michelle Koury, Windermere Realty Trust. RMLS (OR)
- $1,300,0004 bd3 ba4.1k sqft9105 NW Fullner Ct, Portland, OR 97229ActiveMLS ID #358677892, Josh Halemeier, Keller Williams Sunset Corridor. RMLS (OR)
- $2,090,0005 bd5 ba4.4k sqft6155 SW Seymour St, Portland, OR 97221ActiveMLS ID #294851103, Michael McKillion, Keller Williams Sunset Corridor. RMLS (OR)
- $999,5004 bd4 ba4.4k sqft626 SW Comus Ct, Portland, OR 97219ActiveMLS ID #536103724, Robbie Ratkai, Portland's Alternative Inc., Realtors. RMLS (OR)
- $1,699,0004 bd5 ba4.5k sqft3330 Quail Ridge Ct, West Linn, OR 97068ActiveMLS ID #242724596, Jennifer Weinhart, The Agency Lake Oswego. RMLS (OR)
- $1,624,0005 bd3 ba4.6k sqft14230 Dolph Ct, Lake Oswego, OR 97034ActiveMLS ID #274649680, Anna West, Harnish Company Realtors. RMLS (OR)
- $2,100,0006 bd5 ba6k sqft1505 Country Club Rd, Lake Oswego, OR 97034ActiveMLS ID #181972080, Libby Benz, Windermere Realty Trust. RMLS (OR)
- $1,668,0004 bd4 ba6.3k sqft19710 SE Semple Rd, Damascus, OR 97089ActiveMLS ID #371857483, Errol Bradley, Cascade Hasson Sotheby's International Realty. RMLS (OR)
- $1,495,0005 bd5 ba4.8k sqft17410 Upper Cherry Ln, Lake Oswego, OR 97034ActiveMLS ID #261468913, Elizabeth Davidson, Cascade Hasson Sotheby's International Realty. RMLS (OR)
