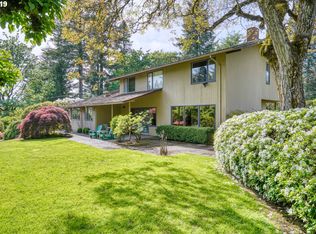
Cedar ceilings, walls of glass and a dramatic pivot front door set the tone from the moment you arrive: this 1962 John Storrs design in Dunthorpe has been completely renovated with its midcentury soul fully intact. Exposed beams glow with warm cove lighting, and a stone fireplace anchors the living room.Bi-fold glass doors open the living spaces to the backyard, creating a natural connection between indoors and out. The open kitchen features a walk-in pantry, Wolf dual-fuel range, Sub-Zero wine refrigerator and oversized picture windows that fill the space with natural light. The primary suite offers vaulted ceilings, a private terrace, dual walk-in closets and a bath with Ann Sacks tile and heated floors. A second en-suite bedroom lives much like another primary, with a walk-in closet and spacious bath with soaking tub and separate shower. A detached guest suite with its own full bath, a lower-level office with custom walnut built-ins and a large family room opening onto a courtyard add space for guests, work and play.The 0.5-acre lot was fully re-landscaped in 2022, with an expansive lawn and heritage apple trees remaining from the property's former orchard. The standout is the covered outdoor pavilion, a true living room in the backyard with a fireplace, comfortable lounge area, gas heaters, outdoor TV, Ooni pizza oven and a built-in kitchen with grill, sink, beverage refrigerator and kegerator. With the fireplace and heaters going, it becomes a space designed to be enjoyed well beyond the summer months.Behind the scenes, the home has been updated with new electrical and plumbing, a new metal roof, gutters and exterior paint, multi-zone HVAC with A/C, tankless water heaters and a gas-powered generator. Located in Dunthorpe within the Riverdale School District, with easy access to Lake Oswego, OHSU and Downtown Portland.
Active
$3,490,000
942 S Palatine Hill Rd, Portland, OR 97219
5beds
4,470sqft
Residential, Single Family Residence
Built in 1962
0.5 Acres Lot
$-- Zestimate®
$781/sqft
$-- HOA
What's special
Wolf dual-fuel rangeSub-zero wine refrigeratorPrivate terraceCedar ceilingsOpen kitchenWalls of glassExpansive lawn
- 3 days
- 1,116
- 204
Likely to sell faster than
Zillow last checked:
Listing updated:
Listed by:
Allison Williams 971-678-5550,
Real Broker
Source: RMLS (OR),MLS#: 174236933
Facts & features
Interior
Bedrooms & bathrooms
- Bedrooms: 5
- Bathrooms: 7
- Full bathrooms: 5
- Partial bathrooms: 2
- Main level bathrooms: 1
Rooms
- Room types: Bedroom 4, Office, Bedroom 5, Bedroom 2, Bedroom 3, Dining Room, Family Room, Kitchen, Living Room, Primary Bedroom
Primary bedroom
- Features: Deck, Soaking Tub, Suite, Vaulted Ceiling, Walkin Closet, Walkin Shower
- Level: Upper
- Area: 260
- Dimensions: 13 x 20
Bedroom 2
- Features: Ensuite, Soaking Tub, Walkin Closet, Walkin Shower, Wallto Wall Carpet
- Level: Upper
- Area: 320
- Dimensions: 20 x 16
Bedroom 3
- Features: Closet, Wallto Wall Carpet
- Level: Upper
- Area: 143
- Dimensions: 13 x 11
Bedroom 4
- Features: Closet, Wallto Wall Carpet
- Level: Upper
- Area: 143
- Dimensions: 13 x 11
Bedroom 5
- Features: Ensuite, Vinyl Floor, Walkin Closet
- Level: Upper
- Area: 266
- Dimensions: 19 x 14
Dining room
- Features: Engineered Hardwood
- Level: Main
- Area: 143
- Dimensions: 13 x 11
Family room
- Features: Patio, Sliding Doors, Ensuite, Vaulted Ceiling, Wallto Wall Carpet
- Level: Lower
- Area: 441
- Dimensions: 21 x 21
Kitchen
- Features: Builtin Range, Builtin Refrigerator, Gourmet Kitchen, Island, Microwave, Butlers Pantry, Engineered Hardwood, Quartz
- Level: Main
- Area: 357
- Width: 21
Living room
- Features: Beamed Ceilings, Fireplace, Engineered Hardwood
- Level: Main
- Area: 500
- Dimensions: 20 x 25
Office
- Features: Bookcases, Vinyl Floor
- Level: Lower
- Area: 272
- Dimensions: 16 x 17
Heating
- Forced Air 95 Plus, Mini Split, Zoned, Fireplace(s)
Cooling
- Central Air
Appliances
- Included: Built-In Refrigerator, Dishwasher, Gas Appliances, Range Hood, Stainless Steel Appliance(s), Washer/Dryer, Built-In Range, Microwave, Tankless Water Heater
- Laundry: Laundry Room
Features
- High Speed Internet, Quartz, Soaking Tub, Vaulted Ceiling(s), Closet, Bookcases, Walk-In Closet(s), Walkin Shower, Gourmet Kitchen, Kitchen Island, Butlers Pantry, Beamed Ceilings, Suite, Pantry
- Flooring: Engineered Hardwood, Heated Tile, Luxury Vinyl Plank, Tile, Wall to Wall Carpet, Vinyl
- Doors: Sliding Doors
- Windows: Double Pane Windows
- Basement: Daylight,Exterior Entry,Finished
- Number of fireplaces: 2
- Fireplace features: Gas, Wood Burning, Outside
Interior area
- Total structure area: 4,470
- Total interior livable area: 4,470 sqft
Video & virtual tour
Property
Parking
- Total spaces: 2
- Parking features: Driveway, Garage Door Opener, Detached
- Garage spaces: 2
- Has uncovered spaces: Yes
Accessibility
- Accessibility features: Kitchen Cabinets, Main Floor Bedroom Bath, Utility Room On Main, Walkin Shower, Accessibility
Features
- Stories: 3
- Patio & porch: Covered Patio, Deck, Patio
- Exterior features: Built-in Barbecue, Garden, Yard
- Fencing: Fenced
- Has view: Yes
- View description: Territorial, Trees/Woods
Lot
- Size: 0.5 Acres
- Features: Corner Lot, Level, Private, Sprinkler, SqFt 20000 to Acres1
Details
- Additional structures: GuestQuarters
- Parcel number: R709611
Construction
Type & style
- Home type: SingleFamily
- Architectural style: Mid Century Modern,NW Contemporary
- Property subtype: Residential, Single Family Residence
Materials
- Metal Siding, Wood Siding
- Foundation: Concrete Perimeter, Slab
- Roof: Metal
Condition
- Resale
- New construction: No
- Year built: 1962
Utilities & green energy
- Gas: Gas
- Sewer: Public Sewer
- Water: Public
- Utilities for property: Cable Connected
Community & HOA
Community
- Security: Security System Owned
- Subdivision: Dunthorpe
HOA
- Has HOA: No
Location
- Region: Portland
Financial & listing details
- Price per square foot: $781/sqft
- Tax assessed value: $2,681,090
- Annual tax amount: $19,752
- Date on market: 9/29/2026
- Listing terms: Cash,Conventional
- Road surface type: Paved
Estimated market value
Not available
Estimated sales range
Not available
Not available
Price history
| Date | Event | Price |
|---|---|---|
| 9/29/2026 | Listed for sale | $3,490,000+39.6%$781/sqft |
Source:  RMLS (OR) #174236933 Report a problem RMLS (OR) #174236933 Report a problem | ||
| 7/2/2021 | Sold | $2,500,000+0.2%$559/sqft |
Source: RMLS (OR) #20161196 Report a problem | ||
| 2/24/2021 | Pending sale | $2,495,000$558/sqft |
Source: RMLS (OR) #20161196 Report a problem | ||
Public tax history
| Year | Property taxes | Tax assessment |
|---|---|---|
| 2025 | $19,753 +2% | $1,011,700 +3% |
| 2024 | $19,371 +2.9% | $982,240 +3% |
| 2023 | $18,826 +3.4% | $953,640 +3% |
| 2022 | $18,215 +73.9% | $925,860 +93.1% |
| 2021 | $10,476 | $479,520 |
Find assessor info on the county website
Monthly payment
Est. payment
Payment breakdown
Explore the cost of this home by adjusting the details. Changes won't be saved.Climate risks
Neighborhood: Dunthorpe
Nearby schools
Schools provided by the listing agent
- Elementary: Riverdale
- Middle: Riverdale
- High: Riverdale
Source: RMLS (OR). This data may not be complete. We recommend contacting the local school district to confirm school assignments for this home.
Similar homes
- $3,895,0004 bd4 ba5k sqft505 SW Glen Rd, Portland, OR 97219Active

 MLS ID #559398307, Annika Laing, Harnish Company Realtors. RMLS (OR)
 - $3,795,0005 bd4 ba5.4k sqft1546 S Military Rd, Portland, OR 97219Active
 MLS ID #437974535, Carrie Spurlock, Real Broker. RMLS (OR)
 - $2,995,0006 bd6 ba5.4k sqft1506 S Buddington St, Portland, OR 97219Active
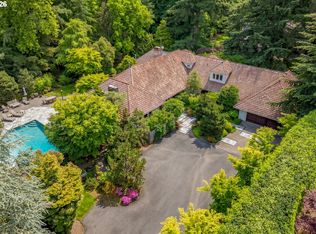 MLS ID #239504070, Kristen Kohnstamm, Cascade Hasson Sotheby's International Realty. RMLS (OR)
 - $3,894,9505 bd6 ba5.8k sqft13248 S Iron Mountain Blvd, Portland, OR 97219Active
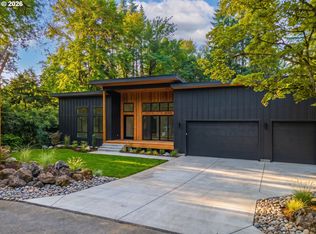 MLS ID #104878190, Michael Smira, John L. Scott Portland Central. RMLS (OR)
 - $3,150,0004 bd4 ba4.2k sqft1120 S Military Rd, Portland, OR 97219ActiveMLS ID #147266081, Terry Sprague, LUXE Forbes Global Properties. RMLS (OR)
- $3,965,0004 bd5 ba5.9k sqft12727 S Iron Mountain Blvd, Portland, OR 97219ActiveMLS ID #674305115, Mimi McCaslin, LUXE Forbes Global Properties. RMLS (OR)
- $1,895,0005 bd4 ba4.7k sqft1537 S Aventine Ct, Portland, OR 97219ActiveMLS ID #269320830, Steve Odermann, LUXE Forbes Global Properties. RMLS (OR)
- $2,175,0004 bd5 ba4.4k sqft1615 S Greenwood Rd, Portland, OR 97219ActiveMLS ID #620431319, Allison Williams, Real Broker. RMLS (OR)
- $3,495,0005 bd4 ba4.7k sqft16755 Graef Cir, Lake Oswego, OR 97035ActiveMLS ID #657433777, Ward Spears, Spears Property Group. RMLS (OR)
- $2,095,0004 bd3 ba4.4k sqft13220 S Iron Mountain Blvd, Portland, OR 97219ActiveMLS ID #775946698, Mimi McCaslin, LUXE Forbes Global Properties. RMLS (OR)
- $3,499,0005 bd4 ba5.2k sqft17763 Kelok Rd, Lake Oswego, OR 97034ActiveMLS ID #284266669, Mary Jo Avery, Avery Bunick Properties. RMLS (OR)
- $1,995,0004 bd3 ba4.4k sqft1803 S Riverdale Rd, Portland, OR 97219ActiveMLS ID #24389809, Kristen Kohnstamm, Cascade Hasson Sotheby's International Realty. RMLS (OR)
- $1,750,0005 bd4 ba3.5k sqft2123 S Military Rd, Portland, OR 97219ActiveMLS ID #655080489, Kevin Hall, Cascade Hasson Sotheby's International Realty. RMLS (OR)
- $1,899,0005 bd4 ba3.3k sqft11511 S Riverwood Rd, Portland, OR 97219ActiveMLS ID #259759335, Carrie Spurlock, Real Broker. RMLS (OR)
- $2,700,0004 bd5 ba5.4k sqft13264 Goodall Rd, Lake Oswego, OR 97034ActiveMLS ID #340958592, Linda Heinrichs, Keller Williams Realty Portland Premiere. RMLS (OR)
- $2,350,0004 bd4 ba3k sqft4725 Upper Dr, Lake Oswego, OR 97035ActiveMLS ID #478541732, Lara James, Keller Williams Realty Portland Premiere. RMLS (OR)
- $3,450,0004 bd4 ba4.2k sqft3150 Upper Dr, Lake Oswego, OR 97035ActiveMLS ID #289194314, Morgan Cox, MORE Realty. RMLS (OR)
- $1,950,0004 bd2 ba2.7k sqft17332 Lake Haven Dr, Lake Oswego, OR 97035ActiveMLS ID #637966999, Karie Jett, Cascade Hasson Sotheby's International Realty. RMLS (OR)
- $3,625,0005 bd4 ba5.1k sqft4105 Upper Dr, Lake Oswego, OR 97035ActiveMLS ID #529796737, Macey Laurick, Windermere Realty Trust. RMLS (OR)
- $2,998,0005 bd5 ba5.2k sqft1572 Chandler Rd, Lake Oswego, OR 97034ActiveMLS ID #640252758, Justin Harnish, Harnish Company Realtors. RMLS (OR)
