Presenting “Villa M”. Experience the warmth and charm of a Scandinavian Mountain retreat nestled in the heart of Dunthorpe. With towering ceilings, walls of windows, and a breathtakingly bright and open floor plan, this unique custom home is a true showcase of European design and construction. Perfect for year-round entertaining with expansive living areas, cozy fireplace, and plenty of room / ceiling height to accommodate large Christmas tree celebrations and/or your wintertime holiday parties. For summertime gatherings, the 2 separate walls of sliding doors open up the home’s living areas that integrate seamlessly into the backyard space providing a perfect venue for pool parties, family BBQs, and summertime entertaining. Pool+Spa with fountains, lighting, & automatic pool cover. The home’s unique design is the result of an artistic collaborative between Patricia Nossen, founder of Metta Architecture and Sean Grummer of Grummer Architecture. Inspired by a desire to blend a classic Pacific Northwest home vibe with a traditionally Scandinavian archetype, the vision was to create “A living space that is organized around strong connections between interior and exterior spaces. Open across all three levels, with the atrium crowned by a ridge-line skylight that draws natural light deep into the home, illuminating adjacent spaces and the main living level. The layout thoughtfully balances public and private realms: communal areas that are open, airy, and filled with light, while private spaces are enriched with tucked-away nooks that create moments of retreat and discovery.”This two-story home features 5 bedrooms (or 4 upper-level bedrooms / 1 main-level office) and 4 full baths. Primary suite with expansive built-in closet system, walk-in shower/tub, and a secret hideaway loft; perfect for your own private library or cozy listening room. Also features a secondary au pair suite w/vaulted ceilings, built-in oak cabinetry, full bath, and private laundry room.
Sold
$2,815,000
948 S Palatine Hill Rd, Portland, OR 97219
5beds
4,473sqft
Residential, Single Family Residence
Built in 2023
0.26 Acres Lot
$2,410,900 Zestimate®
$629/sqft
$6,620 Estimated rent
Home value
$2,410,900
$2.19M - $2.63M
$6,620/mo
Zestimate® history
Owner options
List your home for rent
$6,620/mo
Rent Zestimate®
Find your next renter with Zillow Rental Manager. Plus, with online applications, you can quickly screen prospective tenants – for free.
$6,620/mo
Rent Zestimate®
Refinance and save
$14,153/mo
Est. payment
Refinancing to a lower rate could help reduce your monthly payments and save thousands over the life of the loan.
$14,153/mo
Est. payment
Explore your selling options
Work with a Zillow partner agent
Leverage their expertise and Zillow's premium Showcase listings to get your home seen by more buyers.
Get startedList with your own agent
Get your home in front of millions of buyers by listing it on Zillow.
Learn how to do itSell it yourself
Take full control of how buyers see your home on Zillow by listing For Sale by Owner (FSBO).
List your homeWhat's special
Cozy fireplaceTowering ceilingsWalls of windowsBuilt-in oak cabinetryPrivate laundry room
Zillow last checked:
Listing updated:
Listed by:
Jim Doak 503-860-3054,
John L. Scott Portland South
Bought with:
Patrick Clark, 200303117
Christie's International Real Estate Evergreen
Source: RMLS (OR),MLS#: 710273102
Facts & features
Interior
Bedrooms & bathrooms
- Bedrooms: 5
- Bathrooms: 4
- Full bathrooms: 4
- Main level bathrooms: 1
Rooms
- Room types: Bedroom 4, Office, Mud Room, Bedroom 2, Bedroom 3, Dining Room, Family Room, Kitchen, Living Room, Primary Bedroom
Primary bedroom
- Features: Loft, Double Sinks, High Ceilings, Suite, Walkin Shower, Wood Floors
- Level: Upper
- Area: 380
- Dimensions: 20 x 19
Bedroom 2
- Features: High Ceilings, Suite, Walkin Shower, Wood Floors
- Level: Upper
- Area: 300
- Dimensions: 20 x 15
Bedroom 3
- Features: Loft, High Ceilings, Wood Floors
- Level: Upper
- Area: 150
- Dimensions: 15 x 10
Bedroom 4
- Features: Loft, High Ceilings, Wood Floors
- Level: Upper
- Area: 150
- Dimensions: 15 x 10
Dining room
- Features: Wet Bar, Wood Floors
- Level: Main
- Area: 228
- Dimensions: 19 x 12
Family room
- Features: Great Room, Skylight, Sliding Doors, Wood Floors
- Level: Main
- Area: 285
- Dimensions: 19 x 15
Kitchen
- Features: Builtin Range, Builtin Refrigerator, Dishwasher, Eat Bar, Island, Builtin Oven, Wood Floors
- Level: Main
- Area: 126
- Width: 14
Living room
- Features: Fireplace, Sliding Doors, High Ceilings, Wood Floors
- Level: Main
- Area: 216
- Dimensions: 12 x 18
Office
- Features: Closet, Wood Floors
- Level: Main
- Area: 143
- Dimensions: 13 x 11
Heating
- ENERGY STAR Qualified Equipment, Heat Pump, Fireplace(s)
Cooling
- Heat Pump
Appliances
- Included: Built In Oven, Built-In Refrigerator, Cooktop, Dishwasher, Disposal, Wine Cooler, Built-In Range, Gas Water Heater
- Laundry: Laundry Room
Features
- High Ceilings, Quartz, Vaulted Ceiling(s), Loft, Closet, Suite, Walkin Shower, Wet Bar, Great Room, Eat Bar, Kitchen Island, Double Vanity
- Flooring: Wood, Tile
- Doors: Sliding Doors
- Windows: Triple Pane Windows, Skylight(s)
- Number of fireplaces: 1
- Fireplace features: Gas
Interior area
- Total structure area: 4,473
- Total interior livable area: 4,473 sqft
Property
Parking
- Total spaces: 2
- Parking features: Driveway, RV Access/Parking, Garage Door Opener, Attached
- Attached garage spaces: 2
- Has uncovered spaces: Yes
Features
- Stories: 2
- Patio & porch: Patio
- Exterior features: Built-in Barbecue, Yard
- Has private pool: Yes
- Has spa: Yes
- Spa features: Builtin Hot Tub
- Fencing: Fenced
Lot
- Size: 0.26 Acres
- Features: Corner Lot, Level, SqFt 10000 to 14999
Details
- Parcel number: R709612
Construction
Type & style
- Home type: SingleFamily
- Architectural style: Contemporary,Farmhouse
- Property subtype: Residential, Single Family Residence
Materials
- Wood Siding
- Roof: Metal
Condition
- Approximately
- New construction: No
- Year built: 2023
Utilities & green energy
- Gas: Gas
- Sewer: Public Sewer
- Water: Public
Community & HOA
Community
- Subdivision: Dunthorpe
HOA
- Has HOA: No
Location
- Region: Portland
Financial & listing details
- Price per square foot: $629/sqft
- Tax assessed value: $2,363,250
- Annual tax amount: $17,339
- Date on market: 2/3/2026
- Cumulative days on market: 9 days
- Listing terms: Cash,Conventional
Price history
| Date | Event | Price |
|---|---|---|
| 3/7/2026 | Sold | $2,815,000+0.7%$629/sqft |
Source:  RMLS (OR) #710273102 Report a problem RMLS (OR) #710273102 Report a problem | ||
| 2/12/2026 | Pending sale | $2,795,000$625/sqft |
Source: RMLS (OR) #710273102 Report a problem | ||
| 2/3/2026 | Listed for sale | $2,795,000+3.4%$625/sqft |
Source: RMLS (OR) #710273102 Report a problem | ||
| 12/24/2025 | Sold | $2,702,199$604/sqft |
Source: Public Record Report a problem | ||
Public tax history
| Year | Property taxes | Tax assessment |
|---|---|---|
| 2025 | $17,339 +199.3% | $1,017,960 +201.4% |
| 2024 | $5,794 +3.3% | $337,720 +3% |
| 2023 | $5,607 +82.1% | $327,890 +82.6% |
| 2022 | $3,079 +35.1% | $179,600 +33.7% |
| 2021 | $2,280 | $134,380 |
Find assessor info on the county website
Neighborhood: Dunthorpe
Nearby homes
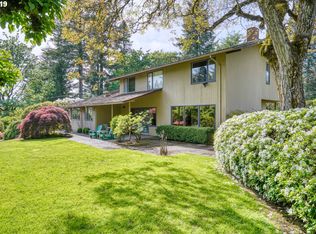
- $1,339,0505 bd2 ba3.7k sqft1114 S Military Rd, Portland, OR 97219Off Market
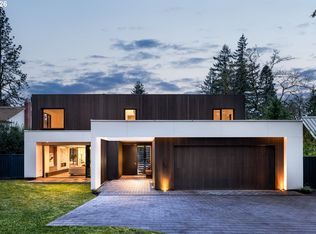
- $3,150,0004 bd4 ba4.2k sqft1120 S Military Rd, Portland, OR 97219For Sale
- $3,490,0005 bd7 ba4.4k sqft942 S Palatine Hill Rd, Portland, OR 97219For Sale

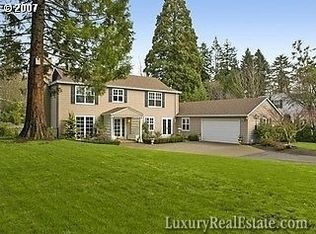
- $1,989,9005 bd3 ba4.6k sqft925 S Palatine Hill Rd, Portland, OR 97219Off Market
- $1,740,0006 bd4 ba5.1k sqft951 S Palatine Hill Rd, Portland, OR 97219Off Market
- $1,712,5005 bd4 ba5.1k sqft0951 SW Palatine Hill Rd, Portland, OR 97219Off Market
- $1,698,7004 bd5 ba5.7k sqft1111 S Military Rd, Portland, OR 97219Off Market
- $5,380,0005 bd7 ba9.8k sqft1128 S Military Rd, Portland, OR 97219Sold
Nearby schools
GreatSchools rating
- 8/10Riverdale Grade SchoolGrades: K-8Distance: 0.7 mi
- 9/10Riverdale High SchoolGrades: 9-12Distance: 1 mi
Schools provided by the listing agent
- Elementary: Riverdale
- Middle: Riverdale
- High: Riverdale
Source: RMLS (OR). This data may not be complete. We recommend contacting the local school district to confirm school assignments for this home.
Get a cash offer in 3 minutes
Find out how much your home could sell for in as little as 3 minutes with a no-obligation cash offer.
Estimated market value
$2,410,900
Get a cash offer in 3 minutes
Find out how much your home could sell for in as little as 3 minutes with a no-obligation cash offer.
Estimated market value
$2,410,900
- Oregon
- Multnomah County
- Portland
- 97219
- Dunthorpe
- 948 S Palatine Hill Rd
