The H. Russell Albee House is one of Portland’s rare landmark estates, a 1912 Laurelhurst residence that carries history, design pedigree, and modern livability in equal measure. Set just outside the sunlit canopy of Laurelhurst Park, this architectural treasure was thoughtfully reimagined by Jessica Helgerson Interior Design through a comprehensive remodel that touched every surface and system. Original Craftsman millwork and period details were preserved with exceptional care, while custom woodwork, bespoke fixtures, hand-painted details, artisan collaborations, and hand-selected furnishings brought the home into a new era. Featured twice by Architectural Digest, including print and film, recognized by Restore Oregon as a HIPstoric landmark, and celebrated by Portland Monthly and The Oregonian, the home stands as one of Portland’s most meaningful private residences. The main level offers a generous living room with fireplace, den, formal dining room, dedicated office, and a remarkable kitchen with LaCanche range, double Sub-Zero refrigerators with custom paneling, and Waterworks fixtures. Upstairs, the primary suite includes a fireplace, walk-in closet and dressing room, and a private sitting room overlooking the rose garden. Three additional bedrooms complete the upper level. The fully reimagined lower level adds a guest bedroom suite with sitting room, media room, game room, spacious laundry, and generous storage. Outside, multiple entertaining areas, a spectacular greenhouse, rose gardens, professionally maintained beehives, wrought-iron gates, fountains, mature trees, and lush plantings create a private garden setting unlike anything else in the city. Historic, soulful, and impeccably designed, this is Laurelhurst at its best. Inquire for the comprehensive upgrade and details list.
Pending
$4,995,000
3360 SE Ankeny St, Portland, OR 97214
5beds
7,220sqft
Residential, Single Family Residence
Built in 1912
0.57 Acres Lot
$-- Zestimate®
$692/sqft
$-- HOA
What's special
Rose gardensSpectacular greenhouseHand-selected furnishingsPrivate garden settingMedia roomProfessionally maintained beehivesGame room
- 104 days
- 1,840
- 84
Zillow last checked:
Listing updated:
Listed by:
Carrie Spurlock 971-453-0086,
Real Broker,
Matthew Tercek 503-453-5815,
Real Broker
Source: RMLS (OR),MLS#: 149330754
Facts & features
Interior
Bedrooms & bathrooms
- Bedrooms: 5
- Bathrooms: 5
- Full bathrooms: 4
- Partial bathrooms: 1
- Main level bathrooms: 1
Rooms
- Room types: Bedroom 4, Media Room, Den, Bedroom 2, Bedroom 3, Dining Room, Family Room, Kitchen, Living Room, Primary Bedroom
Primary bedroom
- Features: Builtin Features, Closet Organizer, Dressing Room, Fireplace, Hardwood Floors, Double Sinks, Ensuite, Marble, Soaking Tub, Walkin Closet, Walkin Shower, Wood Stove
- Level: Upper
- Area: 288
- Dimensions: 18 x 16
Bedroom 2
- Features: Closet Organizer, Hardwood Floors, Walkin Closet
- Level: Upper
- Area: 168
- Dimensions: 14 x 12
Bedroom 3
- Features: Balcony, Builtin Features, Hardwood Floors, Patio
- Level: Upper
- Area: 156
- Dimensions: 13 x 12
Bedroom 4
- Features: Bathroom, Closet Organizer, Hardwood Floors, Closet, Ensuite, Suite, Walkin Shower
- Level: Upper
- Area: 120
- Dimensions: 12 x 10
Dining room
- Features: Beamed Ceilings, Formal, Hardwood Floors, High Ceilings, Wainscoting
- Level: Main
- Area: 270
- Dimensions: 18 x 15
Family room
- Features: Fireplace, Closet
- Level: Lower
- Area: 288
- Dimensions: 18 x 16
Kitchen
- Features: Beamed Ceilings, Builtin Features, Builtin Range, Builtin Refrigerator, Dishwasher, Exterior Entry, Gas Appliances, Gourmet Kitchen, Island, Pantry, Solid Surface Countertop, Tile Floor
- Level: Main
- Area: 228
- Width: 12
Living room
- Features: Bay Window, Beamed Ceilings, Fireplace, Gas Appliances, Hardwood Floors, High Ceilings
- Level: Main
- Area: 540
- Dimensions: 30 x 18
Heating
- Radiant, Wood Stove, Fireplace(s)
Cooling
- Central Air
Appliances
- Included: Built-In Range, Built-In Refrigerator, Dishwasher, Disposal, Double Oven, Gas Appliances, Plumbed For Ice Maker, Range Hood, Wine Cooler, Washer/Dryer, Water Purifier, Gas Water Heater
- Laundry: Laundry Room
Features
- Floor 3rd, High Ceilings, High Speed Internet, Marble, Soaking Tub, Sound System, Vaulted Ceiling(s), Wainscoting, Bathroom, Closet Organizer, Closet, Suite, Walkin Shower, Built-in Features, Walk-In Closet(s), Balcony, Beamed Ceilings, Formal, Gourmet Kitchen, Kitchen Island, Pantry, Dressing Room, Double Vanity, Plumbed, Storage, Pot Filler, Tile
- Flooring: Hardwood, Heated Tile, Tile, Wood
- Windows: Wood Frames, Bay Window(s)
- Basement: Daylight,Finished,Full
- Number of fireplaces: 3
- Fireplace features: Gas, Wood Burning Stove
- Furnished: Yes
Interior area
- Total structure area: 7,220
- Total interior livable area: 7,220 sqft
Video & virtual tour
Property
Parking
- Total spaces: 2
- Parking features: Off Street, Secured, RV Access/Parking, Garage Door Opener, Detached
- Garage spaces: 2
Accessibility
- Accessibility features: Caregiver Quarters, Garage On Main, Natural Lighting, Walkin Shower, Accessibility
Features
- Stories: 4
- Patio & porch: Deck, Patio, Porch
- Exterior features: Garden, Water Feature, Yard, Balcony, Exterior Entry
- Fencing: Fenced
- Has view: Yes
- View description: Park/Greenbelt, Trees/Woods
Lot
- Size: 0.57 Acres
- Features: Gated, Gentle Sloping, Sprinkler, SqFt 20000 to Acres1
Details
- Additional structures: Greenhouse, RVParking, Workshop, Furnished, HomeTheater, Greenhousenull, Storage
- Parcel number: R203871
- Other equipment: Home Theater
Construction
Type & style
- Home type: SingleFamily
- Architectural style: Colonial,Traditional
- Property subtype: Residential, Single Family Residence
Materials
- Brick, Metal Frame, Cedar
- Roof: Composition
Condition
- Restored
- New construction: No
- Year built: 1912
Utilities & green energy
- Gas: Gas
- Sewer: Public Sewer
- Water: Public
Green energy
- Water conservation: Water Sense Irrigation
Community & HOA
Community
- Security: Entry, Security Gate, Security System, Sidewalk
- Subdivision: Laurelhurst
HOA
- Has HOA: No
Location
- Region: Portland
Financial & listing details
- Price per square foot: $692/sqft
- Tax assessed value: $2,828,010
- Annual tax amount: $41,006
- Date on market: 6/26/2026
- Cumulative days on market: 104 days
- Listing terms: Cash,Conventional,VA Loan
- Road surface type: Gravel, Paved
Estimated market value
Not available
Estimated sales range
Not available
Not available
Price history
| Date | Event | Price |
|---|---|---|
| 9/8/2026 | Pending sale | $4,995,000$692/sqft |
Source:  RMLS (OR) #149330754 Report a problem RMLS (OR) #149330754 Report a problem | ||
| 6/26/2026 | Listed for sale | $4,995,000+193.8%$692/sqft |
Source: RMLS (OR) #149330754 Report a problem | ||
| 11/21/2018 | Sold | $1,700,000-14.6%$235/sqft |
Source: RMLS (OR) #18406691 Report a problem | ||
| 9/25/2018 | Pending sale | $1,990,000$276/sqft |
Source: RE/MAX Equity Group #18406691 Report a problem | ||
| 5/28/2018 | Listed for sale | $1,990,000+32.8%$276/sqft |
Source: RE/MAX Equity Group #18406691 Report a problem | ||
| 10/24/2012 | Listing removed | $1,499,000$208/sqft |
Source: RE/MAX EQUITY GROUP BROADWAY OFFICE #11385570 Report a problem | ||
| 6/6/2012 | Listed for sale | $1,499,000-14.3%$208/sqft |
Source: RE/MAX EQUITY GROUP BROADWAY OFFICE #11385570 Report a problem | ||
| 12/3/2011 | Price change | $1,750,000-12.5%$242/sqft |
Source: RE/MAX EQUITY GROUP BROADWAY OFFICE #11385570 Report a problem | ||
| 7/4/2011 | Listed for sale | $1,999,950$277/sqft |
Source: RE/MAX EQUITY GROUP BROADWAY OFFICE #11385570 Report a problem | ||
Public tax history
| Year | Property taxes | Tax assessment |
|---|---|---|
| 2025 | $41,007 +3.7% | $1,521,870 +3% |
| 2024 | $39,532 +4% | $1,477,550 +3% |
| 2023 | $38,013 +2.2% | $1,434,520 +3% |
| 2022 | $37,189 +8.4% | $1,392,740 +9.8% |
| 2021 | $34,303 +9% | $1,268,730 +3% |
| 2020 | $31,468 +3.8% | $1,231,780 +3% |
| 2019 | $30,311 | $1,195,910 +3% |
| 2018 | $30,311 +3% | $1,161,080 +3% |
| 2017 | $29,420 +14% | $1,127,270 +3% |
| 2016 | $25,804 | $1,094,440 +3% |
| 2015 | $25,804 +2.7% | $1,062,570 +3% |
| 2014 | $25,127 +4% | $1,031,630 +3% |
| 2013 | $24,172 +10.5% | $1,001,590 +3% |
| 2012 | $21,867 +3.9% | $972,420 +3% |
| 2011 | $21,043 +5.4% | $944,100 +3% |
| 2010 | $19,965 +2.7% | $916,610 +3% |
| 2009 | $19,443 -28.2% | $889,920 -30.2% |
| 2008 | $27,085 +450.9% | $1,275,510 +313.3% |
| 2007 | $4,917 +0.7% | $308,600 |
| 2006 | $4,882 -0.4% | $308,600 |
| 2005 | $4,901 -6.2% | $308,600 |
| 2004 | $5,227 0% | $308,600 |
| 2003 | $5,230 -0.7% | $308,600 |
| 2002 | $5,266 +0.1% | $308,600 +1.7% |
| 2000 | $5,260 +0.4% | $303,480 +3% |
| 1999 | $5,242 | $294,650 |
Find assessor info on the county website
Monthly payment
Est. payment
Payment breakdown
Explore the cost of this home by adjusting the details. Changes won't be saved.Climate risks
Neighborhood: Laurelhurst
Nearby schools
Schools provided by the listing agent
- Elementary: Sunnyside Env
- Middle: Sunnyside Env
- High: Franklin
Source: RMLS (OR). This data may not be complete. We recommend contacting the local school district to confirm school assignments for this home.
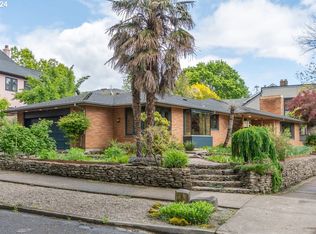

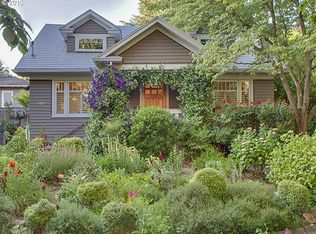
Similar homes
- $5,000,0004 bd6 ba5.7k sqft11019 SE Burlington Dr, Vancouver, WA 98664Active
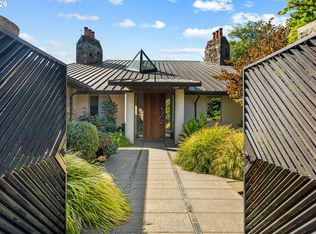
 MLS ID #690175088, Lori Anderson-Benson, Keller Williams Realty. RMLS (OR)
 - $3,995,0006 bd6 ba8.6k sqft1719 NE Knott St, Portland, OR 97212Active
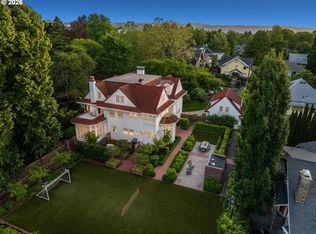 MLS ID #786881669, Andrew Pienovi, Christie's International Real Estate Evergreen. RMLS (OR)
 - $5,195,0004 bd5 ba5.7k sqft1933 Highlands Loop, Lake Oswego, OR 97034Active
 MLS ID #501675921, Justin Harnish, Harnish Company Realtors. RMLS (OR)
 - $5,495,0006 bd6 ba7.7k sqft951 Atwater Rd, Lake Oswego, OR 97034Active
 MLS ID #540798156, Kevin Hall, Cascade Hasson Sotheby's International Realty. RMLS (OR)
 - $5,395,0006 bd10 ba9.2k sqft1905 S Greenwood Rd, Portland, OR 97219ActiveMLS ID #138611139, Terry Sprague, LUXE Forbes Global Properties. RMLS (OR)
- $5,250,0004 bd6 ba10k sqft3039 NW Monte Vista Ter, Portland, OR 97210ActiveMLS ID #655344424, Kendall Bergstrom-Delancellotti, Cascade Hasson Sotheby's International Realty. RMLS (OR)
- $3,795,0005 bd4 ba5.4k sqft1546 S Military Rd, Portland, OR 97219ActiveMLS ID #437974535, Carrie Spurlock, Real Broker. RMLS (OR)
- $3,965,0004 bd5 ba5.9k sqft12727 S Iron Mountain Blvd, Portland, OR 97219ActiveMLS ID #674305115, Mimi McCaslin, LUXE Forbes Global Properties. RMLS (OR)
- $4,888,0005 bd9 ba6.7k sqft8703 SE Porter Cir, Vancouver, WA 98664ActiveMLS ID #636716213, Steve Studley, Cascade Hasson Sotheby's International Realty. RMLS (OR)
- $4,450,0005 bd7 ba6.8k sqft6220 NW Skyline Blvd, Portland, OR 97229ActiveMLS ID #326261531, Terry Sprague, LUXE Forbes Global Properties. RMLS (OR)
- $4,695,0006 bd8 ba9.1k sqft12790 S Fielding Rd, Lake Oswego, OR 97034ActiveMLS ID #729093728, Judy Adler, Windermere Heritage. RMLS (OR)
- $4,850,0004 bd5 ba7.8k sqft8119 SE Lieser Point Dr, Vancouver, WA 98664ActiveMLS ID #515833612, Nancy Limbaugh, Keller Williams Realty. RMLS (OR)
- $4,250,0004 bd4 ba7.4k sqft7307 NW Penridge Rd, Portland, OR 97229ActiveMLS ID #786715699, Kendall Bergstrom-Delancellotti, Cascade Hasson Sotheby's International Realty. RMLS (OR)
- $3,750,0004 bd7 ba7.9k sqft1510 S Buddington St, Portland, OR 97219ActiveMLS ID #256092063, Kendall Bergstrom-Delancellotti, Cascade Hasson Sotheby's International Realty. RMLS (OR)
- $4,250,0006 bd7 ba9.8k sqft1816 SW Hawthorne Ter, Portland, OR 97201ActiveMLS ID #186005227, Patrick Clark, Christie's International Real Estate Evergreen. RMLS (OR)
- $6,725,0006 bd6 ba6.3k sqft15530 Diamond Head Rd, Lake Oswego, OR 97034ActiveMLS ID #601096255, Marisa Swenson, Modern Homes Collective. RMLS (OR)
- $3,894,9505 bd6 ba5.8k sqft13248 S Iron Mountain Blvd, Portland, OR 97219ActiveMLS ID #104878190, Michael Smira, John L. Scott Portland Central. RMLS (OR)
- $4,310,0003 bd4 ba4.6k sqft4310 SW Warrens Way, Portland, OR 97221ActiveMLS ID #213152639, Suzann Baricevic Murphy, Where, Inc.. RMLS (OR)
- $2,550,0005 bd7 ba8.7k sqft1960 SW 16th Ave, Portland, OR 97201ActiveMLS ID #733774792, Marcia Walsh, Where, Inc. RMLS (OR)
- $4,500,0003 bd5 ba4.5k sqft1560 NW 25th Ave, Portland, OR 97210ActiveMLS ID #342563644, Tammy Going, Windermere Realty Trust. RMLS (OR)
