Portlands finest and most private estate VIEW home on 1.55 acres, this remarkable Green Gables built estate captures breathtaking 270-degree views of the Portland skyline, the Cascade Mountains, and the Willamette and Columbia Rivers.Crafted with top-of-the-line materials, the home features copper gutters, slate roof, and a smooth stucco exterior. Beyond the grand gated entry, a sweeping driveway leads to two separate two-car garages, two peaceful water features, terraced gardens, and an expansive front lawn overlooking the city and mountains. A fully fenced, graveled walking path encircles the property and its rose gardens, enhancing both charm and privacy.Inside, the main level is anchored by custom stained-glass detailing, including a striking skylight centerpiece above the entryway. The formal living room centers around a gas fireplace, while the formal dining room showcases cherry wood finishes and new marble countertops. The gourmet kitchen features custom tilework and flows seamlessly into a family room with heated, smooth-pebble-tiled floors. Additional main-level highlights include a grand family room with a private office, box-beamed vaulted ceilings and French doors, along with a serene English conservatory and private elevator.Upstairs, the elegant primary suite offers a French door entry, private balcony, sweeping city views, and a spa-inspired bathroom with dual closets, a walk-in shower, new quartz countertops, and a jetted soaking tub with gold fixtures. Two ensuite bedrooms and a bonus room complete the second floor.The lower level includes a laundry room, dog-washing room, secondary kitchen, utility workshop, and a 1,200+ bottle wine cellar. The fourth floor provides a fully finished attic, ideal for additional living or creative space.Outside, the estate is fully fenced and equipped with an advanced security system, ensuring complete privacy and peace of mind.
Active
Price cut: $950K (8/13)
$5,250,000
3039 NW Monte Vista Ter, Portland, OR 97210
4beds
10,156sqft
Residential, Single Family Residence
Built in 1999
1.55 Acres Lot
$-- Zestimate®
$517/sqft
$-- HOA
What's special
Private elevatorTerraced gardensTwo peaceful water featuresSweeping city viewsBonus roomFrench doorsDog-washing room
- 335 days
- 1,706
- 106
Zillow last checked:
Listing updated:
Listed by:
Kendall Bergstrom-Delancellotti 503-705-8855,
Cascade Hasson Sotheby's International Realty,
Ty DeLancellotti 503-705-8855,
Cascade Hasson Sotheby's International Realty
Source: RMLS (OR),MLS#: 655344424
Facts & features
Interior
Bedrooms & bathrooms
- Bedrooms: 4
- Bathrooms: 6
- Full bathrooms: 4
- Partial bathrooms: 2
- Main level bathrooms: 2
Rooms
- Room types: Office, Wine Cellar, Bedroom 4, Bedroom 2, Bedroom 3, Dining Room, Family Room, Kitchen, Living Room, Primary Bedroom
Primary bedroom
- Features: Balcony, French Doors, Double Closet, Double Sinks, Ensuite, Jetted Tub, Marble, Walkin Closet, Walkin Shower, Wallto Wall Carpet
- Level: Upper
- Area: 324
- Dimensions: 18 x 18
Bedroom 2
- Features: Bathtub With Shower, Double Closet, Ensuite, Wallto Wall Carpet
- Level: Upper
- Area: 240
- Dimensions: 16 x 15
Bedroom 3
- Features: Bathtub With Shower, Double Closet, Ensuite, Wallto Wall Carpet
- Level: Upper
- Area: 210
- Dimensions: 14 x 15
Bedroom 4
- Features: Balcony
- Level: Upper
- Area: 324
- Dimensions: 18 x 18
Dining room
- Features: Builtin Features, French Doors, Patio, High Ceilings, Marble
- Level: Main
- Area: 396
- Dimensions: 18 x 22
Family room
- Features: Builtin Features, Exterior Entry, Tile Floor
- Level: Main
- Area: 289
- Dimensions: 17 x 17
Kitchen
- Features: Builtin Range, Builtin Refrigerator, Dishwasher, Eating Area, Exterior Entry, Island, Patio, Trash Compactor, Butlers Pantry, Convection Oven, Double Oven, Granite
- Level: Main
- Area: 357
- Width: 21
Living room
- Features: Fireplace, French Doors, Patio, Granite, High Ceilings, Wallto Wall Carpet
- Level: Main
- Area: 630
- Dimensions: 30 x 21
Office
- Features: Builtin Features, Fireplace, French Doors, Hardwood Floors, Patio, Granite, High Ceilings
- Level: Main
- Area: 121
- Dimensions: 11 x 11
Heating
- Forced Air, Fireplace(s)
Cooling
- Central Air
Appliances
- Included: Built In Oven, Built-In Range, Built-In Refrigerator, Convection Oven, Dishwasher, Disposal, Double Oven, Gas Appliances, Range Hood, Trash Compactor, Washer/Dryer
- Laundry: Laundry Room
Features
- Central Vacuum, Elevator, Granite, High Ceilings, Marble, Built-in Features, Balcony, Bathtub With Shower, Double Closet, Eat-in Kitchen, Kitchen Island, Butlers Pantry, Double Vanity, Walk-In Closet(s), Walkin Shower, Pantry
- Flooring: Heated Tile, Tile, Wall to Wall Carpet, Hardwood
- Doors: French Doors
- Windows: Double Pane Windows
- Basement: Finished
- Number of fireplaces: 3
- Fireplace features: Gas, Outside
Interior area
- Total structure area: 10,156
- Total interior livable area: 10,156 sqft
Property
Parking
- Total spaces: 4
- Parking features: Driveway, Secured, Garage Door Opener, Attached
- Attached garage spaces: 4
- Has uncovered spaces: Yes
Features
- Stories: 4
- Patio & porch: Covered Patio, Patio
- Exterior features: Garden, Water Feature, Yard, Balcony, Exterior Entry
- Has spa: Yes
- Spa features: Bath
- Fencing: Fenced
- Has view: Yes
- View description: City, Mountain(s), River
- Has water view: Yes
- Water view: River
Lot
- Size: 1.55 Acres
- Features: Gated, Level, Private, Terraced, Sprinkler, SqFt 20000 to Acres1
Details
- Additional structures: SecondGarage
- Additional parcels included: R198287,R237378
- Parcel number: R198286
Construction
Type & style
- Home type: SingleFamily
- Architectural style: Traditional
- Property subtype: Residential, Single Family Residence
Materials
- Stucco
- Foundation: Slab
- Roof: Slate
Condition
- Resale
- New construction: No
- Year built: 1999
Utilities & green energy
- Gas: Gas
- Sewer: Public Sewer
- Water: Public
- Utilities for property: Cable Connected, Other Internet Service
Community & HOA
Community
- Security: Fire Sprinkler System, Security Gate, Security System Owned
- Subdivision: Kings Heights
HOA
- Has HOA: No
Location
- Region: Portland
Financial & listing details
- Price per square foot: $517/sqft
- Tax assessed value: $6,175,710
- Annual tax amount: $114,356
- Date on market: 11/6/2025
- Listing terms: Cash,Conventional
- Road surface type: Paved
Estimated market value
Not available
Estimated sales range
Not available
Not available
Price history
| Date | Event | Price |
|---|---|---|
| 8/13/2026 | Price change | $5,250,000-15.3%$517/sqft |
Source:  RMLS (OR) #655344424 Report a problem RMLS (OR) #655344424 Report a problem | ||
| 7/2/2026 | Listed for sale | $6,200,000-10.1%$610/sqft |
Source: RMLS (OR) #655344424 Report a problem | ||
| 11/6/2025 | Listed for sale | $6,900,000+1625%$679/sqft |
Source: RMLS (OR) #655344424 Report a problem | ||
| 1/1/1996 | Sold | $400,000$39/sqft |
Source: Agent Provided Report a problem | ||
Public tax history
| Year | Property taxes | Tax assessment |
|---|---|---|
| 2025 | $114,356 +2.9% | $5,274,980 +3% |
| 2024 | $111,128 -3% | $5,121,340 +3% |
| 2023 | $114,619 +25.4% | $4,972,180 +3% |
| 2022 | $91,397 +3.3% | $4,827,360 +3% |
| 2021 | $88,446 +5.5% | $4,686,760 +1.8% |
| 2020 | $83,865 +0.7% | $4,601,760 +1.2% |
| 2019 | $83,263 | $4,545,560 +3% |
| 2018 | $83,263 -1.4% | $4,413,170 +3% |
| 2017 | $84,462 +18.9% | $4,284,640 +3% |
| 2016 | $71,021 | $4,159,850 +3% |
| 2015 | $71,021 +4.8% | $4,038,690 +2.9% |
| 2014 | $67,785 +1.3% | $3,923,610 -0.5% |
| 2013 | $66,891 +4.5% | $3,941,380 +3% |
| 2012 | $64,021 +2.4% | $3,826,590 +3% |
| 2011 | $62,547 -8.5% | $3,715,140 +3% |
| 2010 | $68,385 -3.1% | $3,606,940 +3% |
| 2009 | $70,609 -0.2% | $3,501,890 +3% |
| 2008 | $70,782 -1.3% | $3,399,900 +3% |
| 2007 | $71,740 +16.9% | $3,300,880 +3% |
| 2006 | $61,389 +1.6% | $3,204,740 +3% |
| 2005 | $60,414 -7.7% | $3,111,400 +3% |
| 2004 | $65,435 -0.5% | $3,020,780 +3% |
| 2003 | $65,749 +8.9% | $2,932,800 +3% |
| 2002 | $60,381 +10.7% | $2,847,380 +9.3% |
| 2000 | $54,568 | $2,604,530 |
Find assessor info on the county website
Monthly payment
Est. payment
Payment breakdown
Explore the cost of this home by adjusting the details. Changes won't be saved.Climate risks
Neighborhood: Hillside
Nearby schools
Schools provided by the listing agent
- Elementary: Chapman
- Middle: West Sylvan
- High: Lincoln
Source: RMLS (OR). This data may not be complete. We recommend contacting the local school district to confirm school assignments for this home.
- $1,065,050-- bd-- ba-- sqft3039 NW Monte Vista Ter, Portland, OR 97210Off Market
- $837,780-- bd-- ba-- sqft3039 NW Monte Vista Ter, Portland, OR 97210Off Market
- $975,0003 bd3 ba2.4k sqft3065 NW Rio Vista Ter, Portland, OR 97210For Sale
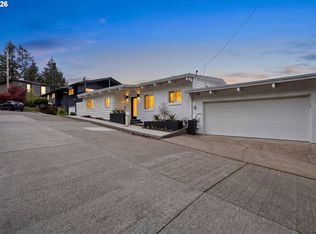
- $2,000,0003 bd4 ba3.3k sqft3025 NW Monte Vista Ter, Portland, OR 97210Sold
Similar homes
- $5,495,0006 bd6 ba7.7k sqft951 Atwater Rd, Lake Oswego, OR 97034Active
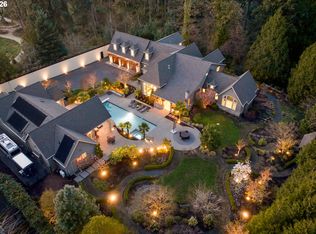
 MLS ID #540798156, Kevin Hall, Cascade Hasson Sotheby's International Realty. RMLS (OR)
 - $5,195,0004 bd5 ba5.7k sqft1933 Highlands Loop, Lake Oswego, OR 97034Active
 MLS ID #501675921, Justin Harnish, Harnish Company Realtors. RMLS (OR)
 - $3,699,0005 bd5 ba10k sqft465 NW Royal Blvd, Portland, OR 97210Active
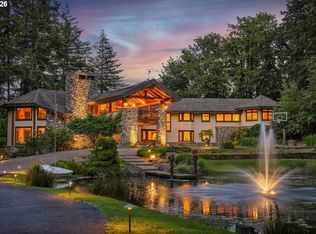 MLS ID #373570010, Libby Benz, Windermere Realty Trust. RMLS (OR)
 - $5,395,0006 bd10 ba9.2k sqft1905 S Greenwood Rd, Portland, OR 97219Active
 MLS ID #138611139, Terry Sprague, LUXE Forbes Global Properties. RMLS (OR)
 - $4,250,0006 bd7 ba9.8k sqft1816 SW Hawthorne Ter, Portland, OR 97201ActiveMLS ID #186005227, Patrick Clark, Christie's International Real Estate Evergreen. RMLS (OR)
- $4,450,0005 bd7 ba6.8k sqft6220 NW Skyline Blvd, Portland, OR 97229ActiveMLS ID #326261531, Terry Sprague, LUXE Forbes Global Properties. RMLS (OR)
- $3,995,0006 bd6 ba8.6k sqft1719 NE Knott St, Portland, OR 97212ActiveMLS ID #786881669, Andrew Pienovi, Christie's International Real Estate Evergreen. RMLS (OR)
- $3,595,0004 bd7 ba7.8k sqft1551 SW Upper Hall St, Portland, OR 97201ActiveMLS ID #632005909, Terry Sprague, LUXE Forbes Global Properties. RMLS (OR)
- $3,965,0004 bd5 ba5.9k sqft12727 S Iron Mountain Blvd, Portland, OR 97219ActiveMLS ID #674305115, Mimi McCaslin, LUXE Forbes Global Properties. RMLS (OR)
- $4,250,0004 bd4 ba7.4k sqft7307 NW Penridge Rd, Portland, OR 97229ActiveMLS ID #786715699, Kendall Bergstrom-Delancellotti, Cascade Hasson Sotheby's International Realty. RMLS (OR)
- $4,888,0005 bd9 ba6.7k sqft8703 SE Porter Cir, Vancouver, WA 98664ActiveMLS ID #636716213, Steve Studley, Cascade Hasson Sotheby's International Realty. RMLS (OR)
- $3,750,0004 bd7 ba7.9k sqft1510 S Buddington St, Portland, OR 97219ActiveMLS ID #256092063, Kendall Bergstrom-Delancellotti, Cascade Hasson Sotheby's International Realty. RMLS (OR)
- $3,495,0005 bd7 ba6.9k sqft1205 SW Fairfax Pl, Portland, OR 97225ActiveMLS ID #694663224, Suzann Baricevic Murphy, Where, Inc.. RMLS (OR)
- $4,695,0006 bd8 ba9.1k sqft12790 S Fielding Rd, Lake Oswego, OR 97034ActiveMLS ID #729093728, Judy Adler, Windermere Heritage. RMLS (OR)
- $4,850,0004 bd5 ba7.8k sqft8119 SE Lieser Point Dr, Vancouver, WA 98664ActiveMLS ID #515833612, Nancy Limbaugh, Keller Williams Realty. RMLS (OR)
- $2,850,0006 bd7 ba7.1k sqft1261 SW Underhill Rd, Portland, OR 97219ActiveMLS ID #600656897, Bill Futrell, Windermere Realty Trust. RMLS (OR)
- $2,900,0005 bd4 ba5.1k sqft4061 SW Greenleaf Dr, Portland, OR 97221ActiveMLS ID #508062474, Suzann Baricevic Murphy, Where, Inc.. RMLS (OR)
- $3,200,0005 bd5 ba5.8k sqft707 NW Skyline Crest Rd, Portland, OR 97229ActiveMLS ID #612353836, Alicia Selliken, Real Broker. RMLS (OR)
- $4,200,0004 bd10 ba10k sqft7803 SE Evergreen Hwy, Vancouver, WA 98664ActiveMLS ID #219737971, Jonathan Romano, Knipe Realty ERA Powered. RMLS (OR)
- $5,977,0005 bd7 ba12k sqft30000 SW 35th Dr, Wilsonville, OR 97070ActiveMLS ID #491955102, Peggy Hoag, Hoag Real Estate. RMLS (OR)
