OPEN SUN 7/12 FROM 1-3PM. One-of-a-Kind luxury home celebrating the pacific NW lifestyle over looking Forest Park, Columbia river gorge, city and partial Mt. Hood and Mt St Helens views. An architectural masterpiece with circular driveway and hand chosen selected NW materials and design features. The magnificent, quietly elegant updated and renovated lodge home is ideal for the most discerning buyer in search of the full Oregon experience. Home is situated on the highest point of the 28 acres to capture the breath taking territorial views. Quiet elegance greets you the moment you step inside. Hand selected fir beams, Snake river rock stone, and warm wood floors with startling higher ceilings welcome you home. The open floor plan reveals a comfortable living room, dining room, and stunning commercial grade Chef's kitchen with all sought after cooking features. Main floor family room, home office and two additional bedrooms and baths plus laundry. Upper floor includes owners suite with vaulted ceilings features an oversize covered veranda/ deck to take in the lake & property views as well as generous size bathroom with soaking tub, larger walk in shower and generous closet space. Other features on upper floor include library/billiard room, home gym sharing space with updated indoor pool opening up to the outdoors and exterior patios. Lower level features media room for movie night. Upon arriving at the gated entry you travel up the hill pass an exceptional park and grass area with plenty of room for entertaining large gatherings only a short distance from the home. Only 8 min drive to NW alphabet district! Close to hwy 26/217 access making it easy to get to downtown, high tech corridor, Nike and all the metro area has to offer!
Active
Price cut: $176K (9/17)
$3,699,000
465 NW Royal Blvd, Portland, OR 97210
5beds
10,564sqft
Residential, Single Family Residence
Built in 1991
28.55 Acres Lot
$3,371,500 Zestimate®
$350/sqft
$-- HOA
What's special
Home officeDining roomHand selected fir beamsHome gymLarger walk in showerGated entryCircular driveway
- 187 days
- 1,910
- 161
Zillow last checked:
Listing updated:
Listed by:
Libby Benz 503-706-2385,
Windermere Realty Trust,
Drew McCulloch 503-888-6181,
Windermere Realty Trust
Source: RMLS (OR),MLS#: 373570010
Facts & features
Interior
Bedrooms & bathrooms
- Bedrooms: 5
- Bathrooms: 5
- Full bathrooms: 4
- Partial bathrooms: 1
- Main level bathrooms: 3
Rooms
- Room types: Bedroom 4, Bonus Room, Office, Bedroom 2, Bedroom 3, Dining Room, Family Room, Kitchen, Living Room, Primary Bedroom
Primary bedroom
- Features: Deck, Fireplace, Suite, Vaulted Ceiling, Walkin Closet
- Level: Upper
- Area: 441
- Dimensions: 21 x 21
Bedroom 2
- Features: Suite
- Level: Upper
- Area: 182
- Dimensions: 14 x 13
Bedroom 3
- Features: Suite, Wallto Wall Carpet
- Level: Main
- Area: 208
- Dimensions: 16 x 13
Bedroom 4
- Features: Wallto Wall Carpet
- Level: Main
- Area: 192
- Dimensions: 16 x 12
Dining room
- Features: Fireplace
- Level: Main
- Area: 234
- Dimensions: 18 x 13
Family room
- Features: Builtin Features, Wood Floors
- Level: Main
- Area: 384
- Dimensions: 24 x 16
Kitchen
- Features: Fireplace, Gourmet Kitchen, Island, Pantry
- Level: Main
- Area: 750
- Width: 25
Living room
- Features: Fireplace, Patio, High Ceilings, Wood Floors
- Level: Main
- Area: 841
- Dimensions: 29 x 29
Office
- Features: Wallto Wall Carpet
- Level: Main
- Area: 220
- Dimensions: 20 x 11
Heating
- Hot Water, Fireplace(s)
Cooling
- Central Air
Appliances
- Included: Dishwasher, Disposal, Down Draft, Free-Standing Refrigerator, Gas Appliances, Stainless Steel Appliance(s), Washer/Dryer, Gas Water Heater
- Laundry: Laundry Room
Features
- High Ceilings, Vaulted Ceiling(s), Suite, Built-in Features, Gourmet Kitchen, Kitchen Island, Pantry, Walk-In Closet(s)
- Flooring: Hardwood, Wall to Wall Carpet, Wood
- Basement: Daylight,Finished
- Number of fireplaces: 4
- Fireplace features: Gas, Wood Burning
Interior area
- Total structure area: 10,564
- Total interior livable area: 10,564 sqft
Video & virtual tour
Property
Parking
- Total spaces: 2
- Parking features: Driveway, Detached, Extra Deep Garage
- Garage spaces: 2
- Has uncovered spaces: Yes
Features
- Stories: 3
- Patio & porch: Patio, Deck
- Exterior features: Fire Pit, Yard
- Has private pool: Yes
- Has view: Yes
- View description: City, Mountain(s), Territorial
Lot
- Size: 28.55 Acres
- Features: Level, Private, Acres 7 to 10
Details
- Parcel number: R112017
- Zoning: RF
Construction
Type & style
- Home type: SingleFamily
- Architectural style: Custom Style
- Property subtype: Residential, Single Family Residence
Materials
- Log, Stone, Stucco
- Roof: Shake
Condition
- Resale
- New construction: No
- Year built: 1991
Utilities & green energy
- Gas: Gas
- Sewer: Standard Septic
- Water: Well
Community & HOA
Community
- Security: Security System
- Subdivision: Forest Park
HOA
- Has HOA: No
Location
- Region: Portland
Financial & listing details
- Price per square foot: $350/sqft
- Tax assessed value: $3,377,230
- Annual tax amount: $44,872
- Date on market: 4/6/2026
- Listing terms: Cash,Conventional
- Road surface type: Paved
Estimated market value
$3,371,500
$3.20M - $3.54M
Not available
Price history
| Date | Event | Price |
|---|---|---|
| 9/17/2026 | Price change | $3,699,000-4.5%$350/sqft |
Source:  RMLS (OR) #373570010 Report a problem RMLS (OR) #373570010 Report a problem | ||
| 4/6/2026 | Listed for sale | $3,875,000+76.1%$367/sqft |
Source: RMLS (OR) #373570010 Report a problem | ||
| 10/15/2014 | Sold | $2,200,000+0.2%$208/sqft |
Source: RMLS (OR) #14057672 Report a problem | ||
| 5/25/2014 | Price change | $2,195,000-15.5%$208/sqft |
Source: Luxe Platinum Properties #14057672 Report a problem | ||
| 3/14/2014 | Listed for sale | $2,599,000-25.2%$246/sqft |
Source: Luxe Platinum Properties #14057672 Report a problem | ||
| 8/14/2012 | Listing removed | $6,995$1/sqft |
Source: Lakeside Property Management Report a problem | ||
| 6/7/2012 | Listed for rent | $6,995$1/sqft |
Source: Lakeside Property Management Report a problem | ||
| 11/17/2011 | Listing removed | $3,475,000$329/sqft |
Source: Coldwell Banker Barbara Sue Seal #11036284 Report a problem | ||
| 7/29/2011 | Listed for sale | $3,475,000-10.6%$329/sqft |
Source: Coldwell Banker Barbara Sue Seal #11036284 Report a problem | ||
| 9/18/2009 | Listed for sale | $3,885,850$368/sqft |
Source: Coldwell Banker Barbara Sue Seal #9071045 Report a problem | ||
Public tax history
| Year | Property taxes | Tax assessment |
|---|---|---|
| 2025 | $36,589 +4.9% | $1,822,240 +3% |
| 2024 | $34,866 +2.7% | $1,769,170 +3% |
| 2023 | $33,950 +3.2% | $1,717,650 +3% |
| 2022 | $32,892 +2.8% | $1,667,630 +3% |
| 2021 | $31,996 +9.7% | $1,619,060 +3% |
| 2020 | $29,158 +1.7% | $1,571,910 +3% |
| 2019 | $28,684 | $1,526,130 +3% |
| 2018 | $28,684 +1.5% | $1,481,680 +3% |
| 2017 | $28,249 +15.4% | $1,438,530 +3% |
| 2016 | $24,469 | $1,396,640 +3% |
| 2015 | $24,469 +1.9% | $1,355,970 +3.3% |
| 2014 | $24,009 +32.1% | $1,313,230 +6.6% |
| 2013 | $18,171 +12.1% | $1,231,920 +0.8% |
| 2012 | $16,216 +3.9% | $1,222,000 +3.3% |
| 2011 | $15,611 -9.5% | $1,182,390 -9.3% |
| 2010 | $17,249 -4.9% | $1,303,400 -1% |
| 2009 | $18,142 -0.7% | $1,316,480 +3% |
| 2008 | $18,265 -0.1% | $1,278,140 +3% |
| 2007 | $18,276 +10% | $1,240,920 +3% |
| 2006 | $16,607 +6.5% | $1,204,780 +3% |
| 2005 | $15,590 -8.7% | $1,169,690 +3% |
| 2004 | $17,079 +3.8% | $1,135,630 +3% |
| 2003 | $16,452 +0.9% | $1,102,560 +3% |
| 2002 | $16,300 +9.4% | $1,070,450 +6.1% |
| 2000 | $14,900 +4.7% | $1,009,010 +3% |
| 1999 | $14,231 | $979,630 |
Find assessor info on the county website
Monthly payment
Est. payment
Payment breakdown
Explore the cost of this home by adjusting the details. Changes won't be saved.Climate risks
Neighborhood: Hillside
Nearby schools
Schools provided by the listing agent
- Elementary: Forest Park
- Middle: West Sylvan
- High: Lincoln
Source: RMLS (OR). This data may not be complete. We recommend contacting the local school district to confirm school assignments for this home.
Similar homes
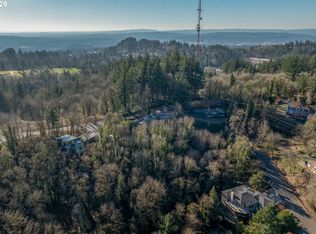
- $1,995,0005 bd6 ba6.5k sqft265 NW Royal Blvd, Portland, OR 97210Active

 MLS ID #430790707, Marilyn Whitaker, Where, Inc. RMLS (OR)
 - $3,200,0005 bd5 ba5.8k sqft707 NW Skyline Crest Rd, Portland, OR 97229Active
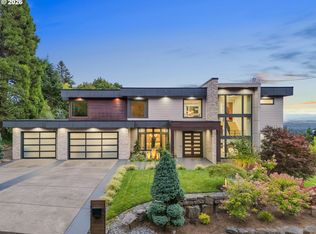 MLS ID #612353836, Alicia Selliken, Real Broker. RMLS (OR)
 - $4,450,0005 bd7 ba6.8k sqft6220 NW Skyline Blvd, Portland, OR 97229Active
 MLS ID #326261531, Terry Sprague, LUXE Forbes Global Properties. RMLS (OR)
 - $3,495,0005 bd7 ba6.9k sqft1205 SW Fairfax Pl, Portland, OR 97225Active
 MLS ID #694663224, Suzann Baricevic Murphy, Where, Inc.. RMLS (OR)
 - $2,500,0005 bd6 ba12k sqft9838 NW Wind Ridge Dr, Portland, OR 97229ActiveMLS ID #360923577, Yonette Fine, Living Room Realty. RMLS (OR)
- $5,250,0004 bd6 ba10k sqft3039 NW Monte Vista Ter, Portland, OR 97210ActiveMLS ID #655344424, Kendall Bergstrom-Delancellotti, Cascade Hasson Sotheby's International Realty. RMLS (OR)
- $3,995,0006 bd6 ba8.6k sqft1719 NE Knott St, Portland, OR 97212ActiveMLS ID #786881669, Andrew Pienovi, Christie's International Real Estate Evergreen. RMLS (OR)
- $3,750,0004 bd7 ba7.9k sqft1510 S Buddington St, Portland, OR 97219ActiveMLS ID #256092063, Kendall Bergstrom-Delancellotti, Cascade Hasson Sotheby's International Realty. RMLS (OR)
- $3,595,0004 bd7 ba7.8k sqft1551 SW Upper Hall St, Portland, OR 97201ActiveMLS ID #632005909, Terry Sprague, LUXE Forbes Global Properties. RMLS (OR)
- $4,250,0004 bd4 ba7.4k sqft7307 NW Penridge Rd, Portland, OR 97229ActiveMLS ID #786715699, Kendall Bergstrom-Delancellotti, Cascade Hasson Sotheby's International Realty. RMLS (OR)
- $3,490,0006 bd7 ba9.2k sqft24624 SW Gage Rd, Wilsonville, OR 97070ActiveMLS ID #268357680, Steve Nassar, Premiere Property Group, LLC. RMLS (OR)
- $3,965,0004 bd5 ba5.9k sqft12727 S Iron Mountain Blvd, Portland, OR 97219ActiveMLS ID #674305115, Mimi McCaslin, LUXE Forbes Global Properties. RMLS (OR)
- $3,325,0005 bd7 ba8.4k sqft34160 SW Peaks View Dr, Hillsboro, OR 97123ActiveMLS ID #579576403, Jacob Goldberg, Innovate Real Estate LLC. RMLS (OR)
- $3,000,0007 bd7 ba10k sqft4414 SW Semler Way, Portland, OR 97221ActiveMLS ID #362104994, Dill Ward, eXp Realty, LLC. RMLS (OR)
- $2,999,0004 bd6 ba5.5k sqft8718 NW Terraceview Ct, Portland, OR 97229ActiveMLS ID #647271083, Sarita Dua, Keller Williams Sunset Corridor. RMLS (OR)
- $3,795,0005 bd4 ba5.4k sqft1546 S Military Rd, Portland, OR 97219ActiveMLS ID #437974535, Carrie Spurlock, Real Broker. RMLS (OR)
- $2,500,0005 bd6 ba5.4k sqft4422 SW Fairview Blvd, Portland, OR 97221ActiveMLS ID #397531358, Susanne Raab, Premiere Property Group, LLC. RMLS (OR)
- $2,495,0007 bd7 ba10k sqft7910 NW Gales Ridge Ln, Portland, OR 97229ActiveMLS ID #486773901, Shannon Baird, Windermere Realty Trust. RMLS (OR)
- $4,250,0006 bd7 ba9.8k sqft1816 SW Hawthorne Ter, Portland, OR 97201ActiveMLS ID #186005227, Patrick Clark, Christie's International Real Estate Evergreen. RMLS (OR)
- $3,895,0004 bd5 ba6.7k sqft15215 NW Fair Acres Dr, Vancouver, WA 98685ActiveMLS ID #318200148, Jonathan Romano, Knipe Realty ERA Powered. RMLS (OR)
