WHERE THE FOREST MEETS THE SKY — NOW OFFERED AT A NEW PRICEPerched on a quiet hillside just six miles from downtown Portland, this gated Old World-style estate rests at the edge of Forest Park, surrounded by protected conservancy land. Recently refreshed with new photography, the home offers a renewed opportunity to experience one of Portland’s most private and expansive hillside residences.Designed across three levels, the home features grand, light-filled interiors, a dramatic double-height entry, and sweeping staircase. Expansive living spaces with hardwood floors, custom built-ins, and French doors open to a full-length upper deck with forest and mountain views.The gourmet kitchen is built for connection, featuring Sub-Zero refrigeration, double ovens, gas cooktop, quartz island, walk-in pantry, and wine cooler.With 7 bedrooms, including a luxurious primary suite with spa-like bath, soaking tub, steam shower, walk-in closet, and private balcony, the home offers both comfort and scale. A main-level guest suite and flexible spaces provide ideal options for office, studio, or multigenerational living.The daylight lower level includes a second kitchen, full bath, bonus room, new natural-fiber carpet, and direct access to the lower deck—perfect for guests or ADU-style living.Outdoor spaces span over 5,000 sq ft of deck and garage area, with terraced gardens and sweeping views that create seamless indoor-outdoor living.Highlights:• 0.43-acre lot | 4-car garage• Two full-length decks• Central air | Hardwood floors• Minutes to downtown, Forest Park, and top-rated schoolsA rare opportunity to own a private hillside retreat where nature and luxury meet.
Active
$2,495,000
7910 NW Gales Ridge Ln, Portland, OR 97229
7beds
10,136sqft
Residential, Single Family Residence
Built in 2002
0.43 Acres Lot
$-- Zestimate®
$246/sqft
$-- HOA
What's special
Main-level guest suiteSweeping staircaseTwo full-length decksCustom built-insCentral airGrand light-filled interiorsGated old world-style estate
- 442 days
- 460
- 24
Zillow last checked:
Listing updated:
Listed by:
Shannon Baird 503-799-5095,
Windermere Realty Trust
Source: RMLS (OR),MLS#: 486773901
Facts & features
Interior
Bedrooms & bathrooms
- Bedrooms: 7
- Bathrooms: 7
- Full bathrooms: 6
- Partial bathrooms: 1
- Main level bathrooms: 3
Rooms
- Room types: Bedroom 4, Bedroom 5, Guest Quarters, Bedroom 2, Bedroom 3, Dining Room, Family Room, Kitchen, Living Room, Primary Bedroom
Primary bedroom
- Features: Balcony, Closet Organizer, Fireplace, French Doors, Double Sinks, Ensuite, Jetted Tub, Walkin Closet, Walkin Shower, Wallto Wall Carpet
- Level: Upper
- Area: 437
- Dimensions: 23 x 19
Bedroom 2
- Features: Double Closet, Suite, Wallto Wall Carpet
- Level: Upper
- Area: 272
- Dimensions: 17 x 16
Bedroom 3
- Features: Double Closet, Shared Bath, Wallto Wall Carpet
- Level: Upper
- Area: 221
- Dimensions: 17 x 13
Bedroom 4
- Features: Double Closet, Ensuite, Wallto Wall Carpet
- Level: Main
- Area: 285
- Dimensions: 19 x 15
Bedroom 5
- Features: Ensuite
- Level: Main
- Area: 320
- Dimensions: 20 x 16
Dining room
- Features: Builtin Features, Fireplace, Formal, French Doors, Hardwood Floors
- Level: Main
- Area: 304
- Dimensions: 19 x 16
Family room
- Features: Builtin Features
- Level: Main
- Area: 260
- Dimensions: 20 x 13
Kitchen
- Features: Builtin Refrigerator, Cook Island, Dishwasher, Eat Bar, Gas Appliances, Gourmet Kitchen, Microwave, Pantry, Builtin Oven, Double Oven, Granite
- Level: Main
- Area: 304
- Width: 16
Living room
- Features: Fireplace, French Doors, Hardwood Floors, High Ceilings, Sunken
- Level: Main
- Area: 384
- Dimensions: 24 x 16
Heating
- Forced Air, Radiant, Fireplace(s)
Cooling
- Central Air
Appliances
- Included: Built-In Refrigerator, Cooktop, Dishwasher, Disposal, Double Oven, Gas Appliances, Microwave, Plumbed For Ice Maker, Stainless Steel Appliance(s), Wine Cooler, Built In Oven, Gas Water Heater
- Laundry: Laundry Room
Features
- Ceiling Fan(s), Granite, High Ceilings, Double Closet, Suite, Shared Bath, Built-in Features, Formal, Cook Island, Eat Bar, Gourmet Kitchen, Pantry, Sunken, Balcony, Closet Organizer, Double Vanity, Walk-In Closet(s), Walkin Shower, Kitchen Island, Tile
- Flooring: Hardwood, Tile, Wall to Wall Carpet
- Doors: French Doors
- Basement: Finished,Full
- Number of fireplaces: 5
- Fireplace features: Gas, Wood Burning
Interior area
- Total structure area: 10,136
- Total interior livable area: 10,136 sqft
Video & virtual tour
Property
Parking
- Total spaces: 4
- Parking features: Driveway, Garage Door Opener, Attached, Oversized
- Attached garage spaces: 4
- Has uncovered spaces: Yes
Features
- Stories: 3
- Patio & porch: Deck, Porch
- Exterior features: Yard, Balcony
- Has spa: Yes
- Spa features: Bath
- Has view: Yes
- View description: Mountain(s), River, Territorial
- Has water view: Yes
- Water view: River
Lot
- Size: 0.43 Acres
- Features: Gated, Private, Secluded, Trees, SqFt 15000 to 19999
Details
- Parcel number: R498892
Construction
Type & style
- Home type: SingleFamily
- Architectural style: Custom Style,Mediterranean
- Property subtype: Residential, Single Family Residence
Materials
- Hard Concrete Stucco
- Roof: Tile
Condition
- Resale
- New construction: No
- Year built: 2002
Utilities & green energy
- Gas: Gas
- Sewer: Public Sewer, Septic Tank
- Water: Public
Community & HOA
HOA
- Has HOA: No
Location
- Region: Portland
Financial & listing details
- Price per square foot: $246/sqft
- Tax assessed value: $3,155,490
- Annual tax amount: $58,149
- Date on market: 7/7/2025
- Listing terms: Cash,Conventional
Estimated market value
Not available
Estimated sales range
Not available
Not available
Price history
| Date | Event | Price |
|---|---|---|
| 4/2/2026 | Price change | $2,495,000-7.4%$246/sqft |
Source:  RMLS (OR) #486773901 Report a problem RMLS (OR) #486773901 Report a problem | ||
| 11/25/2025 | Price change | $2,695,000-10%$266/sqft |
Source: RMLS (OR) #486773901 Report a problem | ||
| 7/7/2025 | Listed for sale | $2,995,000+23.5%$295/sqft |
Source: RMLS (OR) #486773901 Report a problem | ||
| 6/14/2018 | Sold | $2,425,000-17.8%$239/sqft |
Source: RMLS (OR) #18322808 Report a problem | ||
| 4/13/2018 | Pending sale | $2,950,000$291/sqft |
Source: Hillshire Realty Group, Inc. #18322808 Report a problem | ||
| 4/3/2018 | Listed for sale | $2,950,000+210.5%$291/sqft |
Source: Hillshire Realty Group, Inc. #18322808 Report a problem | ||
| 12/23/2010 | Sold | $950,000+3.3%$94/sqft |
Source: Public Record Report a problem | ||
| 11/6/2010 | Price change | $920,000-2.2%$91/sqft |
Source: Windermere/Realty Partners, Inc #10038889 Report a problem | ||
| 10/15/2010 | Price change | $940,500-5%$93/sqft |
Source: Windermere/Realty Partners, Inc #10038889 Report a problem | ||
| 9/23/2010 | Price change | $990,000-10%$98/sqft |
Source: Windermere/Realty Partners, Inc #10038889 Report a problem | ||
| 8/22/2010 | Price change | $1,100,000-13.6%$109/sqft |
Source: Windermere/Realty Partners, Inc #10038889 Report a problem | ||
| 7/21/2010 | Price change | $1,273,202-5%$126/sqft |
Source: Windermere/Realty Partners, Inc #10038889 Report a problem | ||
| 6/26/2010 | Price change | $1,340,213-5%$132/sqft |
Source: Windermere/Realty Partners, Inc #10038889 Report a problem | ||
| 6/4/2010 | Listed for sale | $1,410,750-35.2%$139/sqft |
Source: Windermere/Realty Partners, Inc #10038889 Report a problem | ||
| 4/14/2010 | Sold | $2,176,728+444.2%$215/sqft |
Source: Public Record Report a problem | ||
| 8/16/2000 | Sold | $400,000$39/sqft |
Source: Public Record Report a problem | ||
Public tax history
| Year | Property taxes | Tax assessment |
|---|---|---|
| 2025 | $58,150 -0.3% | $2,627,060 +3% |
| 2024 | $58,316 -2.4% | $2,550,550 +3% |
| 2023 | $59,754 +10.5% | $2,476,270 +3% |
| 2022 | $54,065 +3.2% | $2,404,150 +3% |
| 2021 | $52,395 +14.5% | $2,334,130 +3% |
| 2020 | $45,779 +0.1% | $2,266,150 +3% |
| 2019 | $45,750 | $2,200,150 +16.5% |
| 2018 | $45,750 +34% | $1,887,990 -1.8% |
| 2017 | $34,148 +13.2% | $1,923,040 +6.6% |
| 2016 | $30,174 | $1,803,500 -0.1% |
| 2015 | $30,174 -0.4% | $1,804,670 +10% |
| 2014 | $30,289 +8.3% | $1,640,120 -0.6% |
| 2013 | $27,957 +7.3% | $1,649,570 +1% |
| 2012 | $26,056 +3% | $1,633,150 +2.6% |
| 2011 | $25,306 -37.6% | $1,591,840 -27.6% |
| 2010 | $40,560 -9.1% | $2,200,150 +3% |
| 2009 | $44,630 +1.6% | $2,136,070 +3% |
| 2008 | $43,933 +0.2% | $2,073,860 +3% |
| 2007 | $43,838 +11.4% | $2,013,460 +3% |
| 2006 | $39,364 +4.8% | $1,954,820 +3% |
| 2005 | $37,579 -8.4% | $1,897,890 +3% |
| 2004 | $41,014 +2.3% | $1,842,620 +3% |
| 2003 | $40,106 +124.3% | $1,788,960 +112.2% |
| 2002 | $17,879 | $843,100 |
Find assessor info on the county website
Monthly payment
Est. payment
Payment breakdown
Explore the cost of this home by adjusting the details. Changes won't be saved.Climate risks
Neighborhood: Northwest Heights
Nearby schools
Schools provided by the listing agent
- Elementary: Forest Park
- Middle: West Sylvan
- High: Lincoln
Source: RMLS (OR). This data may not be complete. We recommend contacting the local school district to confirm school assignments for this home.
Similar homes
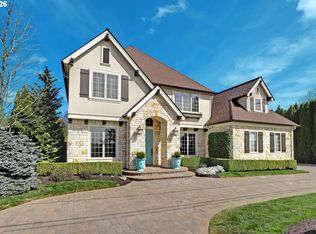
- $2,600,0005 bd6 ba12k sqft9838 NW Wind Ridge Dr, Portland, OR 97229Active
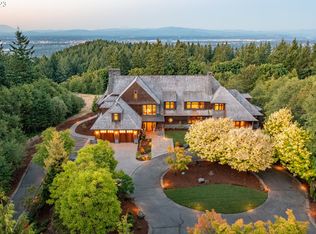
 MLS ID #360923577, Yonette Fine, Living Room Realty. RMLS (OR)
 - $2,495,0004 bd4 ba5.3k sqft5050 SW Hilltop Ln, Portland, OR 97221Active
 MLS ID #775449704, Suzann Baricevic Murphy, Where, Inc.. RMLS (OR)
 - $2,999,0004 bd6 ba5.5k sqft8718 NW Terraceview Ct, Portland, OR 97229Active
 MLS ID #647271083, Sarita Dua, Keller Williams Sunset Corridor. RMLS (OR)
 - $2,280,0005 bd5 ba5.8k sqft9212 NW McKenna Dr, Portland, OR 97229Active
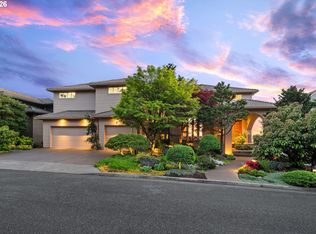 MLS ID #350628807, Pascha Cain, Real Broker. RMLS (OR)
 - $2,495,0006 bd5 ba5.3k sqft7330 SW Dogwood Pl, Portland, OR 97225ActiveMLS ID #706767386, Erika George, Living Room Realty. RMLS (OR)
- $2,350,0005 bd6 ba6.5k sqft265 NW Royal Blvd, Portland, OR 97210ActiveMLS ID #430790707, Marilyn Whitaker, Where, Inc. RMLS (OR)
- $2,395,0005 bd5 ba5.4k sqft5716 SW Hamilton St, Portland, OR 97221ActiveMLS ID #327006766, Beverly Moser, John L. Scott. RMLS (OR)
- $2,600,0005 bd5 ba5.2k sqft4855 SW Hewett Blvd, Portland, OR 97221ActiveMLS ID #538555918, Patrick Clark, Christie's International Real Estate Evergreen. RMLS (OR)
- $1,549,5005 bd5 ba5.3k sqft1775 NW 93rd Pl, Portland, OR 97229ActiveMLS ID #685769081, Meirong Wang, MORE Realty. RMLS (OR)
- $1,520,0005 bd5 ba5.3k sqft9309 NW Murdock St, Portland, OR 97229ActiveMLS ID #695358523, Michelle Spanu, Cascade Hasson Sotheby's International Realty. RMLS (OR)
- $3,000,0007 bd7 ba10k sqft4414 SW Semler Way, Portland, OR 97221ActiveMLS ID #362104994, Dill Ward, eXp Realty, LLC. RMLS (OR)
- $1,369,0004 bd5 ba6.5k sqft2215 NW Crestview Way, Portland, OR 97229ActiveMLS ID #396942935, Steve Kaer, Kaer Property Group. RMLS (OR)
- $1,385,0005 bd5 ba5k sqft9238 NW Murdock St, Portland, OR 97229ActiveMLS ID #165242571, Andrew Galler CRS, Realty Works Group. RMLS (OR)
- $2,100,0006 bd4 ba5.5k sqft4110 SW Jerald Ct, Portland, OR 97221ActiveMLS ID #528750548, Stephen FitzMaurice, eXp Realty, LLC. RMLS (OR)
- $2,700,0007 bd6 ba8.8k sqft1314 SE 55th Ave, Portland, OR 97215ActiveMLS ID #790103335, Christine Jacobsen, Cascade Hasson Sotheby's International Realty. RMLS (OR)
- $2,900,0005 bd4 ba5.1k sqft4061 SW Greenleaf Dr, Portland, OR 97221ActiveMLS ID #508062474, Suzann Baricevic Murphy, Where, Inc.. RMLS (OR)
- $2,300,0005 bd5 ba5.3k sqft4260 SW Council Crest Dr, Portland, OR 97239ActiveMLS ID #123783833, Susan Suzuki, Windermere Realty Trust. RMLS (OR)
- $1,700,0004 bd4 ba5.7k sqft9742 NW Skyline Heights Dr, Portland, OR 97229ActiveMLS ID #252729367, Genie Shook, John L. Scott. RMLS (OR)
- $1,495,0005 bd4 ba5.3k sqft3246 NW Chapin Dr, Portland, OR 97229ActiveMLS ID #540871546, Ross Seligman, Real Broker. RMLS (OR)
- $2,790,0004 bd5 ba5.7k sqft4018 NW McGrath Ct, Portland, OR 97229ActiveMLS ID #720262482, Jim Collison, RE/MAX Equity Group. RMLS (OR)
