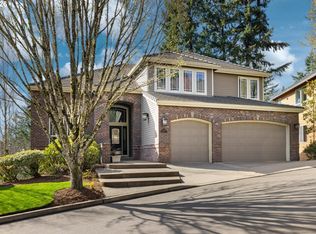
This custom home, perched serenely in Forest Heights, has never before been on the market. Its panoramic views wrap you in an ever-changing tapestry of endless skies, sweeping Willamette Valley vistas, and Coast Range sunsets that remind you that you have truly arrived. Step inside and be swept away. Soaring 19-foot ceilings dissolve upward as a dramatic window wall frames the world below like a living painting. Every single room including living, dining, kitchen, library, rec room, yoga room, all 4 bedrooms, even the garage enjoys its own spectacular front-row seat to this ever-changing natural theater. Every surface tells a story of uncompromising refinement: sumptuous Indian, Italian, Jerusalem, Spanish, and Turkish marble gleam alongside the sparkle of Schonbek crystals and warm, honeyed depth of rich anigre, mahogany and maple. Flow effortlessly from grand great room and the pristine dining into a beautifully appointed kitchen, where a seating peninsula and a sun-drenched window seat invite long mornings and lingering evenings. Nearby, a charming library beckons with the quiet promise of stolen afternoon hours. A commanding 1,252 sf owner suite is a declaration in marble, glass, and a 4 sided island fireplace summoned with the touch of a button, built for those who refuse to accept anything less than extraordinary. Thoughtful touches abound, 17 closets/storage, 81 windows, 5 skylights, 3 fireplaces, home theater, laundry on 2 floors, oversized 3-car garage with epoxy floor & utility sink, zoned HVAC with UV air treatment system. A 5814 sqft rare jewel. Maintained by the family who built it to a standard most new construction never achieves. It's a design vision most architects never get to execute. This is a first sale. Schools: Forest Park, West Sylvan, Lincoln. Minutes to Nike, Intel, downtown Portland, and 5,000 acres of trails. A comprehensive home tour video is available. [Home Energy Score = 1. HES Report at https://rpt.greenbuildingregistry.com/hes/OR10248318]
Active
$2,280,000
9212 NW McKenna Dr, Portland, OR 97229
5beds
5,814sqft
:
Get pre-qualified$15,374/mo
Residential, Single Family Residence
Built in 2001
8,712 Square Feet Lot
$-- Zestimate®
$392/sqft
$71/mo HOA
What's special
Coast range sunsetsSweeping willamette valley vistasPanoramic viewsHome theaterCharming librarySun-drenched window seatDramatic window wall
- 63 days |
- 567 |
- 41 |
Zillow last checked:
Listing updated:
Listed by:
Pascha Cain 503-349-1741,
Real Broker
Source: RMLS (OR),MLS#: 350628807
Facts & features
Interior
Bedrooms & bathrooms
- Bedrooms: 5
- Bathrooms: 5
- Full bathrooms: 3
- Partial bathrooms: 2
- Main level bathrooms: 1
Rooms
- Room types: Bedroom 4, Bedroom 2, Bedroom 3, Dining Room, Family Room, Kitchen, Living Room, Primary Bedroom
Primary bedroom
- Features: Fireplace, Sound System, Ensuite, Marble, Wallto Wall Carpet
- Level: Upper
- Area: 672
- Dimensions: 21 x 32
Bedroom 2
- Features: Builtin Features, Closet, Ensuite, Laminate Flooring
- Level: Main
- Area: 342
- Dimensions: 19 x 18
Bedroom 3
- Features: Closet, Wallto Wall Carpet
- Level: Lower
- Area: 270
- Dimensions: 15 x 18
Bedroom 4
- Features: Closet, Wallto Wall Carpet
- Level: Lower
- Area: 228
- Dimensions: 12 x 19
Primary bathroom
- Features: Central Vacuum, Skylight, Double Sinks, Granite, Jetted Tub, Marble, Walkin Closet, Walkin Shower
- Level: Upper
- Area: 437
- Dimensions: 23 x 19
Dining room
- Features: Formal, Sound System, Wallto Wall Carpet
- Level: Main
- Area: 240
- Dimensions: 15 x 16
Family room
- Features: Builtin Refrigerator, Deck, Fireplace, Home Theater, Marble, Sink, Wet Bar
- Level: Lower
- Area: 1080
- Dimensions: 36 x 30
Kitchen
- Features: Appliance Garage, Bay Window, Builtin Range, Builtin Refrigerator, Dishwasher, Eat Bar, Gas Appliances, Island, Pantry, Builtin Oven, Granite, Laminate Flooring
- Level: Main
- Area: 396
- Width: 18
Living room
- Features: Great Room
- Level: Main
Heating
- ENERGY STAR Qualified Equipment, Forced Air 90, Zoned, Fireplace(s)
Cooling
- Central Air, ENERGY STAR Qualified Equipment
Appliances
- Included: Appliance Garage, Built In Oven, Built-In Range, Built-In Refrigerator, Convection Oven, Cooktop, Dishwasher, Disposal, Double Oven, Down Draft, ENERGY STAR Qualified Appliances, Gas Appliances, Instant Hot Water, Microwave, Stainless Steel Appliance(s), Washer/Dryer, ENERGY STAR Qualified Water Heater
- Laundry: Laundry Room
Features
- Floor 3rd, Central Vacuum, Granite, High Ceilings, High Speed Internet, Marble, Soaking Tub, Sound System, Vaulted Ceiling(s), Double Vanity, Walk-In Closet(s), Walkin Shower, Bathtub With Shower, Closet, Built-in Features, Formal, Sink, Wet Bar, Eat Bar, Kitchen Island, Pantry, Great Room
- Flooring: Laminate, Luxury Vinyl Tile, Slate, Wall to Wall Carpet
- Windows: Double Pane Windows, Skylight(s), Bay Window(s)
- Basement: Crawl Space
- Number of fireplaces: 3
- Fireplace features: Gas
Interior area
- Total structure area: 5,814
- Total interior livable area: 5,814 sqft
Video & virtual tour
Property
Parking
- Total spaces: 3
- Parking features: Driveway, Off Street, Garage Door Opener, Attached
- Attached garage spaces: 3
- Has uncovered spaces: Yes
Accessibility
- Accessibility features: Garage On Main, Accessibility
Features
- Stories: 3
- Patio & porch: Deck
- Exterior features: Gas Hookup, Water Feature, Yard
- Has spa: Yes
- Spa features: Bath
- Has view: Yes
- View description: City, Mountain(s), Territorial
Lot
- Size: 8,712 Square Feet
- Features: Hilly, Sprinkler, SqFt 7000 to 9999
Details
- Additional structures: GasHookup, HomeTheater
- Parcel number: R165144
- Other equipment: Air Cleaner, Home Theater, Intercom
Construction
Type & style
- Home type: SingleFamily
- Architectural style: Custom Style,Traditional
- Property subtype: Residential, Single Family Residence
Materials
- Cement Siding, Stucco
- Foundation: Concrete Perimeter
- Roof: Tile
Condition
- Resale
- New construction: No
- Year built: 2001
Utilities & green energy
- Gas: Gas Hookup, Gas
- Sewer: Public Sewer
- Water: Public
- Utilities for property: DSL
Community & HOA
Community
- Security: Security System, Security Lights
HOA
- Has HOA: Yes
- Amenities included: Commons, Maintenance Grounds, Management, Road Maintenance, Snow Removal
- HOA fee: $425 semi-annually
Location
- Region: Portland
Financial & listing details
- Price per square foot: $392/sqft
- Tax assessed value: $1,381,260
- Annual tax amount: $25,367
- Date on market: 5/23/2026
- Listing terms: Cash,Conventional
- Road surface type: Paved
Estimated market value
Not available
Estimated sales range
Not available
Not available
Price history
| Date | Event | Price |
|---|---|---|
| 5/23/2026 | Listed for sale | $2,280,000+1325%$392/sqft |
Source:  RMLS (OR) #350628807 Report a problem RMLS (OR) #350628807 Report a problem | ||
| 10/31/1997 | Sold | $160,000+60%$28/sqft |
Source: Public Record Report a problem | ||
| 3/13/1996 | Sold | $100,000$17/sqft |
Source: Public Record Report a problem | ||
Public tax history
| Year | Property taxes | Tax assessment |
|---|---|---|
| 2025 | $25,368 +1.3% | $1,128,940 +3% |
| 2024 | $25,035 -1.1% | $1,096,060 +3% |
| 2023 | $25,304 +3.7% | $1,064,140 +3% |
| 2022 | $24,394 +10% | $1,033,150 +3% |
| 2021 | $22,184 +14.2% | $1,003,060 +3% |
| 2020 | $19,434 +0.2% | $973,850 +3% |
| 2019 | $19,401 | $945,490 +3% |
| 2018 | $19,401 -1.6% | $917,960 +3% |
| 2017 | $19,719 +12.8% | $891,230 +3% |
| 2016 | $17,488 | $865,280 +3% |
| 2015 | $17,488 +3.9% | $840,080 +3% |
| 2014 | $16,827 +16.4% | $815,620 +3% |
| 2013 | $14,457 +7% | $791,870 +3% |
| 2012 | $13,515 +3.4% | $768,810 +3% |
| 2011 | $13,075 -8.9% | $746,420 +3% |
| 2010 | $14,350 -6.2% | $724,680 +3% |
| 2009 | $15,296 +5.7% | $703,580 +3% |
| 2008 | $14,471 +0.2% | $683,090 +3% |
| 2007 | $14,440 +11.4% | $663,200 +3% |
| 2006 | $12,966 +4.7% | $643,890 +3% |
| 2005 | $12,378 -8.4% | $625,140 +3% |
| 2004 | $13,509 +2.3% | $606,940 +3% |
| 2003 | $13,211 +8.9% | $589,270 +3% |
| 2002 | $12,132 +440.5% | $572,110 +430.6% |
| 2000 | $2,245 | $107,820 |
Find assessor info on the county website
Monthly payment
Est. payment
Payment breakdown
Explore the cost of this home by adjusting the details. Changes won't be saved.Climate risks
Neighborhood: Northwest Heights
Nearby schools
GreatSchools rating
- 9/10Forest Park Elementary SchoolGrades: K-5Distance: 0.5 mi
- 6/10West Sylvan Middle SchoolGrades: 6-8Distance: 3.1 mi
- 8/10Lincoln High SchoolGrades: 9-12Distance: 4.3 mi
Schools provided by the listing agent
- Elementary: Forest Park
- Middle: West Sylvan
- High: Lincoln
Source: RMLS (OR). This data may not be complete. We recommend contacting the local school district to confirm school assignments for this home.
- $1,479,8005 bd4 ba5.1k sqft9220 NW McKenna Dr, Portland, OR 97229Off Market
- $1,415,3003 bd3 ba5k sqft9204 NW McKenna Dr, Portland, OR 97229Off Market
- $1,700,1004 bd6 ba7.2k sqft9217 NW Finzer Ct, Portland, OR 97229Off Market
- $1,434,2004 bd5 ba6.7k sqft9209 NW Finzer Ct, Portland, OR 97229Off Market
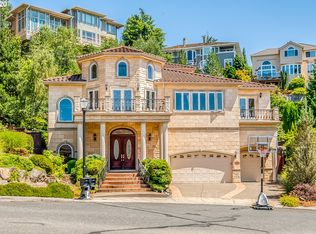
- $1,819,6006 bd6 ba6.5k sqft9211 NW McKenna Dr, Portland, OR 97229Off Market
- $1,190,1006 bd4 ba4.9k sqft9146 NW McKenna Dr, Portland, OR 97229Off Market
- $1,475,0005 bd6 ba5.6k sqft9225 NW McKenna Dr, Portland, OR 97229Sold
- $1,639,0005 bd5 ba6.8k sqft9228 NW McKenna Dr, Portland, OR 97229Sold
A local agent can set up tours, give advice and negotiate with sellers.
Similar homes
- $1,495,0005 bd4 ba5.3k sqft3246 NW Chapin Dr, Portland, OR 97229Active
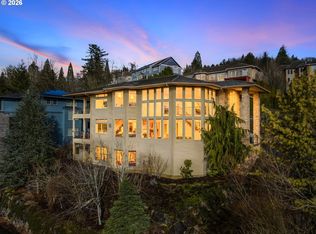
 MLS ID #540871546, Ross Seligman, Real Broker. RMLS (OR)
 - $1,595,0005 bd5 ba5.3k sqft9309 NW Murdock St, Portland, OR 97229Active
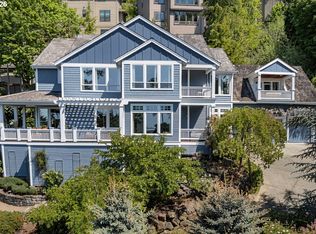 MLS ID #695358523, Michelle Spanu, Cascade Hasson Sotheby's International Realty. RMLS (OR)
 - $1,700,0004 bd4 ba5.7k sqft9742 NW Skyline Heights Dr, Portland, OR 97229Active
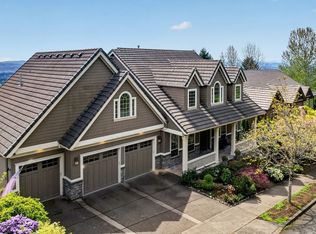 MLS ID #252729367, Genie Shook, John L. Scott. RMLS (OR)
 - $1,385,0005 bd5 ba5k sqft9238 NW Murdock St, Portland, OR 97229Active
 MLS ID #165242571, Andrew Galler CRS, Realty Works Group. RMLS (OR)
 - $1,225,0004 bd4 ba4.2k sqft8214 NW Hawkins Blvd, Portland, OR 97229ActiveMLS ID #375273969, Livia Goodlett, Keller Williams Sunset Corridor. RMLS (OR)
- $1,599,5005 bd5 ba5.3k sqft1775 NW 93rd Pl, Portland, OR 97229ActiveMLS ID #685769081, Meirong Wang, MORE Realty. RMLS (OR)
- $1,350,0005 bd4 ba5.8k sqft10225 NW Langworthy Ter, Portland, OR 97229ActiveMLS ID #711684811, Steve Nassar, Premiere Property Group, LLC. RMLS (OR)
- $1,175,0004 bd4 ba3.4k sqft1803 NW Cedar Ridge Dr, Portland, OR 97229ActiveMLS ID #139006609, Amanda Brown, Neighbors Realty. RMLS (OR)
- $1,395,0004 bd4 ba5.2k sqft9734 NW Skyline Heights Dr, Portland, OR 97229ActiveMLS ID #719255946, Linda Locker, Locker Properties. RMLS (OR)
- $1,150,0005 bd4 ba3.6k sqft3010 NW Chapin Dr, Portland, OR 97229ActiveMLS ID #546417022, Linda Locker, Locker Properties. RMLS (OR)
- $1,185,0005 bd4 ba3.8k sqft1616 NW Foley Ct, Portland, OR 97229ActiveMLS ID #518068124, Kendall Bergstrom-Delancellotti, Cascade Hasson Sotheby's International Realty. RMLS (OR)
- $1,299,5005 bd4 ba4.3k sqft11220 NW Ridge Rd, Portland, OR 97229ActiveMLS ID #716113548, Steve Nassar, Premiere Property Group, LLC. RMLS (OR)
- $1,350,0004 bd4 ba4.2k sqft1033 NW Eloise Ln, Portland, OR 97229ActiveMLS ID #699185859, Dawn Cordiner, eXp Realty, LLC. RMLS (OR)
- $1,750,0004 bd4 ba3.4k sqft20 SW 111th Ter, Portland, OR 97229ActiveMLS ID #364171360, Friederike Svensson, Keller Williams Realty Portland Premiere. RMLS (OR)
- $2,250,0004 bd4 ba4.8k sqft1212 SW Hessler Dr, Portland, OR 97239ActiveMLS ID #408082740, Kristin Gillis, Premiere Property Group, LLC. RMLS (OR)
- $2,199,9995 bd6 ba6k sqft3100 SW Fairmount Blvd, Portland, OR 97239ActiveMLS ID #418283823, Kevin Hall, Cascade Hasson Sotheby's International Realty. RMLS (OR)
- $1,500,0004 bd4 ba5.1k sqft221 SW Moonridge Pl, Portland, OR 97225ActiveMLS ID #510476169, Aaron Moomaw, Cascade Hasson Sotheby's International Realty. RMLS (OR)
- $3,200,0005 bd5 ba6.9k sqft5390 NW Roanoke Ln, Portland, OR 97229ActiveMLS ID #690700419, Lee Davies, ELEETE Real Estate. RMLS (OR)
- $2,495,0005 bd6 ba5.5k sqft1495 SW Clifton St, Portland, OR 97201ActiveMLS ID #605848521, Traci Odem, Harnish Company Realtors. RMLS (OR)
- $1,792,0005 bd6 ba8k sqft6200 SW Round Hill Way, Portland, OR 97221ActiveMLS ID #546295689, Sohee Anderson, Where, Inc. RMLS (OR)
