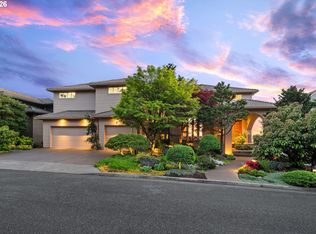
This home features all the luxurious amenities and elegant custom touches that you dream of. The convenient layout features space for the entire family with nearly 6000 square feet including a main floor bedroom en-suite, office, sauna, home theater, and more! Spectacular views off the front of the home are enjoyed year-round, including multiple impressive view patios on the upper level and in the primary suite. The primary suite has tremendous space including a huge bathroom with walk-in shower, dual vanity, large walk-in closet, and additional storage room! This premium location offers a luxurious neighborhood, ultimate privacy, gorgeous views, and quick access to some of Portland's best amenities! [Home Energy Score = 2. HES Report at https://rpt.greenbuildingregistry.com/hes/OR10202317]
Sold
$1,475,000
9225 NW McKenna Dr, Portland, OR 97229
5beds
5,678sqft
Residential, Single Family Residence
Built in 2003
0.3 Acres Lot
$1,486,600 Zestimate®
$260/sqft
$6,592 Estimated rent
Home value
$1,486,600
$1.40M - $1.58M
$6,592/mo
Zestimate® history
Owner options
List your home for rent
$6,592/mo
Rent Zestimate®
Find your next renter with Zillow Rental Manager. Plus, with online applications, you can quickly screen prospective tenants – for free.
$6,592/mo
Rent Zestimate®
Refinance and save
$7,816/mo
Est. payment
Refinancing to a lower rate could help reduce your monthly payments and save thousands over the life of the loan.
$7,816/mo
Est. payment
Explore your selling options
Work with a Zillow partner agent
Leverage their expertise and Zillow's premium Showcase listings to get your home seen by more buyers.
Get startedList with your own agent
Get your home in front of millions of buyers by listing it on Zillow.
Learn how to do itSell it yourself
Take full control of how buyers see your home on Zillow by listing For Sale by Owner (FSBO).
List your homeWhat's special
Large walk-in closetUltimate privacyPrimary suiteAdditional storage roomHome theaterSpectacular viewsGorgeous views
Zillow last checked:
Listing updated:
Listed by:
Steve Nassar 541-968-5600,
Premiere Property Group, LLC,
Taylor Racek 541-968-5600,
Premiere Property Group, LLC
Bought with:
Kali Zadok, 200408266
Knipe Realty ERA Powered
Source: RMLS (OR),MLS#: 24568249
Facts & features
Interior
Bedrooms & bathrooms
- Bedrooms: 5
- Bathrooms: 6
- Full bathrooms: 5
- Partial bathrooms: 1
- Main level bathrooms: 2
Rooms
- Room types: Bedroom 4, Bedroom 5, Media Room, Bedroom 2, Bedroom 3, Dining Room, Family Room, Kitchen, Living Room, Primary Bedroom
Primary bedroom
- Features: Balcony, Suite, Walkin Closet, Walkin Shower
- Level: Upper
- Area: 320
- Dimensions: 20 x 16
Bedroom 2
- Features: Bathroom, Closet
- Level: Upper
- Area: 204
- Dimensions: 17 x 12
Bedroom 3
- Features: Bathroom, Closet
- Level: Upper
- Area: 192
- Dimensions: 16 x 12
Bedroom 4
- Features: Closet
- Level: Upper
- Area: 240
- Dimensions: 16 x 15
Bedroom 5
- Features: Ensuite
- Level: Main
- Area: 204
- Dimensions: 17 x 12
Dining room
- Level: Main
- Area: 234
- Dimensions: 18 x 13
Family room
- Features: Deck, Fireplace
- Level: Main
- Area: 352
- Dimensions: 22 x 16
Kitchen
- Features: Builtin Features, Builtin Refrigerator, Disposal
- Level: Main
- Area: 525
- Width: 21
Living room
- Features: Fireplace
- Level: Main
- Area: 414
- Dimensions: 23 x 18
Heating
- Forced Air, Fireplace(s)
Cooling
- Central Air
Appliances
- Included: Built In Oven, Built-In Refrigerator, Cooktop, Dishwasher, Disposal, Gas Appliances, Microwave, Stainless Steel Appliance(s), Washer/Dryer, Gas Water Heater
- Laundry: Laundry Room
Features
- Granite, High Ceilings, Closet, Bathroom, Built-in Features, Balcony, Suite, Walk-In Closet(s), Walkin Shower, Kitchen Island, Pantry
- Flooring: Hardwood, Wood
- Basement: Finished
- Number of fireplaces: 3
- Fireplace features: Gas
Interior area
- Total structure area: 5,678
- Total interior livable area: 5,678 sqft
Property
Parking
- Total spaces: 3
- Parking features: Driveway, Off Street, Garage Door Opener, Attached
- Attached garage spaces: 3
- Has uncovered spaces: Yes
Features
- Stories: 3
- Patio & porch: Covered Patio, Deck, Patio, Porch
- Exterior features: Sauna, Water Feature, Yard, Balcony
- Has spa: Yes
- Spa features: Bath
- Fencing: Fenced
- Has view: Yes
- View description: City, Valley
Lot
- Size: 0.3 Acres
- Features: Private, SqFt 10000 to 14999
Details
- Additional structures: HomeTheater
- Parcel number: R165111
- Other equipment: Home Theater
Construction
Type & style
- Home type: SingleFamily
- Architectural style: Traditional
- Property subtype: Residential, Single Family Residence
Materials
- Lap Siding, Spray Foam Insulation, Stone
- Roof: Tile
Condition
- Resale
- New construction: No
- Year built: 2003
Utilities & green energy
- Gas: Gas
- Sewer: Public Sewer
- Water: Public
Community & HOA
HOA
- Has HOA: Yes
- Amenities included: Commons, Management
- HOA fee: $400 semi-annually
Location
- Region: Portland
Financial & listing details
- Price per square foot: $260/sqft
- Tax assessed value: $1,436,440
- Annual tax amount: $26,635
- Date on market: 3/1/2024
- Cumulative days on market: 4 days
- Listing terms: Cash,Conventional
- Road surface type: Paved
Price history
| Date | Event | Price |
|---|---|---|
| 4/5/2024 | Sold | $1,475,000-1.3%$260/sqft |
Source:  RMLS (OR) #24568249 Report a problem RMLS (OR) #24568249 Report a problem | ||
| 3/6/2024 | Pending sale | $1,495,000$263/sqft |
Source: RMLS (OR) #24568249 Report a problem | ||
| 3/1/2024 | Listed for sale | $1,495,000+66.1%$263/sqft |
Source: RMLS (OR) #24568249 Report a problem | ||
| 7/31/2015 | Sold | $900,000+0%$159/sqft |
Source: RMLS (OR) #15679058 Report a problem | ||
| 6/26/2015 | Pending sale | $899,999$159/sqft |
Source: RE/MAX EQUITY GROUP- LAKE OSWEGO #15679058 Report a problem | ||
| 6/21/2015 | Price change | $899,999-10%$159/sqft |
Source: RE/MAX EQUITY GROUP- LAKE OSWEGO #15679058 Report a problem | ||
| 5/16/2015 | Price change | $999,900-13%$176/sqft |
Source: Knipe Realty NW, Inc #14479072 Report a problem | ||
| 3/19/2015 | Price change | $1,149,900-8%$203/sqft |
Source: Knipe Realty NW, Inc. #14479072 Report a problem | ||
| 12/16/2014 | Price change | $1,249,900-3.8%$220/sqft |
Source: Knipe Realty NW, Inc. #14479072 Report a problem | ||
| 2/19/2014 | Listed for sale | $1,299,000+36.7%$229/sqft |
Source: Knipe Realty NW, Inc. #14479072 Report a problem | ||
| 1/18/2013 | Sold | $950,000-5.5%$167/sqft |
Source: RMLS (OR) #12046200 Report a problem | ||
| 12/4/2006 | Sold | $1,005,000-4.3%$177/sqft |
Source: Public Record Report a problem | ||
| 3/31/2005 | Sold | $1,050,000+677.8%$185/sqft |
Source: Public Record Report a problem | ||
| 9/16/2003 | Sold | $135,000$24/sqft |
Source: Public Record Report a problem | ||
| 1/24/2002 | Sold | $135,000$24/sqft |
Source: Public Record Report a problem | ||
Public tax history
| Year | Property taxes | Tax assessment |
|---|---|---|
| 2025 | $26,685 +1.4% | $1,247,850 +3% |
| 2024 | $26,314 -1.2% | $1,211,510 +3% |
| 2023 | $26,635 +3.7% | $1,176,230 +3% |
| 2022 | $25,673 +10% | $1,141,980 +3% |
| 2021 | $23,331 +14.4% | $1,108,720 +3% |
| 2020 | $20,389 +0.3% | $1,076,430 +3% |
| 2019 | $20,338 | $1,045,080 +3% |
| 2018 | $20,338 -1.6% | $1,014,650 +3% |
| 2017 | $20,673 +13.4% | $985,100 +3% |
| 2016 | $18,231 | $956,410 +3% |
| 2015 | $18,231 +2.4% | $928,560 +3% |
| 2014 | $17,804 +20.5% | $901,520 +3.4% |
| 2013 | $14,770 +7.3% | $871,490 +1.1% |
| 2012 | $13,759 +3.5% | $862,400 +3.1% |
| 2011 | $13,298 -9.4% | $836,490 -4.4% |
| 2010 | $14,685 -8.6% | $875,270 +3% |
| 2009 | $16,059 -6.5% | $849,780 +3% |
| 2008 | $17,185 -0.8% | $825,030 +3% |
| 2007 | $17,327 +10.6% | $801,000 +3% |
| 2006 | $15,660 +4.7% | $777,670 +3% |
| 2005 | $14,950 -8.4% | $755,020 +3% |
| 2004 | $16,316 +46% | $733,030 +46.8% |
| 2003 | $11,176 +367.9% | $499,460 +343.4% |
| 2002 | $2,389 +8.1% | $112,640 +6.1% |
| 2000 | $2,211 | $106,180 |
Find assessor info on the county website
Neighborhood: Northwest Heights
Nearby homes
- $1,819,6006 bd6 ba6.5k sqft9211 NW McKenna Dr, Portland, OR 97229Off Market
- $960,0004 bd3 ba3.9k sqft9233 NW McKenna Dr, Portland, OR 97229Sold
- $1,479,8005 bd4 ba5.1k sqft9220 NW McKenna Dr, Portland, OR 97229Off Market
- $2,280,0005 bd5 ba5.8k sqft9212 NW McKenna Dr, Portland, OR 97229For Sale
- $1,358,7004 bd5 ba5.3k sqft9207 NW McKenna Dr, Portland, OR 97229Off Market
- $1,415,3003 bd3 ba5k sqft9204 NW McKenna Dr, Portland, OR 97229Off Market
- $1,225,2005 bd4 ba3.9k sqft9239 NW McKenna Dr, Portland, OR 97229Off Market
- $1,639,0005 bd5 ba6.8k sqft9228 NW McKenna Dr, Portland, OR 97229Sold
Nearby schools
GreatSchools rating
- 9/10Forest Park Elementary SchoolGrades: K-5Distance: 0.6 mi
- 6/10West Sylvan Middle SchoolGrades: 6-8Distance: 3.1 mi
- 8/10Lincoln High SchoolGrades: 9-12Distance: 4.3 mi
Schools provided by the listing agent
- Elementary: Forest Park
- Middle: West Sylvan
- High: Lincoln
Source: RMLS (OR). This data may not be complete. We recommend contacting the local school district to confirm school assignments for this home.
Get a cash offer in 3 minutes
Find out how much your home could sell for in as little as 3 minutes with a no-obligation cash offer.
Estimated market value
$1,486,600
Get a cash offer in 3 minutes
Find out how much your home could sell for in as little as 3 minutes with a no-obligation cash offer.
Estimated market value
$1,486,600
- Oregon
- Multnomah County
- Portland
- 97229
- Northwest Heights
- 9225 NW McKenna Dr
Nearby cities
Nearby neighborhoods
Nearby zip codes
Other Portland Topics
