Architectural Masterpiece with Spectacular Views & Stunning Evening Skies. Rare custom contemporary designed by celebrated Portland architect Bob Thompson, founding principal of TVA Architects and recipient of more than 45 AIA awards.Perched on a level half-acre in Washington County, this architectural gem showcases spectacular valley and Coast Range views through soaring walls of windows that flood the home with natural light. Enjoy beautiful western exposure and colorful evening skies from the backyard, kitchen, family room, primary suite, and secondary bedrooms, creating a stunning backdrop for everyday living and entertaining.Thoughtfully designed with extensive use of marble, dramatic ceilings, and exceptional attention to detail throughout. The flexible floor plan offers 5 bedrooms, 4.5 bathrooms, a den, bonus room, and a full bedroom and bathroom on the main level—ideal for guests, multigenerational living, or extended stays.The home's distinctive courtyard design creates a seamless connection between indoor and outdoor living, while expansive windows frame the surrounding landscape and capture the changing colors of the evening sky. Recent improvements include sidings, an updated furnace, new water heaters, and brand-new carpet. Abundant storage can be found throughout the home, including a spacious basement storage area. A truly one-of-a-kind property that combines timeless architecture, stunning views, extraordinary natural light, and everyday functionality.
Active
Price cut: $50K (8/5)
$1,549,500
1775 NW 93rd Pl, Portland, OR 97229
5beds
5,312sqft
Residential, Single Family Residence
Built in 1994
0.46 Acres Lot
$-- Zestimate®
$292/sqft
$17/mo HOA
What's special
Extraordinary natural lightExtensive use of marbleDramatic ceilings
- 95 days
- 871
- 50
Zillow last checked:
Listing updated:
Listed by:
Meirong Wang 925-201-9896,
MORE Realty
Source: RMLS (OR),MLS#: 685769081
Facts & features
Interior
Bedrooms & bathrooms
- Bedrooms: 5
- Bathrooms: 5
- Full bathrooms: 4
- Partial bathrooms: 1
- Main level bathrooms: 2
Rooms
- Room types: Bedroom 4, Bedroom 5, Bonus Room, Bedroom 2, Bedroom 3, Dining Room, Family Room, Kitchen, Living Room, Primary Bedroom
Primary bedroom
- Features: Closet Organizer, Suite, Walkin Closet, Wallto Wall Carpet
- Level: Upper
- Area: 260
- Dimensions: 20 x 13
Bedroom 2
- Features: Double Closet, Wallto Wall Carpet
- Level: Upper
- Area: 204
- Dimensions: 17 x 12
Bedroom 3
- Features: Double Closet, Wallto Wall Carpet
- Level: Upper
- Area: 220
- Dimensions: 20 x 11
Bedroom 4
- Features: Walkin Closet, Wallto Wall Carpet
- Level: Upper
- Area: 169
- Dimensions: 13 x 13
Bedroom 5
- Features: Closet, Walkin Closet, Wallto Wall Carpet
- Level: Main
- Area: 196
- Dimensions: 14 x 14
Dining room
- Features: Builtin Hot Tub, Granite
- Level: Main
- Area: 168
- Dimensions: 14 x 12
Family room
- Features: Builtin Features, Fireplace, High Ceilings
- Level: Main
- Area: 255
- Dimensions: 17 x 15
Kitchen
- Features: Builtin Features, Builtin Range, Builtin Refrigerator, Dishwasher, Microwave, Pantry, Granite
- Level: Main
- Area: 330
- Width: 15
Living room
- Features: Builtin Features, Fireplace, High Ceilings
- Level: Main
- Area: 289
- Dimensions: 17 x 17
Heating
- Forced Air, Fireplace(s)
Cooling
- Central Air
Appliances
- Included: Built In Oven, Built-In Range, Built-In Refrigerator, Dishwasher, Down Draft, Microwave, Stainless Steel Appliance(s), Gas Water Heater
- Laundry: Laundry Room
Features
- Granite, High Ceilings, Marble, Sound System, Walk-In Closet(s), Closet, Built-in Features, Double Closet, Pantry, Closet Organizer, Suite, Cook Island, Tile
- Flooring: Luxury Vinyl Plank, Tile, Wall to Wall Carpet
- Windows: Double Pane Windows
- Basement: Crawl Space,Finished,Partial
- Number of fireplaces: 2
- Fireplace features: Gas
Interior area
- Total structure area: 5,312
- Total interior livable area: 5,312 sqft
Video & virtual tour
Property
Parking
- Total spaces: 3
- Parking features: Driveway, On Street, Garage Door Opener, Attached
- Attached garage spaces: 3
- Has uncovered spaces: Yes
Accessibility
- Accessibility features: Bathroom Cabinets, Garage On Main, Kitchen Cabinets, Main Floor Bedroom Bath, Minimal Steps, Natural Lighting, Parking, Accessibility
Features
- Stories: 2
- Patio & porch: Covered Patio
- Exterior features: Garden, Yard
- Has spa: Yes
- Spa features: Built in HotTub
- Has view: Yes
- View description: Seasonal, Territorial, Valley
- Body of water: Rock Creek-Tualatin
Lot
- Size: 0.46 Acres
- Features: Cul-De-Sac, Level, Private, Sprinkler, SqFt 15000 to 19999
Details
- Additional structures: HomeTheater
- Parcel number: R2031926
- Other equipment: Home Theater
Construction
Type & style
- Home type: SingleFamily
- Architectural style: Contemporary,Custom Style
- Property subtype: Residential, Single Family Residence
Materials
- Cedar, Cement Siding
- Roof: Flat
Condition
- Resale
- New construction: No
- Year built: 1994
Utilities & green energy
- Gas: Gas
- Sewer: Public Sewer
- Water: Public
Community & HOA
HOA
- Has HOA: Yes
- Amenities included: Commons
- HOA fee: $200 annually
Location
- Region: Portland
Financial & listing details
- Price per square foot: $292/sqft
- Tax assessed value: $1,767,440
- Annual tax amount: $26,705
- Date on market: 6/5/2026
- Listing terms: Cash,Conventional
- Road surface type: Concrete
Estimated market value
Not available
Estimated sales range
Not available
Not available
Price history
| Date | Event | Price |
|---|---|---|
| 8/5/2026 | Price change | $1,549,500-3.1%$292/sqft |
Source:  RMLS (OR) #685769081 Report a problem RMLS (OR) #685769081 Report a problem | ||
| 6/6/2026 | Listed for sale | $1,599,500+23%$301/sqft |
Source: RMLS (OR) #685769081 Report a problem | ||
| 1/26/2016 | Sold | $1,300,000-6.8%$245/sqft |
Source: RMLS (OR) #15368557 Report a problem | ||
| 1/4/2016 | Pending sale | $1,395,000$263/sqft |
Source: Eleete Real Estate #15368557 Report a problem | ||
| 6/9/2015 | Price change | $1,395,000-6.1%$263/sqft |
Source: Eleete Real Estate #15368557 Report a problem | ||
| 3/20/2015 | Listed for sale | $1,485,000$280/sqft |
Source: Eleete Real Estate #15368557 Report a problem | ||
Public tax history
| Year | Property taxes | Tax assessment |
|---|---|---|
| 2025 | $26,705 +5.4% | $1,406,990 +3% |
| 2024 | $25,330 +6.9% | $1,366,010 +3% |
| 2023 | $23,704 +6% | $1,326,230 +3% |
| 2022 | $22,362 +11.8% | $1,287,610 |
| 2021 | $20,004 +11.3% | -- |
| 2020 | $17,971 -17.9% | $1,081,310 -13.5% |
| 2019 | $21,901 +2.2% | $1,250,110 |
| 2018 | $21,425 | $1,250,110 +6.1% |
| 2017 | $21,425 +9.1% | $1,178,350 +3% |
| 2016 | $19,636 | $1,144,030 +3% |
| 2015 | $19,636 +5.2% | $1,110,710 +3% |
| 2014 | $18,665 +7.3% | $1,078,360 +3% |
| 2013 | $17,402 +5.9% | $1,046,960 +3% |
| 2012 | $16,439 +0.5% | $1,016,470 -10.3% |
| 2011 | $16,363 +2.7% | $1,133,680 -2.6% |
| 2010 | $15,939 +2.1% | $1,163,550 -8.9% |
| 2009 | $15,611 +8.5% | $1,276,690 +1.2% |
| 2008 | $14,393 +2.3% | $1,261,480 -9.1% |
| 2007 | $14,064 +11.4% | $1,388,050 +4.4% |
| 2006 | $12,629 -7.4% | $1,329,160 +29.3% |
| 2005 | $13,632 +8% | $1,027,710 +3% |
| 2004 | $12,624 -5.1% | $997,340 -1.5% |
| 2003 | $13,309 +12% | $1,012,070 +3.8% |
| 2002 | $11,886 +3.1% | $975,460 +6.6% |
| 2001 | $11,531 +10.4% | $915,050 +5.4% |
| 2000 | $10,442 | $867,900 |
Find assessor info on the county website
Monthly payment
Est. payment
Payment breakdown
Explore the cost of this home by adjusting the details. Changes won't be saved.Climate risks
Neighborhood: Cedar Mill
Nearby schools
Schools provided by the listing agent
- Elementary: Cedar Mill
- Middle: Tumwater
- High: Sunset
Source: RMLS (OR). This data may not be complete. We recommend contacting the local school district to confirm school assignments for this home.
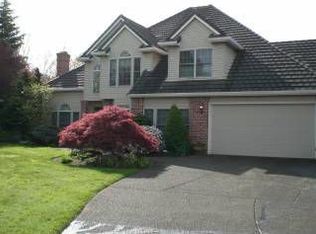
Similar homes
- $1,185,0005 bd4 ba3.8k sqft1616 NW Foley Ct, Portland, OR 97229Active
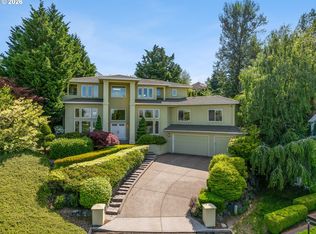
 MLS ID #518068124, Kendall Bergstrom-Delancellotti, Cascade Hasson Sotheby's International Realty. RMLS (OR)
 - $1,700,0004 bd4 ba5.7k sqft9742 NW Skyline Heights Dr, Portland, OR 97229Active
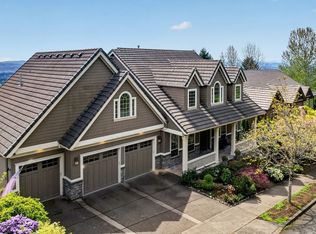 MLS ID #252729367, Genie Shook, John L. Scott. RMLS (OR)
 - $1,595,0005 bd4 ba4.7k sqft3625 SW 60th Pl, Portland, OR 97221Active
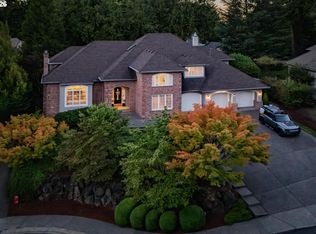 MLS ID #161179416, Shannon Janssen, Coldwell Banker Bain. RMLS (OR)
 - $1,175,0004 bd4 ba4.2k sqft8214 NW Hawkins Blvd, Portland, OR 97229Active
 MLS ID #375273969, Livia Goodlett, Keller Williams Sunset Corridor. RMLS (OR)
 - $1,199,0004 bd4 ba4.2k sqft1033 NW Eloise Ln, Portland, OR 97229ActiveMLS ID #699185859, Dawn Cordiner, eXp Realty, LLC. RMLS (OR)
- $1,075,0004 bd4 ba3.9k sqft8601 NW Hazeltine St, Portland, OR 97229ActiveMLS ID #651857684, Steve Louie, John L. Scott. RMLS (OR)
- $1,249,9004 bd4 ba4.3k sqft2615 NW Birkendene St, Portland, OR 97229ActiveMLS ID #532224464, Matt Crile, Windermere West LLC. RMLS (OR)
- $1,095,0005 bd4 ba4.5k sqft2727 NW Avocet Ln, Portland, OR 97229ActiveMLS ID #373914393, Sarita Dua, Keller Williams Sunset Corridor. RMLS (OR)
- $1,399,0004 bd4 ba4.7k sqft1089 SW Summit View Dr, Portland, OR 97225ActiveMLS ID #391539843, Andrew Pienovi, Christie's International Real Estate Evergreen. RMLS (OR)
- $999,0005 bd3 ba3k sqft2667 NW Birkendene St, Portland, OR 97229ActiveMLS ID #493812794, Cathleen Clark Thomas, John L. Scott. RMLS (OR)
- $1,345,0005 bd4 ba5k sqft4633 SW Hillside Dr, Portland, OR 97221ActiveMLS ID #232770092, Suzann Baricevic Murphy, Where, Inc.. RMLS (OR)
- $1,625,0004 bd3 ba3.9k sqft2725 SW Sherwood Dr, Portland, OR 97201ActiveMLS ID #120569790, Eric Hagstette, Inhabit Real Estate. RMLS (OR)
- $1,475,0004 bd6 ba5.4k sqft1776 SW Montgomery Dr, Portland, OR 97201ActiveMLS ID #278906550, Libby Benz, Windermere Realty Trust. RMLS (OR)
- $1,225,0005 bd4 ba3.6k sqft1234 SW 57th Ave, Portland, OR 97221ActiveMLS ID #603338453, Mercede Azizi, Archibald Relocation. RMLS (OR)
- $999,0004 bd4 ba2.9k sqft1931 NW 113th Ave, Portland, OR 97229ActiveMLS ID #606514408, Shelley Lucas, The Agency Lake Oswego. RMLS (OR)
- $1,350,0004 bd4 ba3.7k sqft1430 SW Highland Rd, Portland, OR 97221ActiveMLS ID #135962720, Steve Nassar, Premiere Property Group, LLC. RMLS (OR)
- $1,499,9995 bd4 ba3.1k sqft3533 NE Hassalo St, Portland, OR 97232ActiveMLS ID #616161249, Brian Bowman, MORE Realty. RMLS (OR)
- $1,695,0005 bd4 ba3.3k sqft203 SW Kingston Ave, Portland, OR 97205ActiveMLS ID #702691398, Steve Odermann, LUXE Forbes Global Properties. RMLS (OR)
- $1,899,0004 bd5 ba4.2k sqft19245 SW Heightsview Dr, Beaverton, OR 97007ActiveMLS ID #198666457, Helen Hoyt, Portland Creative Realtors. RMLS (OR)
- $1,195,0003 bd4 ba3.4k sqft1941 SW Montgomery Pl, Portland, OR 97201ActiveMLS ID #352872222, Macey Laurick, Windermere Realty Trust. RMLS (OR)
