New Price! The Cobb House presents a rare chance to own one of Portland’s most distinguished landmark estates in the coveted Mt Tabor neighborhood. Set privately on a park-like .56-acre corner lot, this Nat'l Historic Registry residence offers timeless architectural significance w/ the flexibility for thoughtful remodeling, expansion of lifestyle amenities, multigenerational living, or Airbnb/short-term rental use, subject to buyer verification. A celebrated example of Arts & Crafts design, the home showcases remarkable original details including embossed wallpaper, a grand staircase, box-beam ceilings, three-tier oak paneling, mahogany built-ins, & exceptional woodwork throughout. The gracious main level was designed for comfortable, yet elevated living & entertaining, featuring a formal parlor, office, spacious family room, & richly detailed dining room w/ built-ins, copper fireplace surround, sunny window bench, & access to covered outdoor gathering spaces. Original signed Steuben glass shades & the dining set remain w/ the home. The gourmet kitchen blends character w/ function, offering custom clear-grain Douglas Fir cabinetry, a 6-burner Viking range, heated marble floors, & a sunlit informal dining area. Upstairs, gallery hallways, 6 spacious bdrms, guest wing or office options, & a refined primary suite w/ fireplace & private balcony. The third floor offers expansive media, recreation, or creative spaces plus additional office-ready bedrooms.The lower level provides exceptional flexibility for ADU potential, wellness retreat, gym, or wine cellar. A detached 2-car-plus carriage house with EV charging offers additional possibilities for studio space, future ADU.Updated with seismic improvements, plumbing, electrical, and mostly new wood windows, this estate pairs historic beauty w/ meaningful infrastructure upgrades. Low property taxes, seller financing, and creative incentives may be available. New roof. https://www.thecobbestate [Home Energy Score = 1. HES Report at https://rpt.greenbuildingregistry.com/hes/OR10225258]
Active
Price cut: $245K (10/2)
$2,455,000
1314 SE 55th Ave, Portland, OR 97215
7beds
8,815sqft
Residential, Single Family Residence
Built in 1911
0.56 Acres Lot
$-- Zestimate®
$279/sqft
$-- HOA
What's special
Copper fireplace surroundSunlit informal dining areaSpacious family roomFormal parlorMahogany built-insBox-beam ceilingsGourmet kitchen
- 526 days
- 1,264
- 78
Zillow last checked:
Listing updated:
Listed by:
Christine Jacobsen 503-680-8140,
Cascade Hasson Sotheby's International Realty
Source: RMLS (OR),MLS#: 790103335
Facts & features
Interior
Bedrooms & bathrooms
- Bedrooms: 7
- Bathrooms: 6
- Full bathrooms: 4
- Partial bathrooms: 2
- Main level bathrooms: 1
Rooms
- Room types: EatingArea, Bedroom 4, Bedroom 5, Bedroom 2, Bedroom 3, Dining Room, Family Room, Kitchen, Living Room, Primary Bedroom
Primary bedroom
- Features: Balcony, Bay Window, Builtin Features, Fireplace, Suite, Wood Floors
- Level: Upper
- Area: 234
- Dimensions: 18 x 13
Bedroom 2
- Features: Builtin Features, Fireplace, Nook, Wood Floors
- Level: Upper
- Area: 210
- Dimensions: 15 x 14
Bedroom 3
- Features: Wood Floors
- Level: Upper
- Area: 165
- Dimensions: 15 x 11
Bedroom 4
- Features: Wood Floors
- Level: Upper
- Area: 150
- Dimensions: 15 x 10
Bedroom 5
- Features: Wood Floors
- Level: Upper
- Area: 156
- Dimensions: 13 x 12
Dining room
- Features: Bay Window, Beamed Ceilings, Builtin Features, Exterior Entry, Fireplace, Hardwood Floors, Wainscoting
- Level: Main
- Area: 208
- Dimensions: 16 x 13
Family room
- Features: Fireplace, Hardwood Floors
- Level: Main
- Area: 380
- Dimensions: 20 x 19
Kitchen
- Features: Disposal, Exterior Entry, Gas Appliances, Hardwood Floors, Island
- Level: Main
- Area: 198
- Width: 11
Living room
- Features: Builtin Features, Fireplace, Wood Floors
- Level: Main
- Area: 416
- Dimensions: 32 x 13
Heating
- Forced Air, Radiant, Fireplace(s)
Cooling
- None
Appliances
- Included: Dishwasher, Disposal, Free-Standing Range, Free-Standing Refrigerator, Gas Appliances, Range Hood, Stainless Steel Appliance(s), Washer/Dryer, Gas Water Heater
- Laundry: Laundry Room
Features
- Floor 3rd, High Ceilings, Marble, Wainscoting, Built-in Features, Nook, Beamed Ceilings, Kitchen Island, Balcony, Suite, Storage, Pot Filler
- Flooring: Hardwood, Heated Tile, Tile, Wall to Wall Carpet, Wood, Concrete
- Doors: Storm Door(s), French Doors
- Windows: Double Pane Windows, Storm Window(s), Wood Frames, Bay Window(s)
- Basement: Exterior Entry,Full,Partially Finished
- Number of fireplaces: 7
- Fireplace features: Wood Burning
Interior area
- Total structure area: 8,815
- Total interior livable area: 8,815 sqft
Video & virtual tour
Property
Parking
- Total spaces: 2
- Parking features: Driveway, RV Access/Parking, Garage Door Opener, Electric Vehicle Charging Station(s), Detached, Oversized
- Garage spaces: 2
- Has uncovered spaces: Yes
Features
- Stories: 4
- Patio & porch: Covered Deck, Covered Patio, Deck, Patio, Porch
- Exterior features: Garden, Raised Beds, Yard, Exterior Entry, Balcony
- Has view: Yes
- View description: Seasonal, Territorial
Lot
- Size: 0.56 Acres
- Features: Corner Lot, Level, Private, Sprinkler, SqFt 20000 to Acres1
Details
- Additional structures: RVParking, ToolShed, HomeTheater, Garagenull, Storage
- Parcel number: R123234
- Other equipment: Home Theater
Construction
Type & style
- Home type: SingleFamily
- Architectural style: Craftsman
- Property subtype: Residential, Single Family Residence
Materials
- Wood Siding, Cedar, Stone
- Foundation: Concrete Perimeter
- Roof: Composition
Condition
- Resale
- New construction: No
- Year built: 1911
Utilities & green energy
- Gas: Gas
- Sewer: Public Sewer
- Water: Public
Community & HOA
Community
- Subdivision: Mt Tabor
HOA
- Has HOA: No
Location
- Region: Portland
Financial & listing details
- Price per square foot: $279/sqft
- Tax assessed value: $2,528,680
- Annual tax amount: $26,859
- Date on market: 5/1/2025
- Listing terms: Cash,Conventional,Owner Will Carry
- Road surface type: Paved
Estimated market value
Not available
Estimated sales range
Not available
Not available
Price history
| Date | Event | Price |
|---|---|---|
| 10/2/2026 | Price change | $2,455,000-9.1%$279/sqft |
Source:  RMLS (OR) #790103335 Report a problem RMLS (OR) #790103335 Report a problem | ||
| 4/17/2026 | Listed for sale | $2,700,000$306/sqft |
Source: RMLS (OR) #790103335 Report a problem | ||
| 3/20/2026 | Listing removed | $2,700,000$306/sqft |
Source: RMLS (OR) #790103335 Report a problem | ||
| 5/1/2025 | Listed for sale | $2,700,000+157.1%$306/sqft |
Source: RMLS (OR) #790103335 Report a problem | ||
| 3/16/2004 | Sold | $1,050,000-10.3%$119/sqft |
Source: Public Record Report a problem | ||
| 7/19/2002 | Sold | $1,170,000+46.3%$133/sqft |
Source: Public Record Report a problem | ||
| 1/24/2002 | Sold | $800,000$91/sqft |
Source: Public Record Report a problem | ||
Public tax history
| Year | Property taxes | Tax assessment |
|---|---|---|
| 2025 | $26,859 +3.7% | $996,830 +3% |
| 2024 | $25,894 +4% | $967,800 +3% |
| 2023 | $24,899 +2.2% | $939,620 +3% |
| 2022 | $24,359 +1.7% | $912,260 +3% |
| 2021 | $23,947 +9% | $885,690 +3% |
| 2020 | $21,968 +3.8% | $859,900 +3% |
| 2019 | $21,160 | $834,860 +3% |
| 2018 | $21,160 +3% | $810,550 +3% |
| 2017 | $20,538 +14% | $786,950 +3% |
| 2016 | $18,014 | $764,030 +3% |
| 2015 | $18,014 +2.7% | $741,780 +3% |
| 2014 | $17,541 +4% | $720,180 +3% |
| 2013 | $16,874 +12.2% | $699,210 +4.6% |
| 2012 | $15,035 +3.9% | $668,590 +3% |
| 2011 | $14,468 +5.4% | $649,120 +3% |
| 2010 | $13,727 +2.7% | $630,220 +3% |
| 2009 | $13,368 +6% | $611,870 +3% |
| 2008 | $12,615 +2.6% | $594,050 +5.4% |
| 2007 | $12,293 +11.4% | $563,720 +3% |
| 2006 | $11,039 +4.7% | $547,310 +3% |
| 2005 | $10,543 -8.2% | $531,370 +3% |
| 2004 | $11,483 +2.3% | $515,900 +3% |
| 2003 | $11,229 +19.6% | $500,880 +13.2% |
| 2002 | $9,385 +7.4% | $442,570 +6.1% |
| 2000 | $8,740 | $417,170 |
Find assessor info on the county website
Monthly payment
Est. payment
Payment breakdown
Explore the cost of this home by adjusting the details. Changes won't be saved.Climate risks
Neighborhood: Mount Tabor
Nearby schools
Schools provided by the listing agent
- Elementary: Glencoe
- Middle: Mt Tabor
- High: Franklin
Source: RMLS (OR). This data may not be complete. We recommend contacting the local school district to confirm school assignments for this home.
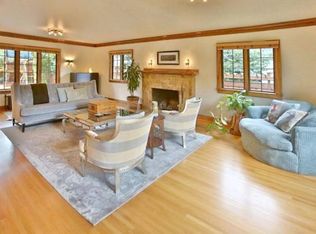

Similar homes
- $2,550,0005 bd7 ba8.7k sqft1960 SW 16th Ave, Portland, OR 97201Active
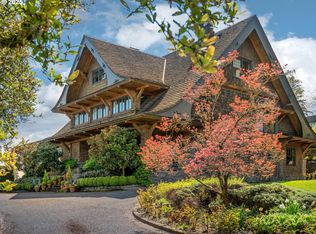
 MLS ID #733774792, Marcia Walsh, Where, Inc. RMLS (OR)
 - $2,500,0005 bd6 ba5.4k sqft4422 SW Fairview Blvd, Portland, OR 97221Active
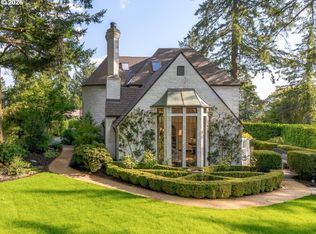 MLS ID #397531358, Susanne Raab, Premiere Property Group, LLC. RMLS (OR)
 - $2,150,0004 bd4 ba4.9k sqft5020 SW Humphrey Blvd, Portland, OR 97221Active
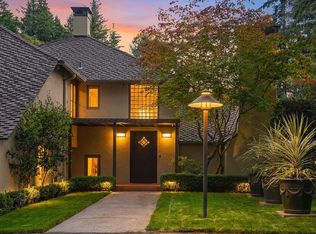 MLS ID #313392154, Libby Benz, Windermere Realty Trust. RMLS (OR)
 - $2,350,0005 bd6 ba7.1k sqft2030 SW Military Rd, Portland, OR 97219Active
 MLS ID #448842431, Kevin Hall, Cascade Hasson Sotheby's International Realty. RMLS (OR)
 - $2,495,0007 bd7 ba10k sqft7910 NW Gales Ridge Ln, Portland, OR 97229ActiveMLS ID #486773901, Shannon Baird, Windermere Realty Trust. RMLS (OR)
- $2,689,0006 bd7 ba5.2k sqft2719 SW Talbot Rd, Portland, OR 97201ActiveMLS ID #794629047, Errol Bradley, Cascade Hasson Sotheby's International Realty. RMLS (OR)
- $2,299,0005 bd6 ba5.7k sqft1490 SW Clifton St, Portland, OR 97201ActiveMLS ID #613208236, Marcia Walsh, Where, Inc. RMLS (OR)
- $2,600,0005 bd5 ba5.2k sqft4855 SW Hewett Blvd, Portland, OR 97221ActiveMLS ID #538555918, Patrick Clark, Christie's International Real Estate Evergreen. RMLS (OR)
- $2,295,0005 bd5 ba5.4k sqft5716 SW Hamilton St, Portland, OR 97221ActiveMLS ID #327006766, Beverly Moser, John L. Scott. RMLS (OR)
- $2,250,0004 bd4 ba5.3k sqft5050 SW Hilltop Ln, Portland, OR 97221ActiveMLS ID #775449704, Suzann Baricevic Murphy, Where, Inc.. RMLS (OR)
- $2,300,0005 bd5 ba5.3k sqft4260 SW Council Crest Dr, Portland, OR 97239ActiveMLS ID #123783833, Susan Suzuki, Windermere Realty Trust. RMLS (OR)
- $1,990,0005 bd6 ba4.4k sqft1618 S Corbett Hill Cir, Portland, OR 97219ActiveMLS ID #153407692, Kristen Kohnstamm, Cascade Hasson Sotheby's International Realty. RMLS (OR)
- $2,850,0006 bd7 ba7.1k sqft1261 SW Underhill Rd, Portland, OR 97219ActiveMLS ID #600656897, Bill Futrell, Windermere Realty Trust. RMLS (OR)
- $2,495,0006 bd5 ba5.3k sqft7330 SW Dogwood Pl, Portland, OR 97225ActiveMLS ID #706767386, Erika George, Living Room Realty. RMLS (OR)
- $1,995,0005 bd6 ba6.5k sqft265 NW Royal Blvd, Portland, OR 97210ActiveMLS ID #430790707, Marilyn Whitaker, Where, Inc. RMLS (OR)
- $2,500,0005 bd6 ba5.9k sqft710 Rosemont Rd, West Linn, OR 97068ActiveMLS ID #696441556, Katie Spurlock, Windermere Realty Trust. RMLS (OR)
- $1,750,0006 bd5 ba5.8k sqft2343 NE 21st Ave, Portland, OR 97212ActiveMLS ID #670072685, Tracy Hasson, Cascade Hasson Sotheby's International Realty. RMLS (OR)
- $2,199,9995 bd6 ba6k sqft3100 SW Fairmount Blvd, Portland, OR 97239ActiveMLS ID #418283823, Kevin Hall, Cascade Hasson Sotheby's International Realty. RMLS (OR)
- $2,500,0005 bd6 ba12k sqft9838 NW Wind Ridge Dr, Portland, OR 97229ActiveMLS ID #360923577, Yonette Fine, Living Room Realty. RMLS (OR)
- $1,995,0004 bd3 ba4.4k sqft1803 S Riverdale Rd, Portland, OR 97219ActiveMLS ID #24389809, Kristen Kohnstamm, Cascade Hasson Sotheby's International Realty. RMLS (OR)
