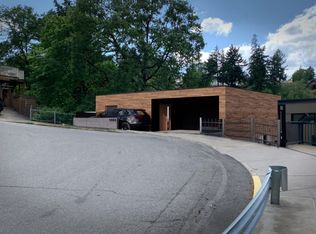
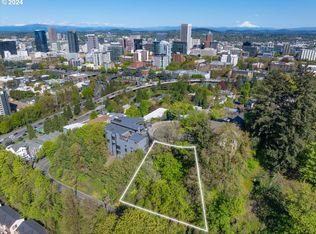
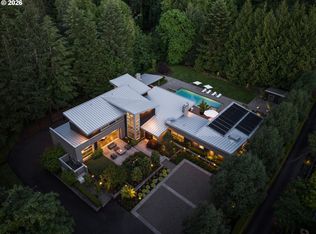
Perched high above the city in Portland’s prestigious West Hills, this striking modern masterpiece captures breathtaking 180-degree views that stretch from the snow-capped peak of Mt. Hood to the shimmering towers of downtown. A private gated drive leads to this architecturally bold glass-and-steel residence, where sleek lines and organic materials create an appealing blend of drama and warmth. Inside, soaring ceilings and walls of floor-to-ceiling windows flood the open-concept great room with natural light, framing the city and 4 mountain vistas like ever-changing artwork. Designed for both grand entertaining and quiet retreat, the home features multiple view-facing balconies, a resort-style pool with built-in spa, and an expansive lower level with full bar, glass-enclosed wine cellar, and stadium-style media room. The chef’s kitchen is a showpiece, outfitted with Viking and Sub-Zero appliances, a built-in coffee system, and double islands for effortless hosting. The main-level primary suite offers a luxurious escape with a private fireplace, soaking tub, and spa-like bath, all with unobstructed views. Additional highlights include a richly paneled home office, mirrored home gym, steam room, and a fully lit sport court tucked into the tree-lined grounds. Minutes from downtown and just steps to Portland’s iconic parks and gardens, this is a rare opportunity to own one of the city’s most spectacular view properties—an inspired retreat that elevates every moment.
Active
Price cut: $200K (7/15)
$3,595,000
1551 SW Upper Hall St, Portland, OR 97201
4beds
7,890sqft
Residential, Single Family Residence
Built in 2003
0.67 Acres Lot
$-- Zestimate®
$456/sqft
$-- HOA
What's special
Private fireplaceDouble islandsSteam roomUnobstructed viewsStadium-style media roomBuilt-in coffee systemViking and sub-zero appliances
- 465 days
- 2,092
- 190
Zillow last checked:
Listing updated:
Listed by:
Terry Sprague 503-459-3987,
LUXE Forbes Global Properties
Source: RMLS (OR),MLS#: 632005909
Facts & features
Interior
Bedrooms & bathrooms
- Bedrooms: 4
- Bathrooms: 7
- Full bathrooms: 6
- Partial bathrooms: 1
- Main level bathrooms: 2
Rooms
- Room types: Bedroom 4, Media Room, Bonus Room, Bedroom 2, Bedroom 3, Dining Room, Family Room, Kitchen, Living Room, Primary Bedroom
Primary bedroom
- Features: Balcony, Fireplace, Suite, Walkin Closet, Walkin Shower, Wallto Wall Carpet
- Level: Main
- Area: 270
- Dimensions: 15 x 18
Bedroom 2
- Features: Suite, Walkin Closet, Wallto Wall Carpet
- Level: Lower
- Area: 285
- Dimensions: 15 x 19
Bedroom 3
- Features: Suite, Wallto Wall Carpet
- Level: Lower
- Area: 238
- Dimensions: 14 x 17
Bedroom 4
- Features: Suite, Wallto Wall Carpet
- Level: Lower
- Area: 260
- Dimensions: 20 x 13
Dining room
- Features: Builtin Features, Hardwood Floors
- Level: Main
- Area: 126
- Dimensions: 9 x 14
Family room
- Features: Deck, Fireplace, Wallto Wall Carpet, Wet Bar
- Level: Lower
- Area: 675
- Dimensions: 27 x 25
Kitchen
- Features: Builtin Refrigerator, Dishwasher, Gas Appliances, Gourmet Kitchen, Island, Builtin Oven
- Level: Main
- Area: 304
- Width: 16
Living room
- Features: Deck, Fireplace, Great Room, Hardwood Floors, High Ceilings
- Level: Main
- Area: 896
- Dimensions: 28 x 32
Heating
- Forced Air, Fireplace(s)
Cooling
- Central Air
Appliances
- Included: Built In Oven, Built-In Refrigerator, Dishwasher, Disposal, Free-Standing Range, Gas Appliances, Instant Hot Water, Microwave, Stainless Steel Appliance(s), Trash Compactor, Gas Water Heater
- Laundry: Laundry Room
Features
- Floor 3rd, Central Vacuum, Dumbwaiter, Granite, High Ceilings, Marble, Suite, Walk-In Closet(s), Built-in Features, Wet Bar, Gourmet Kitchen, Kitchen Island, Great Room, Balcony, Walkin Shower
- Flooring: Hardwood, Wall to Wall Carpet, Wood
- Basement: Daylight,Finished
- Number of fireplaces: 5
- Fireplace features: Gas
Interior area
- Total structure area: 7,890
- Total interior livable area: 7,890 sqft
Video & virtual tour
Property
Parking
- Total spaces: 2
- Parking features: Driveway, Secured, Detached
- Garage spaces: 2
- Has uncovered spaces: Yes
Features
- Stories: 3
- Patio & porch: Covered Patio, Deck, Patio, Porch
- Exterior features: Athletic Court, Basketball Court, Gas Hookup, Water Feature, Balcony
- Has private pool: Yes
- Has spa: Yes
- Spa features: Free Standing Hot Tub, Bath
- Has view: Yes
- View description: City, Mountain(s), Trees/Woods
Lot
- Size: 0.67 Acres
- Features: Bluff, Gated, Sloped, SqFt 20000 to Acres1
Details
- Additional structures: GasHookup, HomeTheater
- Parcel number: R128238
- Other equipment: Home Theater
Construction
Type & style
- Home type: SingleFamily
- Architectural style: Contemporary
- Property subtype: Residential, Single Family Residence
Materials
- Stucco
- Roof: Other
Condition
- Resale
- New construction: No
- Year built: 2003
Utilities & green energy
- Gas: Gas Hookup, Gas
- Sewer: Public Sewer
- Water: Public
Community & HOA
Community
- Security: Security System Owned
HOA
- Has HOA: No
Location
- Region: Portland
Financial & listing details
- Price per square foot: $456/sqft
- Tax assessed value: $3,195,990
- Annual tax amount: $58,703
- Date on market: 6/17/2025
- Listing terms: Cash,Conventional
Estimated market value
Not available
Estimated sales range
Not available
Not available
Price history
| Date | Event | Price |
|---|---|---|
| 7/15/2026 | Price change | $3,595,000-5.3%$456/sqft |
Source:  RMLS (OR) #632005909 Report a problem RMLS (OR) #632005909 Report a problem | ||
| 5/27/2026 | Listed for sale | $3,795,000$481/sqft |
Source: RMLS (OR) #632005909 Report a problem | ||
| 5/12/2026 | Pending sale | $3,795,000$481/sqft |
Source: RMLS (OR) #632005909 Report a problem | ||
| 10/13/2025 | Price change | $3,795,000-5%$481/sqft |
Source: RMLS (OR) #632005909 Report a problem | ||
| 6/17/2025 | Listed for sale | $3,995,000+27.8%$506/sqft |
Source: RMLS (OR) #632005909 Report a problem | ||
| 5/18/2021 | Sold | $3,125,000-2.3%$396/sqft |
Source: RMLS (OR) #21398518 Report a problem | ||
| 4/16/2021 | Pending sale | $3,200,000$406/sqft |
Source: RMLS (OR) #21398518 Report a problem | ||
| 4/10/2021 | Listed for sale | $3,200,000+1.6%$406/sqft |
Source: RMLS (OR) #21398518 Report a problem | ||
| 8/30/2016 | Sold | $3,150,000-10%$399/sqft |
Source: RMLS (OR) #16221905 Report a problem | ||
| 8/30/2016 | Listed for sale | $3,500,000$444/sqft |
Source: Keller Williams - Portland West #16221905 Report a problem | ||
| 8/16/2016 | Pending sale | $3,500,000$444/sqft |
Source: Keller Williams - Portland West #16221905 Report a problem | ||
| 2/5/2016 | Price change | $3,500,000-11.4%$444/sqft |
Source: Keller Williams - Portland West #16221905 Report a problem | ||
| 10/3/2014 | Listed for sale | $3,950,000+14.5%$501/sqft |
Source: Keller Williams Realty Profes. #14058896 Report a problem | ||
| 4/27/2013 | Listing removed | $3,450,000$437/sqft |
Source: Keller Williams Realty Professionals #12697317 Report a problem | ||
| 3/29/2013 | Price change | $3,450,000-8%$437/sqft |
Source: Keller Williams Realty Professionals #12697317 Report a problem | ||
| 9/29/2012 | Listed for sale | $3,750,000-36.4%$475/sqft |
Source: Keller Williams Realty Professionals #12697317 Report a problem | ||
| 9/3/2011 | Listing removed | $5,900,000$748/sqft |
Source: Windermere Cronin & Caplan Realty Group, Inc. #11212925 Report a problem | ||
| 2/25/2011 | Listed for sale | $5,900,000+136%$748/sqft |
Source: Windermere Cronin & Caplan Realty Group, Inc. #11212925 Report a problem | ||
| 12/23/2004 | Sold | $2,500,000$317/sqft |
Source: Public Record Report a problem | ||
Public tax history
| Year | Property taxes | Tax assessment |
|---|---|---|
| 2025 | $58,703 +8.6% | $2,613,990 +3% |
| 2024 | $54,035 -4.4% | $2,537,860 +3% |
| 2023 | $56,504 -1.9% | $2,463,950 +3% |
| 2022 | $57,579 -8.2% | $2,392,190 +3% |
| 2021 | $62,737 +14.9% | $2,322,520 +3% |
| 2020 | $54,609 -1.5% | $2,254,880 +3% |
| 2019 | $55,433 | $2,189,210 +3% |
| 2018 | $55,433 +3% | $2,125,450 +3% |
| 2017 | $53,802 +14.3% | $2,063,550 +3% |
| 2016 | $47,081 | $2,003,450 +3% |
| 2015 | $47,081 +2.5% | $1,945,100 -5.2% |
| 2014 | $45,948 -4.4% | $2,052,740 +3% |
| 2013 | $48,047 +10.6% | $1,992,960 +3% |
| 2012 | $43,462 +3.9% | $1,934,920 +3% |
| 2011 | $41,820 +5.5% | $1,878,570 +3% |
| 2010 | $39,630 +2.7% | $1,823,860 +3% |
| 2009 | $38,578 +6.9% | $1,770,740 +3.9% |
| 2008 | $36,093 +0.2% | $1,703,770 +3% |
| 2007 | $36,015 +11.4% | $1,654,150 +3% |
| 2006 | $32,339 +8.2% | $1,605,980 +6.4% |
| 2005 | $29,898 +69.6% | $1,509,960 +90.6% |
| 2004 | $17,630 +68.7% | $792,080 +69.9% |
| 2003 | $10,453 +104.2% | $466,270 +93.2% |
| 2002 | $5,119 +7.4% | $241,400 +6.1% |
| 2000 | $4,767 | $227,550 |
Find assessor info on the county website
Monthly payment
Est. payment
Payment breakdown
Explore the cost of this home by adjusting the details. Changes won't be saved.Climate risks
Neighborhood: Goose Hollow
Nearby schools
Schools provided by the listing agent
- Elementary: Ainsworth
- Middle: West Sylvan
- High: Lincoln
Source: RMLS (OR). This data may not be complete. We recommend contacting the local school district to confirm school assignments for this home.
Similar homes
- $3,750,0004 bd7 ba7.9k sqft1510 S Buddington St, Portland, OR 97219Active
 MLS ID #256092063, Kendall Bergstrom-Delancellotti, Cascade Hasson Sotheby's International Realty. RMLS (OR)
 - $4,995,0003 bd4 ba7.2k sqft1305 SW Myrtle Ct, Portland, OR 97201Active
 MLS ID #450970034, Christopher O'Neill, LUXE Forbes Global Properties. RMLS (OR)
 - $3,895,0004 bd4 ba5k sqft505 SW Glen Rd, Portland, OR 97219Active
 MLS ID #559398307, Annika Laing, Harnish Company Realtors. RMLS (OR)
 - $2,299,0005 bd6 ba5.7k sqft1490 SW Clifton St, Portland, OR 97201Active
 MLS ID #613208236, Marcia Walsh, Where, Inc. RMLS (OR)
 - $3,965,0004 bd5 ba5.9k sqft12727 S Iron Mountain Blvd, Portland, OR 97219ActiveMLS ID #674305115, Mimi McCaslin, LUXE Forbes Global Properties. RMLS (OR)
- $3,699,0005 bd5 ba10k sqft465 NW Royal Blvd, Portland, OR 97210ActiveMLS ID #373570010, Libby Benz, Windermere Realty Trust. RMLS (OR)
- $2,995,0004 bd7 ba7.5k sqft1677 Leslie Ln, Lake Oswego, OR 97034ActiveMLS ID #215676277, Justin Harnish, Harnish Company Realtors. RMLS (OR)
- $2,999,0004 bd6 ba5.5k sqft8718 NW Terraceview Ct, Portland, OR 97229ActiveMLS ID #647271083, Sarita Dua, Keller Williams Sunset Corridor. RMLS (OR)
- $3,000,0007 bd7 ba10k sqft4414 SW Semler Way, Portland, OR 97221ActiveMLS ID #362104994, Dill Ward, eXp Realty, LLC. RMLS (OR)
- $3,450,0004 bd4 ba4.2k sqft3150 Upper Dr, Lake Oswego, OR 97035ActiveMLS ID #289194314, Morgan Cox, MORE Realty. RMLS (OR)
- $3,799,0004 bd6 ba5.7k sqft13710 Knaus Rd, Lake Oswego, OR 97034ActiveMLS ID #694343890, Kevin Hall, Cascade Hasson Sotheby's International Realty. RMLS (OR)
- $1,995,0004 bd4 ba4.8k sqft1212 SW Hessler Dr, Portland, OR 97239ActiveMLS ID #408082740, Kristin Gillis, Premiere Property Group, LLC. RMLS (OR)
- $1,799,9504 bd5 ba4.6k sqft3046 SW Fairmount Blvd, Portland, OR 97239ActiveMLS ID #540782365, Monika Gray, Opt. RMLS (OR)
- $3,895,0004 bd5 ba6.7k sqft15215 NW Fair Acres Dr, Vancouver, WA 98685ActiveMLS ID #318200148, Jonathan Romano, Knipe Realty ERA Powered. RMLS (OR)
- $2,199,9995 bd6 ba6k sqft3100 SW Fairmount Blvd, Portland, OR 97239ActiveMLS ID #418283823, Kevin Hall, Cascade Hasson Sotheby's International Realty. RMLS (OR)
- $2,600,0005 bd5 ba5.2k sqft4855 SW Hewett Blvd, Portland, OR 97221ActiveMLS ID #538555918, Patrick Clark, Christie's International Real Estate Evergreen. RMLS (OR)
- $5,250,0004 bd6 ba10k sqft3039 NW Monte Vista Ter, Portland, OR 97210ActiveMLS ID #655344424, Kendall Bergstrom-Delancellotti, Cascade Hasson Sotheby's International Realty. RMLS (OR)
- $2,300,0005 bd5 ba5.3k sqft4260 SW Council Crest Dr, Portland, OR 97239ActiveMLS ID #123783833, Susan Suzuki, Windermere Realty Trust. RMLS (OR)
- $3,490,0006 bd7 ba9.2k sqft24624 SW Gage Rd, Wilsonville, OR 97070ActiveMLS ID #268357680, Steve Nassar, Premiere Property Group, LLC. RMLS (OR)
- $1,995,0005 bd6 ba6.5k sqft265 NW Royal Blvd, Portland, OR 97210ActiveMLS ID #430790707, Marilyn Whitaker, Where, Inc. RMLS (OR)
