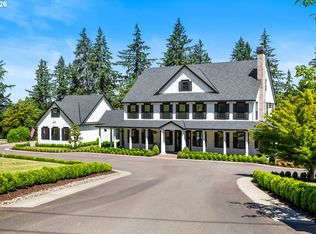
Remarkable in scale, setting and character, this Stafford estate offers a lifestyle nearly impossible to replicate. Beyond the gated entry, all 7.4 acres have been beautifully cultivated, creating a captivating setting of manicured grounds, three ponds, an active creek, orchard, garden, winding trails, pool and expansive outdoor living, all surrounded by mature trees and lush landscaping. Inside, a soaring 20-foot entry introduces exceptional millwork, hickory floors and dramatic architectural ceilings. Generous living spaces across three levels, a convenient elevator and extraordinary flexibility create exceptional possibilities for multi-generational living, extended stays and life on a grand scale. A spectacular chef’s kitchen with massive island anchors spaces designed for gathering and entertaining, complemented by a theater, full bar, wine cellar with hidden safe and an incredible ten refrigerators throughout the home. Two striking outbuildings expand the possibilities even further. The beautifully finished 40x25 studio/barn is a showpiece of its own, with extensive built-ins and a large upper loft accessed by rear stairs, offering incredible storage today and exciting potential for future guest quarters or ADU use. A separate 16x20 shop/barn provides even more room for hobbies, equipment and toys. A backup generator, four-car garage and RV/boat parking add everyday capability to an estate filled with surprises around nearly every corner. Equal parts refined retreat and private playground, there is simply nothing ordinary about this iconic Stafford property.
Active
$3,490,000
24624 SW Gage Rd, Wilsonville, OR 97070
6beds
9,253sqft
Residential, Single Family Residence
Built in 2004
7.4 Acres Lot
$3,363,100 Zestimate®
$377/sqft
$-- HOA
What's special
Four-car garageExpansive outdoor livingWinding trailsThree pondsConvenient elevatorExceptional millworkManicured grounds
- 21 days
- 1,822
- 127
Zillow last checked:
Listing updated:
Listed by:
Steve Nassar 503-805-5582,
Premiere Property Group, LLC,
Kacie Green 503-828-5062,
Premiere Property Group, LLC
Source: RMLS (OR),MLS#: 268357680
Facts & features
Interior
Bedrooms & bathrooms
- Bedrooms: 6
- Bathrooms: 7
- Full bathrooms: 6
- Partial bathrooms: 1
- Main level bathrooms: 2
Rooms
- Room types: Office, Sun Room, Media Room, Bedroom 2, Bedroom 3, Dining Room, Family Room, Kitchen, Living Room, Primary Bedroom
Primary bedroom
- Features: Builtin Refrigerator, Closet Organizer, Fireplace, Hardwood Floors, High Ceilings, Jetted Tub, Suite, Vaulted Ceiling, Wainscoting, Walkin Closet, Walkin Shower, Wet Bar
- Level: Upper
- Area: 340
- Dimensions: 20 x 17
Bedroom 2
- Features: Builtin Features, Hardwood Floors, Ensuite, Walkin Closet
- Level: Upper
- Area: 483
- Dimensions: 23 x 21
Bedroom 3
- Features: Builtin Features, Hardwood Floors, Ensuite, Walkin Closet
- Level: Upper
- Area: 420
- Dimensions: 21 x 20
Dining room
- Features: Formal, Hardwood Floors
- Level: Main
- Area: 255
- Dimensions: 17 x 15
Family room
- Features: Builtin Features, Ceiling Fan, Deck, Fireplace, Hardwood Floors
- Level: Main
- Area: 480
- Dimensions: 24 x 20
Kitchen
- Features: Builtin Refrigerator, Dishwasher, Eat Bar, Eating Area, Gourmet Kitchen, Microwave, Pantry, Butlers Pantry, Double Oven, Granite, Solid Surface Countertop
- Level: Main
- Area: 594
- Width: 22
Living room
- Features: Fireplace, Formal, Hardwood Floors
- Level: Main
- Area: 285
- Dimensions: 19 x 15
Office
- Features: Bookcases, Builtin Features, Hardwood Floors
- Level: Main
- Area: 195
- Dimensions: 15 x 13
Heating
- Forced Air 95 Plus, Heat Pump, Fireplace(s)
Cooling
- Central Air
Appliances
- Included: Built In Oven, Built-In Range, Built-In Refrigerator, Convection Oven, Dishwasher, Disposal, Double Oven, Microwave, Range Hood, Water Purifier, Wine Cooler, Washer/Dryer, Gas Water Heater
- Laundry: Laundry Room
Features
- Central Vacuum, Elevator, Granite, High Ceilings, High Speed Internet, Soaking Tub, Sound System, Vaulted Ceiling(s), Wainscoting, Bookcases, Built-in Features, Sink, Wet Bar, Walk-In Closet(s), Formal, Ceiling Fan(s), Eat Bar, Eat-in Kitchen, Gourmet Kitchen, Pantry, Butlers Pantry, Closet Organizer, Suite, Walkin Shower, Kitchen Island, Pot Filler
- Flooring: Hardwood, Tile, Wall to Wall Carpet, Wood
- Doors: French Doors
- Windows: Double Pane Windows
- Basement: Daylight,Exterior Entry,Finished
- Number of fireplaces: 4
- Fireplace features: Gas, Wood Burning
Interior area
- Total structure area: 9,253
- Total interior livable area: 9,253 sqft
Video & virtual tour
Property
Parking
- Total spaces: 4
- Parking features: Driveway, RV Access/Parking, RV Boat Storage, Garage Door Opener, Attached, Extra Deep Garage, Oversized
- Attached garage spaces: 4
- Has uncovered spaces: Yes
Accessibility
- Accessibility features: Accessible Elevator Installed, Garage On Main, Ground Level, Minimal Steps, Natural Lighting, Parking, Utility Room On Main, Walkin Shower, Accessibility
Features
- Stories: 3
- Patio & porch: Deck, Patio, Porch
- Exterior features: Fire Pit, Garden, Gas Hookup, Raised Beds, RV Hookup, Water Feature, Yard, Exterior Entry
- Has private pool: Yes
- Has spa: Yes
- Spa features: Bath
- Fencing: Fenced
- Has view: Yes
- View description: Territorial, Trees/Woods, Valley
- Waterfront features: Creek, Stream
Lot
- Size: 7.4 Acres
- Features: Gated, Gentle Sloping, Private, Wooded, Sprinkler, Acres 7 to 10
Details
- Additional structures: Barn, GasHookup, Outbuilding, RVHookup, RVBoatStorage, SecondGarage, Workshop, HomeTheater
- Parcel number: 00756355
- Zoning: RRFF5
- Other equipment: Home Theater, Irrigation Equipment
Construction
Type & style
- Home type: SingleFamily
- Architectural style: Custom Style,Traditional
- Property subtype: Residential, Single Family Residence
Materials
- Cedar, Cultured Stone
- Roof: Composition
Condition
- Resale
- New construction: No
- Year built: 2004
Utilities & green energy
- Gas: Gas Hookup, Gas
- Sewer: Septic Tank
- Water: Well
- Utilities for property: DSL
Community & HOA
Community
- Security: Security Gate, Security Lights, Security System, Fire Sprinkler System
- Subdivision: Stafford
HOA
- Has HOA: No
Location
- Region: Wilsonville
Financial & listing details
- Price per square foot: $377/sqft
- Tax assessed value: $3,505,945
- Annual tax amount: $34,525
- Date on market: 8/27/2026
- Listing terms: Cash,Conventional
- Road surface type: Paved
Estimated market value
$3,363,100
$3.19M - $3.53M
Not available
Price history
| Date | Event | Price |
|---|---|---|
| 8/27/2026 | Listed for sale | $3,490,000+39.6%$377/sqft |
Source:  RMLS (OR) #268357680 Report a problem RMLS (OR) #268357680 Report a problem | ||
| 8/16/2018 | Sold | $2,500,000+0%$270/sqft |
Source: RMLS (OR) #18407915 Report a problem | ||
| 7/26/2018 | Pending sale | $2,499,000$270/sqft |
Source: KMP Premiere Properties #18407915 Report a problem | ||
| 7/17/2018 | Listed for sale | $2,499,000+687.1%$270/sqft |
Source: KMP Premiere Properties #18407915 Report a problem | ||
| 7/17/2000 | Sold | $317,500$34/sqft |
Source: Public Record Report a problem | ||
Public tax history
| Year | Property taxes | Tax assessment |
|---|---|---|
| 2025 | $34,525 +3.9% | $2,059,806 +3% |
| 2024 | $33,222 +2.9% | $1,999,812 +3% |
| 2023 | $32,292 +3.1% | $1,941,566 +3% |
| 2022 | $31,318 +5.8% | $1,885,016 +3% |
| 2021 | $29,595 +3.2% | $1,830,113 +3% |
| 2020 | $28,673 +9.9% | $1,776,809 +7% |
| 2019 | $26,088 +5% | $1,660,745 +3% |
| 2018 | $24,849 | $1,612,374 +3% |
| 2017 | $24,849 +7.8% | $1,565,412 +3% |
| 2016 | $23,052 | $1,519,817 +3% |
| 2015 | $23,052 +5% | $1,475,550 +3% |
| 2014 | $21,950 +11.2% | $1,432,573 +3% |
| 2013 | $19,746 +0.4% | $1,390,848 +3% |
| 2012 | $19,669 +0.2% | $1,350,338 +3% |
| 2011 | $19,635 -2.7% | $1,311,008 +3% |
| 2010 | $20,176 +0.7% | $1,272,823 +3% |
| 2009 | $20,029 +7.3% | $1,235,750 +3% |
| 2008 | $18,660 +1.7% | $1,199,757 +3% |
| 2007 | $18,354 -27.8% | $1,164,813 -38.6% |
| 2006 | $25,421 +31.9% | $1,895,568 +30.5% |
| 2005 | $19,272 +215.8% | $1,452,516 +214% |
| 2004 | $6,103 -58.6% | $462,578 -53.6% |
| 2003 | $14,724 +41% | $997,187 +40.5% |
| 2002 | $10,440 +105.8% | $709,938 +102.7% |
| 2001 | $5,073 +6.9% | $350,288 +3% |
| 2000 | $4,747 | $340,085 |
Find assessor info on the county website
Monthly payment
Est. payment
Payment breakdown
Explore the cost of this home by adjusting the details. Changes won't be saved.Climate risks
Neighborhood: 97070
Nearby schools
Schools provided by the listing agent
- Elementary: Boeckman Creek,Stafford
- Middle: Meridian Creek
- High: Wilsonville
Source: RMLS (OR). This data may not be complete. We recommend contacting the local school district to confirm school assignments for this home.
Similar homes
- $3,499,9004 bd6 ba7.1k sqft25125 SW Petes Mountain Rd, West Linn, OR 97068Active
 MLS ID #215129905, Heather Robbins, Robbins Realty Group. RMLS (OR)
 - $3,995,0006 bd5 ba5.4k sqft5017 SW Sana Way, Wilsonville, OR 97070Active
 MLS ID #252994117, Jennifer Nash, Cascade Hasson Sotheby's International Realty. RMLS (OR)
 - $3,995,0007 bd7 ba11k sqft24770 SW Valley View Rd, West Linn, OR 97068Active
 MLS ID #591390986, Matthew Tercek, Real Broker. RMLS (OR)
 - $3,495,0005 bd4 ba4.7k sqft16755 Graef Cir, Lake Oswego, OR 97035Active
 MLS ID #657433777, Ward Spears, Spears Property Group. RMLS (OR)
 - $3,299,9956 bd8 ba8.6k sqft21020 S Meadowridge Ct, Oregon City, OR 97045ActiveMLS ID #650042336, Teresa Handris, Handris Realty Co.. RMLS (OR)
- $3,625,0005 bd4 ba5.1k sqft4105 Upper Dr, Lake Oswego, OR 97035ActiveMLS ID #529796737, Macey Laurick, Windermere Realty Trust. RMLS (OR)
- $3,245,0005 bd6 ba6.2k sqft2147 Glenmorrie Ln, Lake Oswego, OR 97034ActiveMLS ID #605279304, Linda Poggi, Cascade Hasson Sotheby's International Realty. RMLS (OR)
- $4,450,0005 bd5 ba5.3k sqft1925 Childs Rd, Lake Oswego, OR 97034ActiveMLS ID #636450776, Jason Gardner, Premiere Property Group, LLC. RMLS (OR)
- $3,795,0005 bd4 ba6.5k sqft22396 S Parrot Creek Rd, Oregon City, OR 97045ActiveMLS ID #552416503, Ryann Reinhofer, Thoroughbred Real Estate Group Inc. RMLS (OR)
- $3,295,0005 bd6 ba6.3k sqft1949 Cedar Ct, Lake Oswego, OR 97034ActiveMLS ID #191552232, Steve Nassar, Premiere Property Group, LLC. RMLS (OR)
- $3,750,0004 bd7 ba7.9k sqft1510 S Buddington St, Portland, OR 97219ActiveMLS ID #256092063, Kendall Bergstrom-Delancellotti, Cascade Hasson Sotheby's International Realty. RMLS (OR)
- $3,795,0004 bd6 ba5.9k sqft20923 Edy, Sherwood, OR 97140ActiveMLS ID #379302411, Marie Boatsman, Berkshire Hathaway HomeServices NW Real Estate. RMLS (OR)
- $3,490,0005 bd4 ba5.2k sqft15060 SW Hillsboro Hwy, Hillsboro, OR 97123ActiveMLS ID #322223828, Steve Barnes, Weichert, Realtors on Main Street. RMLS (OR)
- $3,995,0005 bd5 ba5.3k sqft5410 Washington Ct, Lake Oswego, OR 97035ActiveMLS ID #519355717, Kevin Hall, Cascade Hasson Sotheby's International Realty. RMLS (OR)
- $3,875,0005 bd5 ba10k sqft465 NW Royal Blvd, Portland, OR 97210ActiveMLS ID #373570010, Libby Benz, Windermere Realty Trust. RMLS (OR)
- $3,795,0005 bd4 ba5.4k sqft1546 S Military Rd, Portland, OR 97219ActiveMLS ID #437974535, Carrie Spurlock, Real Broker. RMLS (OR)
- $2,700,0005 bd5 ba5.9k sqft16225 NE Wilkerson Way, Newberg, OR 97132ActiveMLS ID #578546221, Rita Wolff, LUXE Forbes Global Properties. RMLS (OR)
- $2,350,0006 bd6 ba5.7k sqft653 Victoria Pl, West Linn, OR 97068ActiveMLS ID #261505262, Derek Peterson, Better Homes & Gardens Realty. RMLS (OR)
- $2,199,9005 bd6 ba6.3k sqft24400 SW Valley View Rd, West Linn, OR 97068ActiveMLS ID #677789706, Gene Moreland, The Agency Portland. RMLS (OR)
- $1,849,9905 bd4 ba5.7k sqft18243 SW Salmonberry Dr, Sherwood, OR 97140ActiveMLS ID #765001856, Ron Hale, Works Real Estate. RMLS (OR)
