Luxury contemporary single level custom-built home on 15.79 fully usable acres in one of Wilsonville's most desirable rural settings. Designed by architect Troy Fowler and constructed by NW Natural Street of Dreams, award-winning builder, Elite Development Northwest. Offering 5,436 sqft of thoughtfully designed living space. Expansive ceilings & windows flood the interior with natural light, while white oak hardwood floors & designer lighting create warmth & sophistication throughout. With six bedrooms, including two luxurious primary suite & five full bathrooms, the layout is both functional & refined. A beautifully appointed separate living space provides ideal flexibility for guests, or multi-generational living. The entertainer’s kitchen is equipped with Sub-Zero & Wolf appliances, quartzite & quartz countertops, & premium Rohl fixtures, seamlessly blending performance with design. Spa-inspired bathrooms feature Victoria + Albert volcanic limestone soaking tubs and elevated finishes that create a true retreat experience. Beyond the residence, the property is fully equipped to support agricultural pursuits or an equestrian lifestyle. Privately gated with a paved drive and secondary farm access, the acreage is framed by over 4,000 linear feet of classic four-rail wood fencing, creating two expansive pastures and multiple open field areas. A fenced 180’ x 100’ outdoor dirt arena provides dedicated space for training. The 110’ x 50’ renovated barn, originally built in 1935, blends timeless character with modern functionality. It offers four spacious stalls with generous run-outs, a heated tack room, heated bathroom with washer and dryer, wash rack with hot water, storage room, and two striking 14-foot diameter silos with concrete floors. An irrigated garden area & a private approximate two-acre forest area further enhance the land's beauty and versatility. Excellent & convenient location, just minutes from I-5 access and & local amenities.
Active
$3,995,000
5017 SW Sana Way, Wilsonville, OR 97070
6beds
5,436sqft
Residential, Single Family Residence
Built in 2022
15.79 Acres Lot
$-- Zestimate®
$735/sqft
$-- HOA
What's special
Storage roomHeated tack roomWhite oak hardwood floorsIrrigated garden areaQuartzite and quartz countertopsPremium rohl fixtures
- 223 days
- 692
- 58
Zillow last checked:
Listing updated:
Listed by:
Jennifer Nash 503-387-1238,
Cascade Hasson Sotheby's International Realty
Source: RMLS (OR),MLS#: 252994117
Facts & features
Interior
Bedrooms & bathrooms
- Bedrooms: 6
- Bathrooms: 5
- Full bathrooms: 5
- Main level bathrooms: 5
Rooms
- Room types: Guest Quarters, Office, Bedroom 2, Bedroom 3, Dining Room, Family Room, Kitchen, Living Room, Primary Bedroom
Primary bedroom
- Features: Sliding Doors, Engineered Hardwood, High Ceilings, Quartz, Soaking Tub, Tile Floor, Vaulted Ceiling, Walkin Closet, Walkin Shower
- Level: Main
- Area: 272
- Dimensions: 16 x 17
Bedroom 2
- Features: Closet, High Ceilings, Wallto Wall Carpet
- Level: Main
- Area: 156
- Dimensions: 13 x 12
Bedroom 3
- Features: High Ceilings, Vaulted Ceiling, Wallto Wall Carpet
- Level: Main
- Area: 132
- Dimensions: 12 x 11
Dining room
- Features: Sliding Doors, Engineered Hardwood, High Ceilings
- Level: Main
Family room
- Features: Engineered Hardwood, High Ceilings
- Level: Main
Kitchen
- Features: Builtin Features, Gas Appliances, Gourmet Kitchen, Island, E N E R G Y S T A R Qualified Appliances, Engineered Hardwood, High Ceilings, Quartz, See Amenities Form
- Level: Main
Living room
- Features: Fireplace, Sliding Doors, Engineered Hardwood, High Ceilings
- Level: Main
- Area: 396
- Dimensions: 18 x 22
Office
- Features: Engineered Hardwood, High Ceilings
- Level: Main
Heating
- Forced Air 95 Plus, Fireplace(s)
Cooling
- Central Air
Appliances
- Included: Disposal, ENERGY STAR Qualified Appliances, Gas Appliances, Range Hood, Stainless Steel Appliance(s), Wine Cooler, Washer/Dryer, Water Purifier, Gas Water Heater
- Laundry: Laundry Room
Features
- Central Vacuum, High Ceilings, High Speed Internet, Quartz, Soaking Tub, Vaulted Ceiling(s), Walk-In Closet(s), Walkin Shower, Living Room Dining Room Combo, Closet, Built-in Features, Gourmet Kitchen, Kitchen Island, See Amenities Form, Bathroom, Plumbed, Storage
- Flooring: Engineered Hardwood, Heated Tile, Tile, Wall to Wall Carpet, Concrete, Dirt
- Doors: Sliding Doors
- Windows: Double Pane Windows
- Number of fireplaces: 2
- Fireplace features: Gas
Interior area
- Total structure area: 5,436
- Total interior livable area: 5,436 sqft
Video & virtual tour
Property
Parking
- Total spaces: 4
- Parking features: Driveway, RV Access/Parking, RV Boat Storage, Attached, Oversized
- Attached garage spaces: 4
- Has uncovered spaces: Yes
Accessibility
- Accessibility features: Accessible Full Bath, Garage On Main, Ground Level, Main Floor Bedroom Bath, Natural Lighting, One Level, Utility Room On Main, Walkin Shower, Accessibility
Features
- Levels: One
- Stories: 1
- Patio & porch: Patio
- Exterior features: Garden, Raised Beds, Yard
- Fencing: Cross Fenced,Fenced
- Has view: Yes
- View description: Territorial, Trees/Woods, Valley
Lot
- Size: 15.79 Acres
- Features: Level, Pasture, Trees, Sprinkler, Acres 10 to 20
Details
- Additional structures: Other Structures Bathrooms Total (1), Arena, RVBoatStorage, SeparateLivingQuartersApartmentAuxLivingUnit, BarnStorage, HayStorage, RVParking, TackRoom
- Parcel number: 00767334
- Zoning: EFU
Construction
Type & style
- Home type: SingleFamily
- Architectural style: Contemporary
- Property subtype: Residential, Single Family Residence
Materials
- Metal Siding, Pole, Concrete, Cement Siding
- Foundation: Concrete Perimeter
- Roof: Composition,Metal
Condition
- Resale
- New construction: No
- Year built: 2022
Utilities & green energy
- Electric: 220 Volts
- Gas: Gas
- Sewer: Standard Septic
- Water: Private, Well
Community & HOA
Community
- Security: Security Lights, Fire Sprinkler System
HOA
- Has HOA: No
Location
- Region: Wilsonville
Financial & listing details
- Price per square foot: $735/sqft
- Tax assessed value: $2,914,696
- Annual tax amount: $15,996
- Date on market: 3/2/2026
- Listing terms: Cash,Conventional
- Road surface type: Paved
Estimated market value
Not available
Estimated sales range
Not available
Not available
Price history
| Date | Event | Price |
|---|---|---|
| 6/6/2026 | Price change | $3,995,000-9.1%$735/sqft |
Source:  RMLS (OR) #252994117 Report a problem RMLS (OR) #252994117 Report a problem | ||
| 5/22/2026 | Price change | $4,395,000-2.2%$808/sqft |
Source: RMLS (OR) #252994117 Report a problem | ||
| 3/3/2026 | Listed for sale | $4,495,000+259.6%$827/sqft |
Source: RMLS (OR) #252994117 Report a problem | ||
| 2/5/2021 | Sold | $1,250,000$230/sqft |
Source: Public Record Report a problem | ||
Public tax history
| Year | Property taxes | Tax assessment |
|---|---|---|
| 2025 | $15,997 +3.9% | $954,395 +3% |
| 2024 | $15,395 +2.9% | $926,717 +3% |
| 2023 | $14,966 +279.4% | $899,853 +279% |
| 2022 | $3,945 +458.9% | $237,430 +444.1% |
| 2021 | $706 -11.5% | $43,639 -7.9% |
| 2020 | $798 +5.6% | $47,370 +3% |
| 2019 | $755 +3.7% | $45,998 +3% |
| 2018 | $728 | $44,664 +3% |
| 2017 | $728 +6.4% | $43,369 +3% |
| 2016 | $685 | $42,111 +3% |
| 2015 | $685 +2.9% | $40,891 +3% |
| 2014 | $666 | $39,707 |
Find assessor info on the county website
Monthly payment
Est. payment
Payment breakdown
Explore the cost of this home by adjusting the details. Changes won't be saved.Climate risks
Neighborhood: 97070
Nearby schools
Schools provided by the listing agent
- Elementary: Boeckman Creek
- Middle: Meridian Creek
- High: Wilsonville
Source: RMLS (OR). This data may not be complete. We recommend contacting the local school district to confirm school assignments for this home.
- $2,247,6004 bd4 ba4.4k sqft5035 SW Sana Way, Wilsonville, OR 97070Off Market
- $3,197,7005 bd5 ba5.6k sqft5043 SW Sana Way, Wilsonville, OR 97070Off Market
- $3,216,500-- bd-- ba7.2k sqft28233 SW 53rd Ave, Wilsonville, OR 97070Off Market
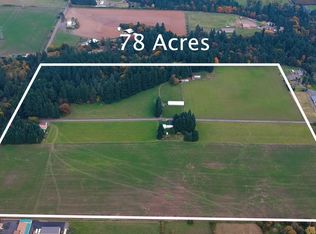
- $2,432,20077.98 acres28428 SW 53rd Ave, Wilsonville, OR 97070Off Market
Similar homes
- $3,995,0005 bd5 ba5.3k sqft5410 Washington Ct, Lake Oswego, OR 97035Active
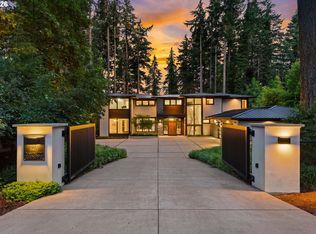
 MLS ID #519355717, Kevin Hall, Cascade Hasson Sotheby's International Realty. RMLS (OR)
 - $3,499,9004 bd6 ba7.1k sqft25125 SW Petes Mountain Rd, West Linn, OR 97068Active
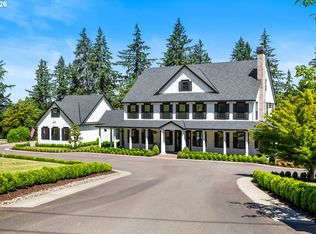 MLS ID #215129905, Heather Robbins, Robbins Realty Group. RMLS (OR)
 - $4,450,0005 bd5 ba5.3k sqft1925 Childs Rd, Lake Oswego, OR 97034Active
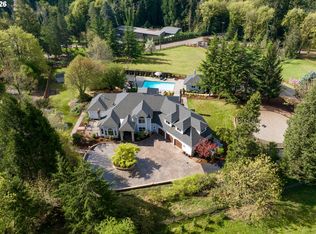 MLS ID #636450776, Jason Gardner, Premiere Property Group, LLC. RMLS (OR)
 - $3,965,0004 bd5 ba5.9k sqft12727 S Iron Mountain Blvd, Portland, OR 97219Active
 MLS ID #674305115, Mimi McCaslin, LUXE Forbes Global Properties. RMLS (OR)
 - $5,499,0006 bd7 ba7.1k sqft22280 SW Stafford Rd, Tualatin, OR 97062ActiveMLS ID #573712269, Kevin Hall, Cascade Hasson Sotheby's International Realty. RMLS (OR)
- $2,600,0005 bd4 ba6.3k sqft26500 SW Petes Mountain Rd, West Linn, OR 97068ActiveMLS ID #637287823, Emily Allen, 503 Properties Inc. RMLS (OR)
- $3,895,0004 bd4 ba5k sqft505 SW Glen Rd, Portland, OR 97219ActiveMLS ID #559398307, Annika Laing, Harnish Company Realtors. RMLS (OR)
- $3,795,0004 bd6 ba5.9k sqft20923 Edy, Sherwood, OR 97140ActiveMLS ID #379302411, Marie Boatsman, Berkshire Hathaway HomeServices NW Real Estate. RMLS (OR)
- $3,499,0005 bd4 ba5.2k sqft17763 Kelok Rd, Lake Oswego, OR 97034ActiveMLS ID #284266669, Mary Jo Avery, Avery Bunick Properties. RMLS (OR)
- $3,450,0004 bd4 ba4.2k sqft3150 Upper Dr, Lake Oswego, OR 97035ActiveMLS ID #289194314, Morgan Cox, MORE Realty. RMLS (OR)
- $4,395,0005 bd5 ba6k sqft16871 Greenbrier Rd, Lake Oswego, OR 97034ActiveMLS ID #125444782, Justin Harnish, Harnish Company Realtors. RMLS (OR)
- $3,295,0005 bd6 ba6.3k sqft1949 Cedar Ct, Lake Oswego, OR 97034ActiveMLS ID #191552232, Steve Nassar, Premiere Property Group, LLC. RMLS (OR)
- $3,799,0004 bd6 ba5.7k sqft13710 Knaus Rd, Lake Oswego, OR 97034ActiveMLS ID #694343890, Kevin Hall, Cascade Hasson Sotheby's International Realty. RMLS (OR)
- $4,750,0004 bd5 ba5k sqft30460 NE Bell Rd, Newberg, OR 97132ActiveMLS ID #559170383, Marie Boatsman, Berkshire Hathaway HomeServices NW Real Estate. RMLS (OR)
- $3,245,0005 bd6 ba6.2k sqft2147 Glenmorrie Ln, Lake Oswego, OR 97034ActiveMLS ID #605279304, Linda Poggi, Cascade Hasson Sotheby's International Realty. RMLS (OR)
- $2,500,0005 bd6 ba5.9k sqft710 Rosemont Rd, West Linn, OR 97068ActiveMLS ID #696441556, Katie Spurlock, Windermere Realty Trust. RMLS (OR)
- $3,490,0005 bd4 ba5.2k sqft15060 SW Hillsboro Hwy, Hillsboro, OR 97123ActiveMLS ID #322223828, Steve Barnes, Weichert, Realtors on Main Street. RMLS (OR)
- $3,750,0004 bd7 ba7.9k sqft1510 S Buddington St, Portland, OR 97219ActiveMLS ID #256092063, Kendall Bergstrom-Delancellotti, Cascade Hasson Sotheby's International Realty. RMLS (OR)
- $2,399,0004 bd5 ba4.6k sqft12625 S New Era Rd, Oregon City, OR 97045ActiveMLS ID #424391111, Jason Watkins, Real Estate Performance Group. RMLS (OR)
- $2,250,0004 bd4 ba3.8k sqft8121 S Vale Garden Rd, Canby, OR 97013ActiveMLS ID #700830567, Rayne Hubbard, Thoroughbred Real Estate Group Inc. RMLS (OR)
