Singing Hills Stables is a distinguished 21+ acre gated equestrian estate nestled amid lush, private landscapes and conveniently located just 7 minutes from downtown Oregon City and approximately 30 minutes from PDX. The property offers an exceptional combination of equestrian facilities, estate living, income potential, and complete off-grid infrastructure. Established in 1968, this renowned facility features 55 spacious stalls, hay loft, indoor arena with viewing room and office space, covered round pen, outdoor red-pumice track, irrigated pastures, CO2 system, four substantial run-in barns, and extensive infrastructure supporting a variety of equestrian and agricultural operations. The estate includes three separate detached residences, making it ideal for multi-generational living, a family compound, caretaker or trainer accommodations, guest lodging, or income streams. The primary residence is a distinctive 3-bedroom, 3.1-bath home with 6,000 square feet of living space, multiple balconies, a swimming pool, and tranquil pond views. A charming detached 1-bedroom, 1-bath guest house includes an attached tennis court and lounge area. At the opposite end of the property, the 3-bedroom, 2-bath house features walls of windows overlooking the turnout pastures and barns. Additional improvements include worker quarters, a greenhouse, space for poultry, picturesque garden gazebos, and a spacious workshop with multiple bay doors, RV storage, lift crane, office space, and bathroom. Extensive on-site hydroelectric and solar systems provide complete off-grid capabilities, enhancing operational convenience, resilience, and self-sufficiency. Surrounded by woodlands and thoughtfully maintained grounds, Singing Hills Stables offers rare flexibility for equestrian operations, private estate living, agricultural use, or a potential venue destination. A truly unique opportunity to own a well-established and highly versatile compound close to Portland. Showings by appointment only
Active
$3,795,000
22396 S Parrot Creek Rd, Oregon City, OR 97045
5beds
6,500sqft
Residential, Single Family Residence
Built in 1967
21.21 Acres Lot
$-- Zestimate®
$584/sqft
$-- HOA
What's special
Swimming poolHay loftIrrigated pasturesWorker quartersFour substantial run-in barnsMultiple balconiesOutdoor red-pumice track
- 65 days
- 547
- 53
Zillow last checked:
Listing updated:
Listed by:
Ryann Reinhofer 503-862-9601,
Thoroughbred Real Estate Group Inc
Source: RMLS (OR),MLS#: 552416503
Facts & features
Interior
Bedrooms & bathrooms
- Bedrooms: 5
- Bathrooms: 4
- Full bathrooms: 3
- Partial bathrooms: 1
- Main level bathrooms: 1
Rooms
- Room types: Office, Sauna, Bonus Room, Bedroom 2, Bedroom 3, Dining Room, Family Room, Kitchen, Living Room, Primary Bedroom
Primary bedroom
- Level: Upper
Bedroom 2
- Level: Upper
Bedroom 3
- Level: Upper
Dining room
- Level: Main
Family room
- Level: Lower
Kitchen
- Level: Main
Living room
- Level: Main
Office
- Level: Main
Heating
- Heat Pump, Geothermal
Cooling
- Heat Pump
Appliances
- Included: Built-In Range, Built-In Refrigerator, Dishwasher, Disposal, Washer/Dryer, Electric Water Heater
- Laundry: Laundry Room
Features
- Ceiling Fan(s), High Ceilings, High Speed Internet, Soaking Tub, Bathroom, Indoor, Loft, Plumbed, Storage, Closet, Kitchen, Cook Island, Kitchen Island, Pantry
- Flooring: Hardwood, Wood, Concrete
- Windows: Double Pane Windows, Vinyl Window Double Paned
- Basement: Exterior Entry,Finished,Full
- Number of fireplaces: 2
- Fireplace features: Insert, Wood Burning, Wood Burning Stove
Interior area
- Total structure area: 6,500
- Total interior livable area: 6,500 sqft
Video & virtual tour
Property
Parking
- Total spaces: 3
- Parking features: Covered, RV Access/Parking, RV Boat Storage, Garage Door Opener, Attached, Oversized
- Attached garage spaces: 3
Accessibility
- Accessibility features: Accessible Approachwith Ramp, Caregiver Quarters, Stair Lift, Accessibility
Features
- Levels: Two
- Stories: 2
- Patio & porch: Deck
- Exterior features: Garden, Raised Beds, Sauna, Tennis Court(s), Water Feature
- Has private pool: Yes
- Has spa: Yes
- Spa features: Builtin Hot Tub
- Fencing: Cross Fenced,Fenced
- Has view: Yes
- View description: Lake, Trees/Woods
- Has water view: Yes
- Water view: Lake
- Waterfront features: Lake, Pond
Lot
- Size: 21.21 Acres
- Features: Gated, Level, Pasture, Private, Sprinkler, Acres 20 to 50
Details
- Additional structures: Arena, Corral, CoveredArena, Gazebo, GuestQuarters, Outbuilding, RVParking, RVBoatStorage, SecondGarage, ToolShed, Workshop, SeparateLivingQuartersApartmentAuxLivingUnit, StableCoveredArena, SecondResidence, SecondResidenceGreenhouse, HayStorage, TackRoom, Storage
- Parcel number: 00899914
- Zoning: EFU
- Other equipment: Satellite Dish
Construction
Type & style
- Home type: SingleFamily
- Architectural style: Custom Style
- Property subtype: Residential, Single Family Residence
Materials
- Wood Frame, Wood Siding, Metal Siding, Cedar
- Foundation: Concrete Perimeter
- Roof: Metal
Condition
- Approximately
- New construction: No
- Year built: 1967
Utilities & green energy
- Sewer: Septic Tank
- Water: Well
- Utilities for property: Cable Connected
Green energy
- Energy generation: Solar, Solar Off Grid
- Water conservation: Dual Flush Toilet
Community & HOA
Community
- Security: Entry, Security Gate, Security Lights, Security System Owned
HOA
- Has HOA: No
Location
- Region: Oregon City
Financial & listing details
- Price per square foot: $584/sqft
- Tax assessed value: $3,362,476
- Annual tax amount: $19,234
- Date on market: 8/16/2026
- Listing terms: Cash,Contract,Conventional,Farm Credit Service,Owner Will Carry
- Road surface type: Gravel, Paved
Estimated market value
Not available
Estimated sales range
Not available
Not available
Price history
| Date | Event | Price |
|---|---|---|
| 8/16/2026 | Listed for sale | $3,795,000$584/sqft |
Source:  RMLS (OR) #552416503 Report a problem RMLS (OR) #552416503 Report a problem | ||
Public tax history
| Year | Property taxes | Tax assessment |
|---|---|---|
| 2025 | $19,235 +2.9% | $1,316,782 +3% |
| 2024 | $18,698 +2.3% | $1,278,444 +3% |
| 2023 | $18,272 +7.1% | $1,241,220 +3% |
| 2022 | $17,069 +4.1% | $1,205,078 +3% |
| 2021 | $16,397 +1.5% | $1,169,987 +3% |
| 2020 | $16,151 +5.4% | $1,135,916 +3% |
| 2019 | $15,325 +0.5% | $1,102,835 +3% |
| 2018 | $15,250 | $1,070,715 +3% |
| 2017 | $15,250 +6.1% | $1,039,528 +3% |
| 2016 | $14,367 | $1,009,266 +3% |
| 2015 | $14,367 +2.9% | $979,866 +3% |
| 2014 | $13,968 +6.1% | $951,338 +3% |
| 2013 | $13,169 +3.3% | $923,639 +3% |
| 2012 | $12,750 +2.5% | $896,745 +3% |
| 2011 | $12,437 +2.4% | $870,633 +3% |
| 2010 | $12,145 +5.4% | $845,280 +5.9% |
| 2009 | $11,527 +8.8% | $798,464 +3% |
| 2008 | $10,598 +2.2% | $775,210 +3% |
| 2007 | $10,372 +3.5% | $752,632 +3% |
| 2006 | $10,024 -1.6% | $730,728 +3% |
| 2005 | $10,186 +1% | $709,461 +3% |
| 2004 | $10,085 +3.1% | $688,812 +3% |
| 2003 | $9,777 +2% | $668,763 +3% |
| 2002 | $9,586 +1.8% | $649,297 +3% |
| 2001 | $9,414 +4.8% | $630,397 +3% |
| 2000 | $8,982 | $612,051 |
Find assessor info on the county website
Monthly payment
Est. payment
Payment breakdown
Explore the cost of this home by adjusting the details. Changes won't be saved.Climate risks
Neighborhood: 97045
Nearby schools
Schools provided by the listing agent
- Elementary: Carus
- Middle: Baker Prairie
- High: Canby
Source: RMLS (OR). This data may not be complete. We recommend contacting the local school district to confirm school assignments for this home.
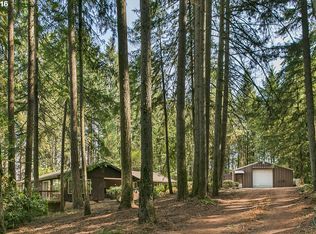
- $83,400-- bd1 ba470 sqft22396 S Parrot Creek Rd, Oregon City, OR 97045Off Market
- $160,300-- bd-- ba-- sqft22396 S Parrot Creek Rd, Oregon City, OR 97045Off Market
- $850,0004 bd3 ba2.1k sqft22420 S Parrot Creek Rd, Oregon City, OR 97045Sold

- $760,6003 bd2 ba1.7k sqft22374 S Parrot Creek Rd, Oregon City, OR 97045Off Market
Similar homes
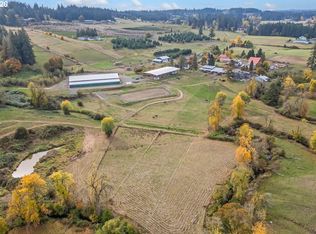
- $2,875,0004 bd4 ba4.2k sqft13492 S Warnock Rd, Oregon City, OR 97045Active
 MLS ID #321744616, Ryann Reinhofer, Thoroughbred Real Estate Group Inc. RMLS (OR)
 - $3,299,9956 bd8 ba8.6k sqft21020 S Meadowridge Ct, Oregon City, OR 97045Active
 MLS ID #650042336, Teresa Handris, Handris Realty Co.. RMLS (OR)
 - $2,350,0004 bd3 ba4.5k sqft13121 S Warnock Rd, Oregon City, OR 97045Active
 MLS ID #366279392, Karen Sackos, John L. Scott. RMLS (OR)
 - $2,399,0004 bd5 ba4.6k sqft12625 S New Era Rd, Oregon City, OR 97045Active
 MLS ID #424391111, Jason Watkins, Real Estate Performance Group. RMLS (OR)
 - $2,499,0004 bd5 ba4.8k sqft14575 S Stoneridge Dr, Oregon City, OR 97045ActiveMLS ID #408244165, Stephanie Peck, eXp Realty, LLC. RMLS (OR)
- $2,599,0004 bd6 ba6.7k sqft20578 S Monpano Overlook Dr, Oregon City, OR 97045ActiveMLS ID #736349308, Jason Watkins, Real Estate Performance Group. RMLS (OR)
- $3,499,9004 bd6 ba7.1k sqft25125 SW Petes Mountain Rd, West Linn, OR 97068ActiveMLS ID #215129905, Heather Robbins, Robbins Realty Group. RMLS (OR)
- $2,250,0005 bd7 ba7.9k sqft20108 S Driftwood Dr, Oregon City, OR 97045ActiveMLS ID #592516882, Maria Fitzgerald, Windermere Realty Trust. RMLS (OR)
- $3,490,0006 bd7 ba9.2k sqft24624 SW Gage Rd, Wilsonville, OR 97070ActiveMLS ID #268357680, Steve Nassar, Premiere Property Group, LLC. RMLS (OR)
- $2,395,0004 bd4 ba4.4k sqft15555 S Clackamas River Dr, Oregon City, OR 97045ActiveMLS ID #310192242, Debby Calhoun-Sammons, Safe Harbor Realty. RMLS (OR)
- $4,699,0004 bd4 ba4.2k sqft30100 SW Mountain Rd, West Linn, OR 97068ActiveMLS ID #249530244, Megan Borg, Thoroughbred Real Estate Group Inc. RMLS (OR)
- $2,300,0005 bd5 ba5.6k sqft26740 S Fish Rd, Mulino, OR 97042ActiveMLS ID #737307201, Daniel Belza, Real Broker. RMLS (OR)
- $3,965,0004 bd5 ba5.9k sqft12727 S Iron Mountain Blvd, Portland, OR 97219ActiveMLS ID #674305115, Mimi McCaslin, LUXE Forbes Global Properties. RMLS (OR)
- $2,550,0005 bd4 ba6.3k sqft26500 SW Petes Mountain Rd, West Linn, OR 97068ActiveMLS ID #637287823, Emily Allen, 503 Properties Inc. RMLS (OR)
- $2,250,0004 bd4 ba3.8k sqft8121 S Vale Garden Rd, Canby, OR 97013ActiveMLS ID #700830567, Rayne Hubbard, Thoroughbred Real Estate Group Inc. RMLS (OR)
- $2,500,0004 bd3 ba7.4k sqft16031 SE River Rd, Milwaukie, OR 97267ActiveMLS ID #734365865, Emily Hetrick, Keller Williams PDX Central. RMLS (OR)
- $4,450,0005 bd5 ba5.3k sqft1925 Childs Rd, Lake Oswego, OR 97034ActiveMLS ID #636450776, Jason Gardner, Premiere Property Group, LLC. RMLS (OR)
- $3,799,0004 bd6 ba5.7k sqft13710 Knaus Rd, Lake Oswego, OR 97034ActiveMLS ID #694343890, Kevin Hall, Cascade Hasson Sotheby's International Realty. RMLS (OR)
- $3,750,0004 bd7 ba7.9k sqft1510 S Buddington St, Portland, OR 97219ActiveMLS ID #256092063, Kendall Bergstrom-Delancellotti, Cascade Hasson Sotheby's International Realty. RMLS (OR)
- $3,795,0004 bd6 ba5.9k sqft20923 Edy, Sherwood, OR 97140ActiveMLS ID #379302411, Marie Boatsman, Berkshire Hathaway HomeServices NW Real Estate. RMLS (OR)
