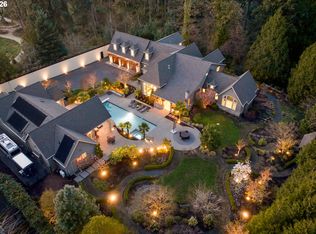
Set within Lake Oswego’s coveted Village on the Lake neighborhood, this extraordinary Hamptons-inspired Modern Craftsman estate captures spectacular east-facing views of Oswego Lake and Mt. Hood from every level. Spanning approximately 9,027 square feet with elevator access throughout, the residence blends timeless craftsmanship with exceptional luxury amenities, including a resort-style pool and jacuzzi. Designed for both grand-scale entertaining and everyday enjoyment, the residence offers an exceptional collection of lifestyle amenities, including a tiered theater room, fitness center, wine cellar, private sauna, and expansive gathering spaces throughout. Chef’s kitchen with Wolf, Sub-Zero, and Miele appliances; more than 1,000 square feet of beautifully finished, flexible-use penthouse space further elevates the experience, offering endless possibilities for a game lounge, a golf simulator, a fitness retreat, a studio, home office, or a creative workspace. Rich custom millwork and beautifully appointed interiors open seamlessly to expansive covered decks and patios, thoughtfully designed to embrace the breathtaking lake and mountain views while creating an effortless connection to indoor-outdoor living. Enjoy access to the Village on the Lake easement along with close proximity to Oswego Lake Country Club, downtown Lake Oswego’s boutiques, acclaimed restaurants, the Farmers’ Market, and year-round community events, creating an unparalleled lifestyle opportunity in one of the city’s most sought-after neighborhoods.
Active
$5,900,000
15599 Village Dr, Lake Oswego, OR 97034
5beds
9,027sqft
:
Get pre-qualified$41,766/mo
Residential, Single Family Residence
Built in 2009
0.37 Acres Lot
$-- Zestimate®
$654/sqft
$56/mo HOA
What's special
Resort-style pool and jacuzziPrivate saunaWine cellarElevator access throughoutTiered theater roomHamptons-inspired modern craftsman estateBeautifully appointed interiors
- 15 days |
- 2,262 |
- 126 |
Zillow last checked:
Listing updated:
Listed by:
Terry Sprague 503-459-3987,
LUXE Forbes Global Properties
Source: RMLS (OR),MLS#: 454331616
Facts & features
Interior
Bedrooms & bathrooms
- Bedrooms: 5
- Bathrooms: 7
- Full bathrooms: 5
- Partial bathrooms: 2
- Main level bathrooms: 1
Rooms
- Room types: Loft, Media Room, Bedroom 4, Bedroom 2, Bedroom 3, Dining Room, Family Room, Kitchen, Living Room, Primary Bedroom
Primary bedroom
- Features: Balcony, Fireplace, Ensuite, Jetted Tub, Walkin Closet
- Level: Upper
- Area: 414
- Dimensions: 23 x 18
Bedroom 2
- Features: Ensuite, Walkin Closet
- Level: Upper
- Area: 308
- Dimensions: 14 x 22
Bedroom 3
- Features: Ensuite, Walkin Closet
- Level: Upper
- Area: 286
- Dimensions: 13 x 22
Bedroom 4
- Level: Upper
- Area: 208
- Dimensions: 13 x 16
Dining room
- Level: Main
- Area: 182
- Dimensions: 13 x 14
Family room
- Features: Fireplace, Wet Bar
- Level: Lower
- Area: 660
- Dimensions: 22 x 30
Kitchen
- Features: Builtin Refrigerator, Cook Island, Dishwasher, Island, Builtin Oven, Double Oven
- Level: Main
- Area: 440
- Width: 20
Living room
- Features: Builtin Features, Fireplace
- Level: Main
- Area: 551
- Dimensions: 29 x 19
Heating
- Forced Air, Fireplace(s)
Cooling
- Central Air
Appliances
- Included: Built In Oven, Built-In Refrigerator, Cooktop, Dishwasher, Disposal, Double Oven, Gas Appliances, Microwave, Wine Cooler, Gas Water Heater, Tank Water Heater
- Laundry: Laundry Room
Features
- Central Vacuum, Elevator, High Ceilings, Sound System, Walk-In Closet(s), Wet Bar, Cook Island, Kitchen Island, Built-in Features, Balcony, Pantry, Quartz
- Flooring: Hardwood, Wall to Wall Carpet, Wood
- Basement: Finished
- Number of fireplaces: 4
- Fireplace features: Gas, Wood Burning, Outside
Interior area
- Total structure area: 9,027
- Total interior livable area: 9,027 sqft
Property
Parking
- Total spaces: 2
- Parking features: Driveway, Garage Door Opener, Oversized
- Garage spaces: 2
- Has uncovered spaces: Yes
Accessibility
- Accessibility features: Garage On Main, Walkin Shower, Accessibility
Features
- Stories: 4
- Patio & porch: Covered Deck, Deck, Patio, Porch
- Exterior features: Sauna, Balcony
- Has private pool: Yes
- Has spa: Yes
- Spa features: Builtin Hot Tub, Bath
- Has view: Yes
- View description: Lake, Mountain(s)
- Has water view: Yes
- Water view: Lake
Lot
- Size: 0.37 Acres
- Features: Level, SqFt 15000 to 19999
Details
- Additional structures: HomeTheater
- Parcel number: 00248208
- Other equipment: Home Theater
Construction
Type & style
- Home type: SingleFamily
- Architectural style: Craftsman
- Property subtype: Residential, Single Family Residence
Materials
- Lap Siding, Shingle Siding
- Roof: Tile
Condition
- Resale
- New construction: No
- Year built: 2009
Utilities & green energy
- Gas: Gas
- Sewer: Public Sewer
- Water: Public
Community & HOA
Community
- Subdivision: Village On The Lake
HOA
- Has HOA: Yes
- Amenities included: Commons, Lake Easement
- HOA fee: $675 annually
Location
- Region: Lake Oswego
Financial & listing details
- Price per square foot: $654/sqft
- Tax assessed value: $3,138,802
- Annual tax amount: $37,927
- Date on market: 7/10/2026
- Listing terms: Cash,Conventional
- Road surface type: Paved
Estimated market value
Not available
Estimated sales range
Not available
Not available
Price history
| Date | Event | Price |
|---|---|---|
| 7/10/2026 | Listed for sale | $5,900,000+578.9%$654/sqft |
Source:  RMLS (OR) #454331616 Report a problem RMLS (OR) #454331616 Report a problem | ||
| 7/24/1998 | Sold | $869,000$96/sqft |
Source: Public Record Report a problem | ||
Public tax history
| Year | Property taxes | Tax assessment |
|---|---|---|
| 2025 | $37,928 +2.7% | $1,979,321 +3% |
| 2024 | $36,917 +3% | $1,921,671 +3% |
| 2023 | $35,832 +3.1% | $1,865,700 +3% |
| 2022 | $34,769 +8.4% | $1,811,360 +3% |
| 2021 | $32,088 +2.7% | $1,758,602 +3% |
| 2020 | $31,249 +3.3% | $1,707,381 +3% |
| 2019 | $30,241 +4.2% | $1,657,652 +3% |
| 2018 | $29,035 | $1,609,371 +3% |
| 2017 | $29,035 +15.7% | $1,562,496 +3% |
| 2016 | $25,096 | $1,516,986 +3% |
| 2015 | $25,096 +5.7% | $1,472,802 +3% |
| 2014 | $23,753 +3.6% | $1,429,905 +3% |
| 2013 | $22,933 +2.8% | $1,388,257 +3% |
| 2012 | $22,302 -0.5% | $1,347,822 +3% |
| 2011 | $22,410 +1.7% | $1,308,565 +3% |
| 2010 | $22,031 +18.5% | $1,270,451 +20.8% |
| 2009 | $18,587 +41.3% | $1,051,545 +36.4% |
| 2008 | $13,152 +13.8% | $770,768 +12% |
| 2007 | $11,560 +4.3% | $688,098 +3% |
| 2006 | $11,079 +0.3% | $668,056 +3% |
| 2005 | $11,047 +4.1% | $648,598 +3% |
| 2004 | $10,616 +4.9% | $629,707 +3% |
| 2003 | $10,124 +4.4% | $611,366 +3% |
| 2002 | $9,697 +1.9% | $593,559 +3% |
| 2001 | $9,517 +10.5% | $576,271 +3% |
| 2000 | $8,614 | $559,486 |
Find assessor info on the county website
Monthly payment
Est. payment
Payment breakdown
Explore the cost of this home by adjusting the details. Changes won't be saved.Climate risks
Neighborhood: Lakeview-Summit
Nearby schools
GreatSchools rating
- 8/10Lake Grove Elementary SchoolGrades: K-5Distance: 2.2 mi
- 8/10Lake Oswego Junior High SchoolGrades: 6-8Distance: 0.8 mi
- 10/10Lake Oswego Senior High SchoolGrades: 9-12Distance: 1 mi
Schools provided by the listing agent
- Elementary: Lake Grove
- Middle: Lake Oswego
- High: Lake Oswego
Source: RMLS (OR). This data may not be complete. We recommend contacting the local school district to confirm school assignments for this home.
- $2,442,7005 bd5 ba6k sqft15591 Village Dr, Lake Oswego, OR 97034Off Market
- $2,963,2005 bd5 ba6k sqft15607 Village Dr, Lake Oswego, OR 97034Off Market
- $1,633,100-- bd-- ba-- sqft15607 Village Dr, Lake Oswego, OR 97034Off Market
- $1,856,5004 bd2 ba3.3k sqft15583 Village Dr, Lake Oswego, OR 97034Off Market
- $2,284,1006 bd3 ba6.8k sqft15615 Village Dr, Lake Oswego, OR 97034Off Market
- $1,967,9004 bd3 ba4.3k sqft1573 View Lake Ct, Lake Oswego, OR 97034Off Market
- $2,087,8704 bd3 ba3.1k sqft15575 Village Dr, Lake Oswego, OR 97034Sold
- $1,382,5003 bd2 ba4k sqft15596 Village Dr, Lake Oswego, OR 97034Off Market
A local agent can set up tours, give advice and negotiate with sellers.
Similar homes
- $5,495,0006 bd6 ba7.7k sqft951 Atwater Rd, Lake Oswego, OR 97034Active
 MLS ID #540798156, Kevin Hall, Cascade Hasson Sotheby's International Realty. RMLS (OR)
 - $6,680,0004 bd7 ba7.3k sqft2470 Summit Ct, Lake Oswego, OR 97034Active
 MLS ID #186371709, Justin Harnish, Harnish Company Realtors. RMLS (OR)
 - $5,990,0006 bd8 ba8k sqft18418 Old River Lndg, Lake Oswego, OR 97034Active
 MLS ID #307744421, Steve Nassar, Premiere Property Group, LLC. RMLS (OR)
 - $3,950,0004 bd6 ba7.1k sqft1561 Chandler Rd, Lake Oswego, OR 97034Active
 MLS ID #372387578, Judy Adler, Windermere Heritage. RMLS (OR)
 - $5,500,0004 bd4 ba4.8k sqft919 Westpoint Rd, Lake Oswego, OR 97034ActiveMLS ID #321077367, John Nieland, Cascade Hasson Sotheby's International Realty. RMLS (OR)
- $4,695,0004 bd6 ba5.4k sqft1289 Chandler Rd, Lake Oswego, OR 97034ActiveMLS ID #540583582, Matthew Tercek, Real Broker. RMLS (OR)
- $5,195,0004 bd5 ba5.7k sqft1933 Highlands Loop, Lake Oswego, OR 97034ActiveMLS ID #679565322, Justin Harnish, Harnish Company Realtors. RMLS (OR)
- $5,998,0003 bd5 ba4.7k sqft777 Cherry Cir, Lake Oswego, OR 97034ActiveMLS ID #774213430, Lisa Marie Hamilton, LUXE Forbes Global Properties. RMLS (OR)
- $4,700,0005 bd5 ba5.3k sqft1925 Childs Rd, Lake Oswego, OR 97034ActiveMLS ID #636450776, Jason Gardner, Premiere Property Group, LLC. RMLS (OR)
- $4,795,0005 bd5 ba6k sqft16871 Greenbrier Rd, Lake Oswego, OR 97034ActiveMLS ID #125444782, Justin Harnish, Harnish Company Realtors. RMLS (OR)
- $4,800,0005 bd5 ba5.2k sqft14760 Uplands Dr, Lake Oswego, OR 97034ActiveMLS ID #454582896, Zachary King, Keller Williams PDX Central. RMLS (OR)
- $3,495,0005 bd6 ba6.3k sqft1949 Cedar Ct, Lake Oswego, OR 97034ActiveMLS ID #191552232, Steve Nassar, Premiere Property Group, LLC. RMLS (OR)
- $4,785,0005 bd7 ba7.2k sqft1527 Lake Front Rd, Lake Oswego, OR 97034ActiveMLS ID #424410152, Mimi McCaslin, LUXE Forbes Global Properties. RMLS (OR)
- $4,995,0006 bd8 ba9.1k sqft12790 S Fielding Rd, Lake Oswego, OR 97034ActiveMLS ID #729093728, Judy Adler, Windermere Heritage. RMLS (OR)
- $6,388,0005 bd5 ba5.5k sqft3142 Lakeview Blvd, Lake Oswego, OR 97035ActiveMLS ID #585216661, Michael Zhang, Cascade Hasson Sotheby's International Realty. RMLS (OR)
- $3,799,0004 bd6 ba5.7k sqft13710 Knaus Rd, Lake Oswego, OR 97034ActiveMLS ID #694343890, Kevin Hall, Cascade Hasson Sotheby's International Realty. RMLS (OR)
- $6,250,0005 bd7 ba8.4k sqft11522 S Riverwood Rd, Portland, OR 97219ActiveMLS ID #261625030, Terry Sprague, LUXE Forbes Global Properties. RMLS (OR)
- $5,850,0006 bd10 ba11k sqft1905 S Greenwood Rd, Portland, OR 97219ActiveMLS ID #138611139, Terry Sprague, LUXE Forbes Global Properties. RMLS (OR)
- $5,900,0006 bd7 ba7.1k sqft22280 SW Stafford Rd, Tualatin, OR 97062ActiveMLS ID #573712269, Kevin Hall, Cascade Hasson Sotheby's International Realty. RMLS (OR)
- $3,245,0005 bd6 ba6.2k sqft2147 Glenmorrie Ln, Lake Oswego, OR 97034ActiveMLS ID #605279304, Linda Poggi, Cascade Hasson Sotheby's International Realty. RMLS (OR)
