Riverfront Luxury w/private dock with .63 acre tide right lot protected by neighboring marina.Oversized paved circular driveway with RV hookup.Outdoor covered patios overlooking the Columbia River with built in gas fire pit, cooking island with bbq, separate griddle, separate large gas burner with storage drawers. Oversized 2 car garage with cabinets and built in vacuum.Floor to ceiling Camas rock natural gas 2 sided fireplace. Built in bar with refrigeration, sink and wine cooler.Open beam 25’ ceilings. Kitchen has side by side sub-zero refrigeration and freezers, Wolfe appliances, with knotty alder cabinetry and a range to ceiling copper range hood.This is a one of a kind, must see property located in Steam Boat landing, riverfront.
Active
Listed by: Call It Closed • Rhonda Ziegler
$4,800,000
3708 SE 139 Avenue, Vancouver, WA 98683
3beds
4,011sqft
:
Get pre-qualified$30,358/mo
Single Family Residence
Built in 2015
1.53 Acres Lot
$-- Zestimate®
$1,197/sqft
$117/mo HOA
What's special
Rv hookupOutdoor covered patiosPrivate dockSeparate griddleSeparate large gas burnerWine coolerOversized paved circular driveway
- 293 days |
- 1,002 |
- 31 |
Zillow last checked:
Listing updated:
Listed by:
Rhonda Ziegler,
Call It Closed,
Eric Young,
Call It Closed
Source: NWMLS as distributed by MLS GRID,MLS#: 2435502
Facts & features
Interior
Bedrooms & bathrooms
- Bedrooms: 3
- Bathrooms: 5
- Full bathrooms: 3
- 1/2 bathrooms: 2
- Main level bathrooms: 5
- Main level bedrooms: 3
Primary bedroom
- Level: Main
Bedroom
- Level: Main
Bedroom
- Level: Main
Bathroom full
- Level: Main
Bathroom full
- Level: Main
Bathroom full
- Level: Main
Other
- Level: Main
Other
- Level: Main
Entry hall
- Level: Main
Kitchen with eating space
- Level: Main
Heating
- Fireplace, Forced Air, Electric, Natural Gas
Cooling
- Has cooling: Yes
Appliances
- Included: Dishwasher, Disposal, Microwave, Refrigerator, Stove(s)/Range(s), Dishwasher(s), Garbage Disposal, Microwave(s), Refrigerator(s), Water Heater: tank, Water Heater Location: garage
Features
- Dining Room, Pantry
- Flooring: Hardwood
- Windows: Dbl Pane/Storm Window
- Basement: None
- Number of fireplaces: 1
- Fireplace features: Gas, Main Level: 1, Fireplace
Interior area
- Total structure area: 4,011
- Total interior livable area: 4,011 sqft
Video & virtual tour
Property
Parking
- Total spaces: 2
- Parking features: Attached Garage, RV Parking
- Has attached garage: Yes
- Covered spaces: 2
Features
- Levels: One
- Stories: 1
- Entry location: Main
- Patio & porch: Dbl Pane/Storm Window, Dining Room, Fireplace, Pantry, Security System, Sprinkler System, Vaulted Ceiling(s), Walk-In Closet(s), Water Heater, Wet Bar, Wine/Beverage Refrigerator
- Has view: Yes
- View description: River, Territorial
- Has water view: Yes
- Water view: River
- Waterfront features: River
Lot
- Size: 1.53 Acres
- Features: Corner Lot, Paved, Secluded, Sidewalk, Dock, High Speed Internet, Patio, RV Parking, Sprinkler System
- Topography: Level,Sloped
- Residential vegetation: Garden Space
Details
- Parcel number: 114784300
- Zoning description: Jurisdiction: City
- Special conditions: Standard
Construction
Type & style
- Home type: SingleFamily
- Architectural style: Craftsman,1 Story
- Property subtype: Single Family Residence
Materials
- Wood Products
- Foundation: Poured Concrete
- Roof: Metal
Condition
- Good
- Year built: 2015
- Major remodel year: 2015
Utilities & green energy
- Sewer: Sewer Connected, Company: City of Vancouver
- Water: Individual Well, Public, Company: City of Vancouver
Community & HOA
Community
- Security: Security System
- Subdivision: Evergreen Highway
HOA
- Services included: Common Area Maintenance
- HOA fee: $350 quarterly
- HOA phone: 360-892-8798
Location
- Region: Vancouver
Financial & listing details
- Price per square foot: $1,197/sqft
- Tax assessed value: $501,421
- Annual tax amount: $23,548
- Date on market: 10/5/2025
- Cumulative days on market: 295 days
- Listing terms: Conventional
- Inclusions: Dishwasher(s), Garbage Disposal, Microwave(s), Refrigerator(s), Stove(s)/Range(s)
Estimated market value
Not available
Estimated sales range
Not available
Not available
Price history
| Date | Event | Price |
|---|---|---|
| 10/6/2025 | Listed for sale | $4,800,000+220%$1,197/sqft |
Source:  RMLS (OR) #623722752 Report a problem RMLS (OR) #623722752 Report a problem | ||
| 8/16/2013 | Listing removed | $1,500,000$374/sqft |
Source: Real Living The Re Group #13084288 Report a problem | ||
| 7/11/2013 | Listed for sale | $1,500,000$374/sqft |
Source: Real Living The Real Estate Group #13084288 Report a problem | ||
Public tax history
| Year | Property taxes | Tax assessment |
|---|---|---|
| 2024 | $4,974 +3.7% | $501,421 |
| 2023 | $4,794 -1.4% | $501,421 -1.6% |
| 2022 | $4,861 -0.3% | $509,745 +7% |
| 2021 | $4,874 +34.3% | $476,450 +5.5% |
| 2020 | $3,630 | $451,478 +33% |
| 2019 | $3,630 +7.7% | $339,397 |
| 2018 | $3,371 -20.8% | $339,397 -1.5% |
| 2017 | $4,259 +16% | $344,700 +12.1% |
| 2016 | $3,670 -4.2% | $307,578 |
| 2015 | $3,832 -4.4% | $307,578 |
| 2014 | $4,009 | $307,578 -63.5% |
| 2013 | $4,009 -64.2% | $841,564 +1.1% |
| 2012 | $11,183 +1.2% | $832,429 +2.3% |
| 2011 | $11,050 +5.2% | $813,845 -2.2% |
| 2010 | $10,504 +5.5% | $832,132 -8.2% |
| 2009 | $9,956 | $906,166 -9.9% |
| 2008 | -- | $1,005,300 |
| 2007 | -- | $1,005,300 +39.5% |
| 2005 | -- | $720,600 |
| 2004 | -- | $720,600 +34.5% |
| 2001 | $7,521 +1.4% | $535,600 |
| 2000 | $7,420 | $535,600 |
Find assessor info on the county website
Monthly payment
Est. payment
Payment breakdown
Explore the cost of this home by adjusting the details. Changes won't be saved.Climate risks
Neighborhood: Old Evergreen Highway
Nearby schools
GreatSchools rating
- 7/10Fishers Landing Elementary SchoolGrades: K-5Distance: 2 mi
- 7/10Shahala Middle SchoolGrades: 6-8Distance: 3.1 mi
- 6/10Mountain View High SchoolGrades: 9-12Distance: 1.4 mi
Schools provided by the listing agent
- Elementary: Fishers Landing Elem
- Middle: Shahala Mid
- High: Mtn View High
Source: NWMLS as distributed by MLS GRID. This data may not be complete. We recommend contacting the local school district to confirm school assignments for this home.
- $1,552,7004 bd4 ba4.7k sqft13813 SE 37th St, Vancouver, WA 98683Sold
- $1,535,0003 bd3 ba2.6k sqft14011 SE 38th St, Vancouver, WA 98683Sold
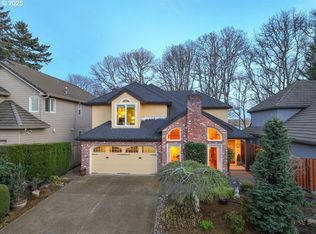
- $750,0003 bd2 ba1.9k sqft14029 SE 35th Loop, Vancouver, WA 98683Sold
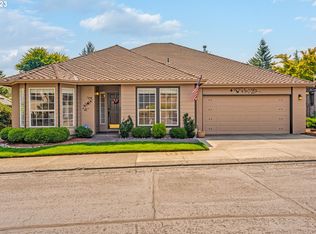
- $844,0003 bd3 ba2.4k sqft14024 SE 35th Loop, Vancouver, WA 98683Sold
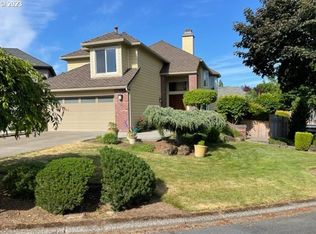
- $1,000,0003 bd3 ba2k sqft13807 SE 37th St, Vancouver, WA 98683Sold
- $1,154,5003 bd3 ba2.2k sqft13801 SE 37th St, Vancouver, WA 98683Sold
- $675,0003 bd3 ba1.8k sqft14108 SE 38th St, Vancouver, WA 98683Sold
- $941,0003 bd3 ba2.2k sqft13817 SE 36th St, Vancouver, WA 98683Sold
A local agent can set up tours, give advice and negotiate with sellers.
Similar homes
- $2,599,0005 bd4 ba5k sqftColumbia Homestead/Daphine Acres, Vancouver, WA 98664Active
 MLS ID #2548107, Gina Nehring. NWMLS as distributed by MLS GRID

 - $3,700,0005 bd3 ba4.3k sqft18908 NE 65th St, Vancouver, WA 98682Active
 MLS ID #24567609, Nataliya Mirzoyan, MORE Realty Inc. RMLS (OR)
 - $4,814,2505 bd5 ba5.9k sqftNE 50th Ave #24, Vancouver, WA 98686Active
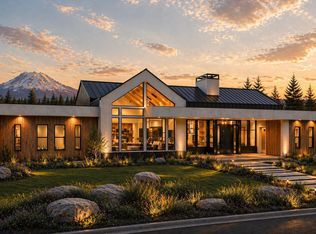 MLS ID #680109631, Alyssa Curran, Compass. RMLS (OR)
 - $2,950,0004 bd3 ba3.7k sqft810 NW Brady Rd, Camas, WA 98607Active
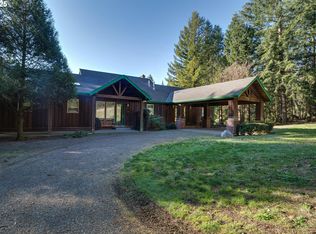 MLS ID #769013061, Steve Studley, Cascade Hasson Sotheby's International Realty. RMLS (OR)
 - $4,310,0003 bd4 ba4.6k sqft4310 SW Warrens Way, Portland, OR 97221ActiveMLS ID #213152639, Suzann Baricevic Murphy, Where, Inc.. RMLS (OR)
- $4,700,0005 bd5 ba5.3k sqft1925 Childs Rd, Lake Oswego, OR 97034ActiveMLS ID #636450776, Jason Gardner, Premiere Property Group, LLC. RMLS (OR)
- $2,495,0005 bd4 ba5.4k sqft2193 NE 3rd Ave, Camas, WA 98607ActiveMLS ID #532220822, Alyssa Curran, Compass. RMLS (OR)
- $3,595,0004 bd4 ba4.2k sqft3150 Upper Dr, Lake Oswego, OR 97035ActiveMLS ID #289194314, Morgan Cox, MORE Realty. RMLS (OR)
- $4,695,0004 bd6 ba5.4k sqft1289 Chandler Rd, Lake Oswego, OR 97034ActiveMLS ID #540583582, Matthew Tercek, Real Broker. RMLS (OR)
- $2,750,0003 bd3 ba3.4k sqft12410 NW 11th Ct, Vancouver, WA 98685ActiveMLS ID #222372880, Brad Otis, Berkshire Hathaway HomeServices NW Real Estate. RMLS (OR)
- $5,195,0004 bd5 ba5.7k sqft1933 Highlands Loop, Lake Oswego, OR 97034ActiveMLS ID #679565322, Justin Harnish, Harnish Company Realtors. RMLS (OR)
- $2,495,0006 bd5 ba5.3k sqft7330 SW Dogwood Pl, Portland, OR 97225ActiveMLS ID #706767386, Erika George, Living Room Realty. RMLS (OR)
- $3,995,0004 bd4 ba5k sqft505 SW Glen Rd, Portland, OR 97219ActiveMLS ID #559398307, Annika Laing, Harnish Company Realtors. RMLS (OR)
- $4,150,0005 bd5 ba5.3k sqft5410 Washington Ct, Lake Oswego, OR 97035ActiveMLS ID #519355717, Kevin Hall, Cascade Hasson Sotheby's International Realty. RMLS (OR)
- $4,800,0005 bd5 ba5.2k sqft14760 Uplands Dr, Lake Oswego, OR 97034ActiveMLS ID #454582896, Zachary King, Keller Williams PDX Central. RMLS (OR)
- $4,200,0003 bd4 ba5.3k sqft1671 Mabee Mines Rd, Washougal, WA 98671ActiveMLS ID #362775120, William Purta, Real Broker LLC. RMLS (OR)
- $2,845,0005 bd5 ba5.1k sqft121 S Santa Fe Ct, Vancouver, WA 98661ActiveMLS ID #380578684, Brian Jones, Manor Realty Group, LLC. RMLS (OR)
- $3,897,9005 bd6 ba5.5k sqftNE 50th Ave #32, Vancouver, WA 98686ActiveMLS ID #109094410, Alyssa Curran, Compass. RMLS (OR)
- $3,894,9505 bd6 ba5.8k sqft13248 S Iron Mountain Blvd, Portland, OR 97219ActiveMLS ID #104878190, Michael Smira, John L. Scott Portland Central. RMLS (OR)
- $3,799,0004 bd6 ba5.7k sqft13710 Knaus Rd, Lake Oswego, OR 97034ActiveMLS ID #694343890, Kevin Hall, Cascade Hasson Sotheby's International Realty. RMLS (OR)
