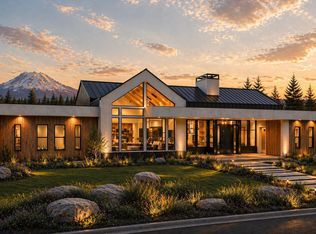
Pictures are of previously built Parade of Homes winner, customize for YOU! A statement of modern NW luxury, a custom 5,536 sq ft residence marries bold architecture, natural materials & resort-style living into one unforgettable estate. Set within the coveted Mountain Estates gated community & surrounded by other incredible estates, dramatic rooflines, expansive glass, warm wood accents, & a standing-seam metal roof gives the home a commanding contemporary presence while keeping it intimately connected to the lush Pacific Northwest landscape.Inside, vaulted ceilings, exposed wood beams, skylights & walls of glass create an open, airy atmosphere. The great room, anchored by a sleek two-sided fireplace, flows effortlessly into the dining area, chef’s kitchen & covered outdoor entertaining spaces. Every sightline is intentional, framing trees, manicured grounds, a pool terrace, & impeccable mountain views.The kitchen is both elegant & highly functional—a large statement island, warm custom cabinetry, integrated appliances, designer lighting, & a generous layout built for entertaining. A connected bar & serving area opens to the covered patio, turning indoor-outdoor hospitality into a seamless experience.The main-level primary suite is a private retreat with expansive windows, a linear fireplace & a spa-inspired bath clad in dramatic slab stone, dual shower heads for a boutique-hotel feel. Outdoor living is central: expansive covered patios w/warm wood ceilings, built in heaters, an outdoor kitchen & grill, fire pit, pool & manicured lawn create a year-round private resort. Whether hosting a pool party, dining beneath the covered patio, or unwinding by the fire at dusk, this property offers multiple gathering & retreat spaces.Sophisticated, warm & exceptionally livable, this home captures the best of luxury Northwest living.
Active
$3,897,900
NE 50th Ave #32, Vancouver, WA 98686
5beds
5,536sqft
Residential, Single Family Residence
Built in 2026
1.2 Acres Lot
$-- Zestimate®
$704/sqft
$-- HOA
What's special
Impeccable mountain viewsPool terraceExposed wood beamsManicured groundsDramatic rooflinesNatural materialsWalls of glass
- 38 days |
- 1,156 |
- 107 |
Zillow last checked:
Listing updated:
Listed by:
Alyssa Curran 801-372-1844,
Compass,
Kayla Jones 503-523-6942,
Compass
Source: RMLS (OR),MLS#: 109094410
Facts & features
Interior
Bedrooms & bathrooms
- Bedrooms: 5
- Bathrooms: 6
- Full bathrooms: 5
- Partial bathrooms: 1
- Main level bathrooms: 4
Rooms
- Room types: Bedroom 4, Bedroom 5, Media Room, Bedroom 2, Bedroom 3, Dining Room, Family Room, Kitchen, Living Room, Primary Bedroom
Primary bedroom
- Features: Fireplace, Bathtub, Double Sinks, Ensuite, Walkin Closet, Walkin Shower
- Level: Main
- Area: 256
- Dimensions: 16 x 16
Bedroom 2
- Features: Ensuite, Walkin Closet, Walkin Shower
- Level: Main
- Area: 196
- Dimensions: 14 x 14
Bedroom 3
- Features: Bathroom, Walkin Closet
- Level: Upper
- Area: 196
- Dimensions: 14 x 14
Bedroom 4
- Features: Bathroom, Walkin Closet
- Level: Upper
- Area: 224
- Dimensions: 16 x 14
Bedroom 5
- Features: Walkin Closet
- Level: Upper
- Area: 110
- Dimensions: 11 x 10
Dining room
- Level: Main
- Area: 252
- Dimensions: 18 x 14
Family room
- Level: Main
- Area: 600
- Dimensions: 25 x 24
Kitchen
- Features: Island, Pantry
- Level: Main
- Area: 440
- Width: 20
Heating
- Forced Air, Fireplace(s)
Cooling
- Central Air
Appliances
- Included: Dishwasher, Double Oven, Free-Standing Range, Microwave, Gas Water Heater
- Laundry: Laundry Room
Features
- High Ceilings, Soaking Tub, Vaulted Ceiling(s), Bathroom, Walk-In Closet(s), Walkin Shower, Kitchen Island, Pantry, Bathtub, Double Vanity
- Flooring: Tile, Wall to Wall Carpet, Wood
- Basement: Crawl Space
- Number of fireplaces: 2
- Fireplace features: Gas
Interior area
- Total structure area: 5,536
- Total interior livable area: 5,536 sqft
Property
Parking
- Total spaces: 4
- Parking features: Driveway, RV Boat Storage, Attached, Extra Deep Garage, Oversized
- Attached garage spaces: 4
- Has uncovered spaces: Yes
Features
- Stories: 2
- Patio & porch: Covered Patio
- Exterior features: Fire Pit
- Has private pool: Yes
- Has view: Yes
- View description: Creek/Stream, Mountain(s)
- Has water view: Yes
- Water view: Creek/Stream
- Waterfront features: Creek
Lot
- Size: 1.2 Acres
- Features: Level, Acres 1 to 3
Details
- Additional structures: RVBoatStorage, SecondGarage
- Parcel number: New Construction
- Zoning: AG-20
Construction
Type & style
- Home type: SingleFamily
- Architectural style: Contemporary,Custom Style
- Property subtype: Residential, Single Family Residence
Materials
- Cement Siding, Stone, Wood Siding
- Foundation: Concrete Perimeter
- Roof: Composition
Condition
- New Construction
- New construction: Yes
- Year built: 2026
Utilities & green energy
- Gas: Gas
- Sewer: Public Sewer, Septic Tank
- Water: Public
Community & HOA
Community
- Security: Fire Sprinkler System
- Subdivision: Mountain Estates
HOA
- Has HOA: Yes
- Amenities included: Commons
Location
- Region: Vancouver
Financial & listing details
- Price per square foot: $704/sqft
- Date on market: 6/12/2026
- Listing terms: Cash,Conventional
- Road surface type: Concrete
Estimated market value
Not available
Estimated sales range
Not available
Not available
Price history
| Date | Event | Price |
|---|---|---|
| 6/13/2026 | Listed for sale | $3,897,900$704/sqft |
Source:  RMLS (OR) #109094410 Report a problem RMLS (OR) #109094410 Report a problem | ||
Public tax history
Tax history is unavailable.
Monthly payment
Est. payment
Payment breakdown
Explore the cost of this home by adjusting the details. Changes won't be saved.Climate risks
Neighborhood: 98686
Nearby schools
GreatSchools rating
- 5/10Daybreak Primary SchoolGrades: PK-4Distance: 3.5 mi
- 6/10Daybreak Middle SchoolGrades: 5-8Distance: 3.5 mi
- 5/10Prairie High SchoolGrades: 9-12Distance: 5.1 mi
Schools provided by the listing agent
- Elementary: Daybreak
- Middle: Daybreak
- High: Prairie
Source: RMLS (OR). This data may not be complete. We recommend contacting the local school district to confirm school assignments for this home.
- $4,814,2505 bd5 ba5.9k sqftNE 50th Ave #24, Vancouver, WA 98686New Construction
- $562,6003 bd1 ba2k sqft19606 NE 50th Ave, Vancouver, WA 98686Off Market

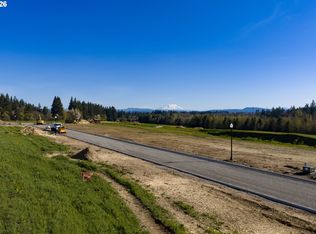
- $795,0001 AcresNE 50th Ave #B, Vancouver, WA 98686Lot/Land
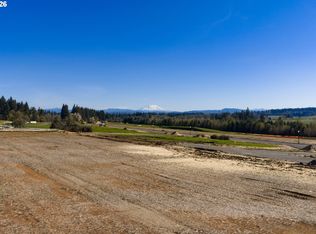
- $895,0001 AcresNE 50th Ave #A, Vancouver, WA 98686Lot/Land
- $695,0001 AcresNE 50th Ave #C, Vancouver, WA 98686Lot/Land
- $895,6004 bd3 ba2.5k sqft5601 NE 199th St, Vancouver, WA 98686Off Market
- $551,9003 bd2 ba1.4k sqft19808 NE 50th Ave, Vancouver, WA 98686Off Market
- $220,8001 Acres5010 NE 199th St, Vancouver, WA 98686Off Market
A local agent can set up tours, give advice and negotiate with sellers.
Similar homes
- $4,814,2505 bd5 ba5.9k sqftNE 50th Ave #24, Vancouver, WA 98686Active
 MLS ID #680109631, Alyssa Curran, Compass. RMLS (OR)
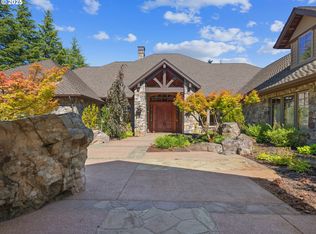
 - $3,950,0004 bd6 ba6.5k sqft15215 NW Fair Acres Dr, Vancouver, WA 98685Active
 MLS ID #698679605, Nathan Cano, Cano Real Estate LLC. RMLS (OR)
 - $3,195,0005 bd6 ba6k sqft16215 SE Rivershore Dr, Vancouver, WA 98683Active
 MLS ID #519229529, Li Lanz, Kelly Right Real Estate Vancouver. RMLS (OR)
 - $3,495,0005 bd6 ba7.8k sqft28306 NE 24th Ave, Ridgefield, WA 98642Active
 MLS ID #169331843, Alyssa Curran, Compass. RMLS (OR)
 - $2,365,0005 bd5 ba5.1k sqft14014 NW 57th Ave, Vancouver, WA 98685ActiveMLS ID #668880142, Steve Studley, Cascade Hasson Sotheby's International Realty. RMLS (OR)
- $2,749,5004 bd5 ba4.6k sqft1307 NW 158th St, Vancouver, WA 98686ActiveMLS ID #330375182, Alyssa Curran, Compass. RMLS (OR)
- $3,700,0005 bd3 ba4.3k sqft18908 NE 65th St, Vancouver, WA 98682ActiveMLS ID #24567609, Nataliya Mirzoyan, MORE Realty Inc. RMLS (OR)
- $--5 bd7 ba6.8k sqft6220 NW Skyline Blvd, Portland, OR 97229ActiveMLS ID #430688655, Gary Donovan, Call it Closed International, Inc. RMLS (OR)
- $2,200,0004 bd4 ba5.2k sqftSalmon Creek Woods, Battle Ground, WA 98604ActiveMLS ID #2550737, Joan Mezzanatto. NWMLS as distributed by MLS GRID
- $3,300,0004 bd8 ba8.1k sqft2308 NW 84th Loop, Vancouver, WA 98665ActiveMLS ID #711537099, Steve Nassar, Premiere Property Group, LLC. RMLS (OR)
- $2,700,0004 bd4 ba4.9k sqft1409 NW 158th St, Vancouver, WA 98686ActiveMLS ID #409037269, Daniel Belza, Real Broker LLC. RMLS (OR)
- $2,150,0005 bd4 ba5.5k sqft501 NW 214th Cir, Ridgefield, WA 98642ActiveMLS ID #596786874, Alyssa Curran, Compass. RMLS (OR)
- $1,999,0005 bd4 ba4.2k sqft9410 NE 180th Way, Battle Ground, WA 98604ActiveMLS ID #149624535, Valerie Curalli, MORE Realty Inc. RMLS (OR)
- $2,850,0004 bd6 ba4.4k sqft15723 NW 14th Ave, Vancouver, WA 98685ActiveMLS ID #598918057, Nathan Cano, Cano Real Estate LLC. RMLS (OR)
- $2,975,0006 bd6 ba6.3k sqft22030 NE 172nd St, Brush Prairie, WA 98606ActiveMLS ID #196284835, Amy Avery, Modern Realty, LLC. RMLS (OR)
- $4,888,0005 bd9 ba6.7k sqft8703 SE Porter Cir, Vancouver, WA 98664ActiveMLS ID #636716213, Steve Studley, Cascade Hasson Sotheby's International Realty. RMLS (OR)
- $1,950,0004 bd3 ba3.3k sqft13016 NW 50th Ave, Vancouver, WA 98685ActiveMLS ID #295682787, Rachel Gecho, Compass. RMLS (OR)
- $3,500,0005 bd4 ba6.7k sqft12016 NE 245th Ct, Brush Prairie, WA 98606ActiveMLS ID #345541153, Lori Anderson-Benson, Keller Williams Realty. RMLS (OR)
- $4,800,0007 bd11 ba7.9k sqft22608 NW 36th Ave, Ridgefield, WA 98642ActiveMLS ID #444213867, Eveline Osintsev, Cascade Hasson Sotheby's International Realty. RMLS (OR)
- $2,599,0005 bd4 ba5k sqftColumbia Homestead/Daphine Acres, Vancouver, WA 98664ActiveMLS ID #2548107, Gina Nehring. NWMLS as distributed by MLS GRID
