Rare 5-acre estate offering the ultimate blend of luxury country living, premium workspace, and multi-generational potential!The main home boasts a thoughtful layout with a private primary suite on the main level, plus 4 additional large bedrooms and a bonus room upstairs. Enjoy unmatched storage options throughout, a dedicated private home gym, and a relaxing built-in sauna. Step outside to your ultimate backyard oasis featuring an expansive covered back patio with room for multiple seating arrangements, your BBQ setup, and a hot tub—perfect for year-round entertaining in complete privacy.The outdoor enthusiast or business owner's dream, the massive oversized shop features soaring ceilings, large garage doors for RV/boat parking, and a dedicated ATV/toy storage area. The shop is fully loaded with its own private office, bathroom, and a generous flex space perfect for a gaming lounge or media room. Perched privately above the shop is a bright and airy, fully equipped 2-bedroom, 1-bathroom apartment—ideal for multi-generational living or guest quarters.All of this sits on 5, fully usable acres ready for horses, hobby farming, or your private homestead. Properties with this level of versatility, luxury amenities, and storage do not come along often. Schedule your private tour today!
Active
$2,975,000
22030 NE 172nd St, Brush Prairie, WA 98606
6beds
6,345sqft
:
Get pre-qualified$18,765/mo
Residential, Single Family Residence
Built in 2020
5 Acres Lot
$-- Zestimate®
$469/sqft
$38/mo HOA
What's special
Expansive covered back patioBonus room upstairsBbq setupUnmatched storage options throughoutDedicated private home gymMassive oversized shopHot tub
- 36 days |
- 1,444 |
- 119 |
Zillow last checked:
Listing updated:
Listed by:
Amy Avery 360-601-4413,
Modern Realty, LLC
Source: RMLS (OR),MLS#: 196284835
Facts & features
Interior
Bedrooms & bathrooms
- Bedrooms: 6
- Bathrooms: 6
- Full bathrooms: 4
- Partial bathrooms: 2
- Main level bathrooms: 3
Rooms
- Room types: Den, Bedroom 4, Bedroom 2, Bedroom 3, Dining Room, Family Room, Kitchen, Living Room, Primary Bedroom
Primary bedroom
- Level: Main
Bedroom 2
- Level: Upper
Bedroom 3
- Level: Upper
Bedroom 4
- Level: Upper
Dining room
- Level: Main
Family room
- Level: Upper
Kitchen
- Level: Main
Living room
- Level: Main
Heating
- Forced Air 95 Plus, Heat Pump
Cooling
- Central Air, Heat Pump
Appliances
- Included: Built-In Range, Dishwasher, Disposal, ENERGY STAR Qualified Appliances, Free-Standing Refrigerator, Gas Appliances, Instant Hot Water, Microwave, Plumbed For Ice Maker, Range Hood, Washer/Dryer, Propane Water Heater, Tankless Water Heater
- Laundry: Laundry Room
Features
- Ceiling Fan(s), Central Vacuum, Granite, High Ceilings, High Speed Internet, Soaking Tub, Sound System, Vaulted Ceiling(s), Butlers Pantry, Kitchen Island, Pantry, Pot Filler, Quartz
- Flooring: Engineered Hardwood, Heated Tile
- Basement: Crawl Space
- Number of fireplaces: 1
- Fireplace features: Wood Burning
- Furnished: Yes
Interior area
- Total structure area: 6,345
- Total interior livable area: 6,345 sqft
Video & virtual tour
Property
Parking
- Total spaces: 6
- Parking features: Driveway, RV Access/Parking, RV Boat Storage, Garage Door Opener, Attached, Extra Deep Garage, Oversized
- Attached garage spaces: 6
- Has uncovered spaces: Yes
Accessibility
- Accessibility features: Garage On Main, Main Floor Bedroom Bath, Utility Room On Main, Accessibility
Features
- Levels: Two
- Stories: 2
- Patio & porch: Covered Patio, Patio
- Exterior features: Garden, On Site Storm water Management, Raised Beds, RV Hookup, Sauna, Water Feature, Yard
- Has spa: Yes
- Spa features: Free Standing Hot Tub
- Has view: Yes
- View description: Seasonal, Trees/Woods
Lot
- Size: 5 Acres
- Features: Flag Lot, Gated, Hilly, Private, Trees, Sprinkler, Acres 5 to 7
Details
- Additional structures: GuestQuarters, Outbuilding, RVHookup, RVBoatStorage, SecondGarage, ToolShed, Furnished, SeparateLivingQuartersApartmentAuxLivingUnit
- Parcel number: 986047024
- Zoning: R-5
Construction
Type & style
- Home type: SingleFamily
- Property subtype: Residential, Single Family Residence
Materials
- Cement Siding, Lap Siding, Metal Siding, Shake Siding, Stone, Tongue and Groove
- Roof: Composition
Condition
- Resale
- New construction: No
- Year built: 2020
Utilities & green energy
- Sewer: Septic Tank
- Water: Public
Community & HOA
Community
- Security: Security System Owned, Security Lights, Fire Sprinkler System
- Subdivision: Sunset Woods Cluster
HOA
- Has HOA: Yes
- Amenities included: Commons, Gated, Insurance, Maintenance Grounds, Management
- HOA fee: $450 annually
Location
- Region: Brush Prairie
Financial & listing details
- Price per square foot: $469/sqft
- Tax assessed value: $1,642,638
- Annual tax amount: $14,157
- Date on market: 6/21/2026
- Listing terms: Cash,Conventional,FHA,VA Loan
- Road surface type: Paved
Estimated market value
Not available
Estimated sales range
Not available
Not available
Price history
| Date | Event | Price |
|---|---|---|
| 6/21/2026 | Listed for sale | $2,975,000$469/sqft |
Source:  RMLS (OR) #196284835 Report a problem RMLS (OR) #196284835 Report a problem | ||
Public tax history
| Year | Property taxes | Tax assessment |
|---|---|---|
| 2024 | $15,010 +6.5% | $1,642,638 -1.3% |
| 2023 | $14,097 +40.1% | $1,663,789 +12.9% |
| 2022 | $10,063 +1.9% | $1,473,220 +42.9% |
| 2021 | $9,874 +269.6% | $1,030,967 +7.3% |
| 2020 | $2,672 | $961,075 +278.4% |
| 2019 | $2,672 +14.4% | $254,000 +10.4% |
| 2018 | $2,335 | $230,000 |
Find assessor info on the county website
Monthly payment
Est. payment
Payment breakdown
Explore the cost of this home by adjusting the details. Changes won't be saved.Climate risks
Neighborhood: 98606
Nearby schools
GreatSchools rating
- 6/10Hockinson Heights Elementary SchoolGrades: K-5Distance: 1.2 mi
- 9/10Hockinson Middle SchoolGrades: 6-8Distance: 2.2 mi
- 8/10Hockinson High SchoolGrades: 9-12Distance: 2.8 mi
Schools provided by the listing agent
- Elementary: Hockinson
- Middle: Hockinson
- High: Hockinson
Source: RMLS (OR). This data may not be complete. We recommend contacting the local school district to confirm school assignments for this home.
- $--1.25 Acres0 NE 221st Ct LOT 14, Brush Prairie, WA 98606Off Market

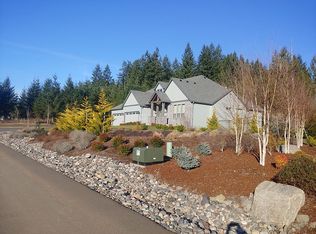
- $1,942,1006 bd6 ba5.3k sqft22028 NE 172nd St, Brush Prairie, WA 98606Off Market
- $1,073,2003 bd3 ba2.8k sqft17600 NE 224th Ct, Brush Prairie, WA 98606Off Market
- $1,593,6003 bd3 ba3.2k sqft22024 NE 172nd St, Brush Prairie, WA 98606Off Market
- $1,016,6005 bd3 ba3.6k sqft17410 NE 224th Ct, Brush Prairie, WA 98606Off Market
- $957,5005 bd3 ba3.3k sqft17610 NE 224th Ct, Brush Prairie, WA 98606Off Market
- $843,2004 bd2 ba2.6k sqft17216 NE 224th Ave, Brush Prairie, WA 98606Off Market
- $1,561,0004 bd3 ba4k sqft22026 NE 172nd St, Brush Prairie, WA 98606Off Market
A local agent can set up tours, give advice and negotiate with sellers.
Similar homes
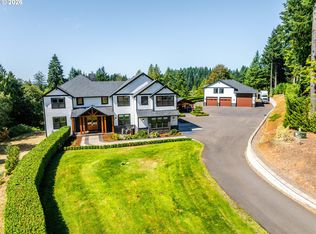
- $2,950,0005 bd5 ba7.4k sqft20401 NE 116th Cir, Brush Prairie, WA 98606Active
 MLS ID #100460341, Daniel Belza, Real Broker LLC. RMLS (OR)
 - $2,800,0006 bd6 ba6.5k sqft19018 NE 127th Cir, Brush Prairie, WA 98606Active
 MLS ID #458806073, LeAnne Moore, Eleete Real Estate. RMLS (OR)
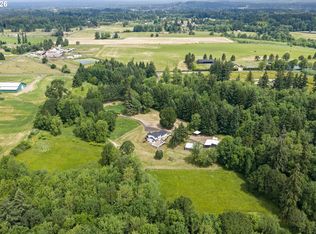
 - $1,995,0004 bd4 ba4.4k sqft14101 NE 144th St, Brush Prairie, WA 98606Active
 MLS ID #609567398, Alyssa Curran, Compass. RMLS (OR)
 - $1,799,5004 bd4 ba3.8k sqft10808 NE 192nd Ave, Brush Prairie, WA 98606Active
 MLS ID #653327984, Justin Underwood, John L. Scott Real Estate. RMLS (OR)
 - $2,950,0004 bd3 ba3.7k sqft810 NW Brady Rd, Camas, WA 98607ActiveMLS ID #769013061, Steve Studley, Cascade Hasson Sotheby's International Realty. RMLS (OR)
- $2,290,0005 bd5 ba5.9k sqft16413 NE 226th Cir, Battle Ground, WA 98604ActiveMLS ID #566025046, Rebecca Lee, Keller Williams Realty. RMLS (OR)
- $3,150,0007 bd5 ba6.9k sqft330 NW Ilwaco St, Camas, WA 98607ActiveMLS ID #385884127, Terrie Cox, RE/MAX Equity Group. RMLS (OR)
- $2,995,0004 bd5 ba8.1k sqft29510 NE 85th Cir, Camas, WA 98607ActiveMLS ID #193612593, Martine Gibbons, Cascade Hasson Sotheby's International Realty. RMLS (OR)
- $2,495,0005 bd4 ba5.4k sqft2193 NE 3rd Ave, Camas, WA 98607ActiveMLS ID #532220822, Alyssa Curran, Compass. RMLS (OR)
- $2,650,0005 bd4 ba6.2k sqft1313 NW 5th Ave, Camas, WA 98607ActiveMLS ID #188162279, Rachel Gecho, Compass. RMLS (OR)
- $3,000,0004 bd4 ba4.4k sqftNE 43rd Cir Lot 5, Camas, WA 98607ActiveMLS ID #227646345, Christopher Galyon, Parker Brennan Real Estate. RMLS (OR)
- $2,200,0004 bd4 ba4.3k sqft10907 NE 131st St, Vancouver, WA 98662ActiveMLS ID #166813562, Megan Borwieck, Premiere Property Group LLC. RMLS (OR)
- $2,295,0005 bd4 ba3.6k sqft3410 NW McMaster Dr, Camas, WA 98607ActiveMLS ID #355671710, Jonathan Romano, Knipe Realty ERA Powered. RMLS (OR)
- $3,195,0005 bd6 ba6k sqft16215 SE Rivershore Dr, Vancouver, WA 98683ActiveMLS ID #519229529, Li Lanz, Kelly Right Real Estate Vancouver. RMLS (OR)
- $1,999,0005 bd4 ba4.2k sqft9410 NE 180th Way, Battle Ground, WA 98604ActiveMLS ID #149624535, Valerie Curalli, MORE Realty Inc. RMLS (OR)
- $3,495,0006 bd6 ba8.7k sqft19600 NW 55th Ave, Ridgefield, WA 98642ActiveMLS ID #438023020, Alyssa Curran, Compass. RMLS (OR)
- $3,250,0005 bd6 ba7.8k sqft28306 NE 24th Ave, Ridgefield, WA 98642ActiveMLS ID #169331843, Alyssa Curran, Compass. RMLS (OR)
- $2,750,0005 bd7 ba7.8k sqft12815 SE Rivercrest Drive, Vancouver, WA 98683ActiveMLS ID #2538017, Rachel Schindler. NWMLS as distributed by MLS GRID
- $2,150,0005 bd4 ba5.5k sqft501 NW 214th Cir, Ridgefield, WA 98642ActiveMLS ID #596786874, Alyssa Curran, Compass. RMLS (OR)
- $3,700,0005 bd3 ba4.3k sqft18908 NE 65th St, Vancouver, WA 98682ActiveMLS ID #24567609, Nataliya Mirzoyan, MORE Realty Inc. RMLS (OR)
