Indulge in the epitome of luxury living at this acreage Estate. This exclusive opportunity presents a 5,822 SqFt masterpiece, plus an additional 1,625 SqFt of living space over the shop ready to be designed into a guest house. Featuring 5 bedrooms, 4.5 bathrooms, multi-generational options with full 2nd kitchen, separate entry & more. Revel in the exquisite craftsmanship & high-end finishes throughout. The open concept layout, tall ceilings, large windows and open staircase create an ambiance of grandeur, while the expansive kitchen, adorned with elegant appliances & custom built-ins, invites culinary excellence. Stunning Primary Suite is a must see! 900 SqFt heated built-in pool & jacuzzi with full pool house featuring sauna & cold plunge. 5,000 SqFt Sports Court. 20X30 Gazebo with outdoor kitchen & pizza oven. 2200+ SqFt heated shop. One of a kind opportunity in a highly desired location. This property is definitely a must see! Reach out for full features list!
Active
$2,950,000
20401 NE 116th Cir, Brush Prairie, WA 98606
5beds
7,447sqft
Residential, Single Family Residence
Built in 2015
5 Acres Lot
$-- Zestimate®
$396/sqft
$-- HOA
What's special
Expansive kitchenSeparate entryTall ceilingsLarge windowsStunning primary suiteOpen staircaseOpen concept layout
- 63 days |
- 815 |
- 64 |
Zillow last checked:
Listing updated:
Listed by:
Daniel Belza danbrealtor@gmail.com,
Real Broker LLC
Source: RMLS (OR),MLS#: 100460341
Facts & features
Interior
Bedrooms & bathrooms
- Bedrooms: 5
- Bathrooms: 5
- Full bathrooms: 4
- Partial bathrooms: 1
- Main level bathrooms: 2
Rooms
- Room types: Bedroom 4, Bedroom 5, Laundry, Bedroom 2, Bedroom 3, Dining Room, Family Room, Kitchen, Living Room, Primary Bedroom
Primary bedroom
- Features: Builtin Features, Island, Double Sinks, Quartz, Tile Floor, Vaulted Ceiling, Walkin Closet, Walkin Shower, Wallto Wall Carpet
- Level: Upper
Bedroom 2
- Features: Walkin Closet, Wallto Wall Carpet
- Level: Main
Bedroom 3
- Features: Walkin Closet, Wallto Wall Carpet
- Level: Upper
Bedroom 4
- Features: Closet, Wallto Wall Carpet
- Level: Upper
Bedroom 5
- Features: Walkin Closet, Wallto Wall Carpet
- Level: Upper
Dining room
- Features: Bay Window, Tile Floor
- Level: Main
Family room
- Features: Engineered Hardwood
- Level: Main
Kitchen
- Features: Builtin Features, Gas Appliances, Gourmet Kitchen, Island, Microwave, Builtin Oven, Butlers Pantry, Free Standing Range, Granite, Sink, Tile Floor
- Level: Main
Living room
- Features: Builtin Features, Family Room Kitchen Combo, Fireplace, Engineered Hardwood, Vaulted Ceiling
- Level: Main
Heating
- Forced Air, Heat Pump, Fireplace(s)
Cooling
- Central Air, Heat Pump
Appliances
- Included: Built-In Refrigerator, Convection Oven, Dishwasher, Disposal, Down Draft, Free-Standing Range, Microwave, Range Hood, Stainless Steel Appliance(s), Washer/Dryer, Gas Appliances, Built In Oven, Propane Water Heater, Tankless Water Heater
- Laundry: Laundry Room
Features
- Central Vacuum, Granite, High Ceilings, Plumbed For Central Vacuum, Quartz, Soaking Tub, Sound System, Vaulted Ceiling(s), Closet, Walk-In Closet(s), Built-in Features, Gourmet Kitchen, Kitchen Island, Butlers Pantry, Sink, Family Room Kitchen Combo, Double Vanity, Walkin Shower, Loft, Storage, Sauna, Pantry, Pot Filler, Tile
- Flooring: Engineered Hardwood, Heated Tile, Tile, Wall to Wall Carpet
- Windows: Vinyl Frames, Bay Window(s)
- Basement: Crawl Space,Finished,Full
- Number of fireplaces: 1
- Fireplace features: Wood Burning
Interior area
- Total structure area: 7,447
- Total interior livable area: 7,447 sqft
Video & virtual tour
Property
Parking
- Total spaces: 4
- Parking features: Driveway, Other, RV Access/Parking, RV Boat Storage, Garage Door Opener, Attached, Detached, Oversized
- Attached garage spaces: 4
- Has uncovered spaces: Yes
Accessibility
- Accessibility features: Accessible Doors, Accessible Full Bath, Bathroom Cabinets, Garage On Main, Kitchen Cabinets, Main Floor Bedroom Bath, Natural Lighting, Parking, Walkin Shower, Accessibility
Features
- Stories: 3
- Patio & porch: Covered Deck, Deck, Patio
- Exterior features: Athletic Court, Built-in Barbecue, Garden, Raised Beds, Sauna, Water Feature, Yard
- Has private pool: Yes
- Has view: Yes
- View description: Territorial, Trees/Woods
Lot
- Size: 5 Acres
- Features: Cleared, Gentle Sloping, Pasture, Private, Acres 5 to 7
Details
- Additional structures: Other Structures Bathrooms Total (1.05), Gazebo, RVParking, RVBoatStorage, SecondGarage, ToolShed, Workshop, SeparateLivingQuartersApartmentAuxLivingUnit, SecondGarageStudio, Storage
- Parcel number: 986028120
- Zoning: R-5
Construction
Type & style
- Home type: SingleFamily
- Architectural style: Craftsman,Custom Style
- Property subtype: Residential, Single Family Residence
Materials
- Cement Siding, Concrete, Lap Siding, Wood Siding
- Foundation: Block, Concrete Perimeter
- Roof: Composition
Condition
- Resale
- New construction: No
- Year built: 2015
Utilities & green energy
- Gas: Propane
- Sewer: Septic Tank
- Water: Well
Community & HOA
HOA
- Has HOA: No
Location
- Region: Brush Prairie
Financial & listing details
- Price per square foot: $396/sqft
- Tax assessed value: $2,035,298
- Annual tax amount: $17,487
- Date on market: 5/21/2026
- Listing terms: Cash,Conventional
- Road surface type: Concrete, Paved
Estimated market value
Not available
Estimated sales range
Not available
Not available
Price history
| Date | Event | Price |
|---|---|---|
| 5/21/2026 | Listed for sale | $2,950,000+1454.9%$396/sqft |
Source:  RMLS (OR) #100460341 Report a problem RMLS (OR) #100460341 Report a problem | ||
| 1/9/2015 | Sold | $189,719$25/sqft |
Source: Public Record Report a problem | ||
Public tax history
| Year | Property taxes | Tax assessment |
|---|---|---|
| 2024 | $18,545 +6.2% | $2,035,298 -1.3% |
| 2023 | $17,457 +37.7% | $2,062,048 +29.9% |
| 2022 | $12,676 +0.4% | $1,587,034 +22.1% |
| 2021 | $12,625 +19% | $1,300,025 +5.7% |
| 2020 | $10,606 | $1,230,106 +21.1% |
| 2019 | $10,606 +6.6% | $1,016,084 +4% |
| 2018 | $9,946 -11.8% | $976,965 +13.1% |
| 2017 | $11,279 +386.5% | $863,513 +396.4% |
| 2015 | $2,318 +17.7% | $173,950 +15.7% |
| 2014 | $1,970 | $150,293 |
Find assessor info on the county website
Monthly payment
Est. payment
Payment breakdown
Explore the cost of this home by adjusting the details. Changes won't be saved.Climate risks
Neighborhood: 98606
Nearby schools
GreatSchools rating
- 6/10Hockinson Heights Elementary SchoolGrades: K-5Distance: 2.5 mi
- 9/10Hockinson Middle SchoolGrades: 6-8Distance: 2.5 mi
- 8/10Hockinson High SchoolGrades: 9-12Distance: 2.7 mi
Schools provided by the listing agent
- Elementary: Hockinson
- Middle: Hockinson
- High: Hockinson
Source: RMLS (OR). This data may not be complete. We recommend contacting the local school district to confirm school assignments for this home.
- $1,160,8005 AcresNE 207th Ave, Brush Prairie, WA 98606Off Market
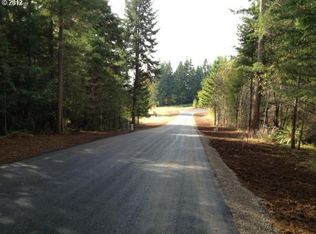
- $428,6003 bd2 ba2.1k sqft11615 NE 202nd Ave, Brush Prairie, WA 98606Off Market
- $--5 Acres207 Northeast Ave, Brush Prairie, WA 98606Off Market

- $1,413,8004 bd2 ba2.8k sqft20419 NE 116th Cir, Brush Prairie, WA 98606Off Market
- $571,2002 bd1 ba1.4k sqft11311 NE 202nd Ave, Brush Prairie, WA 98606Off Market
- $578,1004 bd2 ba2.3k sqft13736 NE 116th Cir, Brush Prairie, WA 98606Off Market
- $611,4005 bd3 ba2.3k sqft13733 NE 116th Cir, Brush Prairie, WA 98606Off Market
- $1,210,4002 bd2 ba2.7k sqft20400 NE 116th Cir, Brush Prairie, WA 98606Off Market
A local agent can set up tours, give advice and negotiate with sellers.
Similar homes
- $2,975,0006 bd6 ba6.3k sqft22030 NE 172nd St, Brush Prairie, WA 98606Active

 MLS ID #196284835, Amy Avery, Modern Realty, LLC. RMLS (OR)
 - $2,800,0006 bd6 ba6.5k sqft19018 NE 127th Cir, Brush Prairie, WA 98606Active
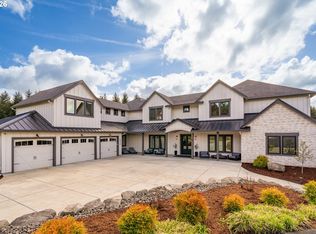 MLS ID #458806073, LeAnne Moore, Eleete Real Estate. RMLS (OR)
 - $1,799,5004 bd4 ba3.8k sqft10808 NE 192nd Ave, Brush Prairie, WA 98606Active
 MLS ID #653327984, Justin Underwood, John L. Scott Real Estate. RMLS (OR)
 - $2,950,0004 bd3 ba3.7k sqft810 NW Brady Rd, Camas, WA 98607Active
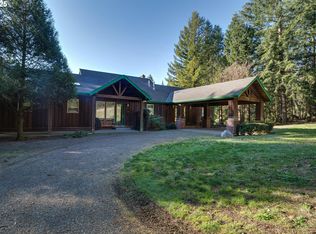 MLS ID #769013061, Steve Studley, Cascade Hasson Sotheby's International Realty. RMLS (OR)
 - $1,995,0004 bd4 ba4.4k sqft14101 NE 144th St, Brush Prairie, WA 98606ActiveMLS ID #609567398, Alyssa Curran, Compass. RMLS (OR)
- $2,350,0004 bd4 ba4.3k sqft10907 NE 131st St, Vancouver, WA 98662ActiveMLS ID #166813562, Megan Borwieck, Premiere Property Group LLC. RMLS (OR)
- $2,495,0005 bd4 ba5.4k sqft2193 NE 3rd Ave, Camas, WA 98607ActiveMLS ID #532220822, Alyssa Curran, Compass. RMLS (OR)
- $3,150,0007 bd5 ba6.9k sqft330 NW Ilwaco St, Camas, WA 98607ActiveMLS ID #385884127, Terrie Cox, RE/MAX Equity Group. RMLS (OR)
- $2,290,0005 bd5 ba5.9k sqft16413 NE 226th Cir, Battle Ground, WA 98604ActiveMLS ID #566025046, Rebecca Lee, Keller Williams Realty. RMLS (OR)
- $3,000,0004 bd4 ba4.4k sqftNE 43rd Cir Lot 5, Camas, WA 98607ActiveMLS ID #227646345, Christopher Galyon, Parker Brennan Real Estate. RMLS (OR)
- $2,650,0005 bd4 ba6.2k sqft1313 NW 5th Ave, Camas, WA 98607ActiveMLS ID #188162279, Rachel Gecho, Compass. RMLS (OR)
- $3,195,0005 bd6 ba6k sqft16215 SE Rivershore Dr, Vancouver, WA 98683ActiveMLS ID #519229529, Li Lanz, Kelly Right Real Estate Vancouver. RMLS (OR)
- $--5 bd7 ba6.8k sqft6220 NW Skyline Blvd, Portland, OR 97229ActiveMLS ID #430688655, Gary Donovan, Call it Closed International, Inc. RMLS (OR)
- $2,750,0005 bd7 ba7.8k sqft12815 SE Rivercrest Drive, Vancouver, WA 98683ActiveMLS ID #2538017, Rachel Schindler. NWMLS as distributed by MLS GRID
- $3,700,0005 bd3 ba4.3k sqft18908 NE 65th St, Vancouver, WA 98682ActiveMLS ID #24567609, Nataliya Mirzoyan, MORE Realty Inc. RMLS (OR)
- $1,999,0005 bd4 ba4.2k sqft9410 NE 180th Way, Battle Ground, WA 98604ActiveMLS ID #149624535, Valerie Curalli, MORE Realty Inc. RMLS (OR)
- $1,950,0005 bd7 ba6k sqftWestminster Walk, Vancouver, WA 98662ActiveMLS ID #2487450, Travis Newton. NWMLS as distributed by MLS GRID
- $3,300,0004 bd8 ba8.1k sqft2308 NW 84th Loop, Vancouver, WA 98665ActiveMLS ID #711537099, Steve Nassar, Premiere Property Group, LLC. RMLS (OR)
- $3,495,0005 bd6 ba7.8k sqft28306 NE 24th Ave, Ridgefield, WA 98642ActiveMLS ID #169331843, Alyssa Curran, Compass. RMLS (OR)
- $2,845,0005 bd5 ba5.1k sqft121 S Santa Fe Ct, Vancouver, WA 98661ActiveMLS ID #380578684, Brian Jones, Manor Realty Group, LLC. RMLS (OR)
