A Legacy of Rare Distinction. Nestled on 1.44 meticulously landscaped acres in prestigious Summer Hills, this extraordinary custom-crafted estate offers 6,784 square feet of luxurious living, complemented by a separate 903-square-foot guest residence. Located within the award-winning Hockinson School District and just 25 minutes from PDX, this remarkable property blends timeless architecture, exceptional craftsmanship, and breathtaking views of the West Hills and Portland skyline.The main residence features 5 bedrooms, 4 bathrooms, Brazilian cherry hardwood floors, imported mahogany cabinetry and millwork, hand-carved architectural details, box beam ceilings, French doors, and three fireplaces. Designed for both grand entertaining and comfortable daily living, the home offers a private library, executive office, sunroom, craft room, and expansive gathering spaces throughout.At the heart of the home is a spectacular chef's kitchen featuring a coveted La Cornue range, custom carved copper and brass hood, matching copper backsplash, Sub-Zero refrigeration, three dishwashers, extensive custom cabinetry, and a walk-in pantry.Outdoors, discover beautifully manicured grounds with formal gardens, brick paver driveways and walkways, raised garden beds, an outdoor kitchen, and a wood-burning fireplace creating the perfect setting for year-round entertaining.The detached oversized 3-car garage is topped by a beautifully appointed 903-square-foot guest residence complete with a full kitchen, dining area, living room, bedroom, and bath—ideal for guests, extended family, multigenerational living, or private office space.A rare opportunity exists to acquire the adjacent .75-acre buildable parcel featuring a private tennis/sport court, creating a truly exceptional estate setting. Offering unparalleled craftsmanship, enduring quality, and timeless elegance, this is one of Southwest Washington's most distinctive luxury properties.
Active
$3,500,000
12016 NE 245th Ct, Brush Prairie, WA 98606
5beds
6,784sqft
:
Get pre-qualified$22,051/mo
Residential, Single Family Residence
Built in 2000
1.44 Acres Lot
$-- Zestimate®
$516/sqft
$-- HOA
What's special
Wood-burning fireplaceThree fireplacesExecutive officeOutdoor kitchenHand-carved architectural detailsBrazilian cherry hardwood floorsBox beam ceilings
- 41 days |
- 1,034 |
- 49 |
Zillow last checked:
Listing updated:
Listed by:
Lori Anderson-Benson 360-241-0199,
Keller Williams Realty
Source: RMLS (OR),MLS#: 345541153
Facts & features
Interior
Bedrooms & bathrooms
- Bedrooms: 5
- Bathrooms: 4
- Full bathrooms: 4
- Main level bathrooms: 1
Rooms
- Room types: EatingArea, Sun Room, Den, Bedroom 2, Bedroom 3, Dining Room, Family Room, Kitchen, Living Room, Primary Bedroom
Primary bedroom
- Features: Bathroom, Closet Organizer, Fireplace, Hardwood Floors, Suite, Walkin Closet
- Level: Upper
Bedroom 2
- Features: Bathroom, Closet Organizer, Hardwood Floors, Walkin Closet
- Level: Upper
Bedroom 3
- Features: Closet Organizer, Hardwood Floors
- Level: Upper
Dining room
- Features: Bay Window, Beamed Ceilings, Hardwood Floors
- Level: Main
Family room
- Features: Beamed Ceilings, Fireplace
- Level: Main
Kitchen
- Features: Bay Window, Builtin Range, Builtin Refrigerator, Dishwasher, Microwave, Pantry, Builtin Oven, Double Oven, Marble, Solid Surface Countertop, Tile Floor
- Level: Main
Living room
- Features: Beamed Ceilings, Fireplace, French Doors, Hardwood Floors
- Level: Main
Heating
- Heat Pump, Fireplace(s)
Cooling
- Heat Pump
Appliances
- Included: Built In Oven, Built-In Range, Built-In Refrigerator, Convection Oven, Dishwasher, Disposal, Double Oven, Gas Appliances, Instant Hot Water, Microwave, Plumbed For Ice Maker, Range Hood, Washer/Dryer, Water Purifier, Water Softener, Electric Water Heater, Recirculating Water Heater
- Laundry: Laundry Room
Features
- High Ceilings, High Speed Internet, Marble, Soaking Tub, Sound System, Wainscoting, Bookcases, Built-in Features, Sewing, Closet, Bathroom, Closet Organizer, Walk-In Closet(s), Beamed Ceilings, Pantry, Suite, Storage, Kitchen, Plumbed, Kitchen Island, Tile
- Flooring: Hardwood, Heated Tile, Slate, Tile, Concrete
- Doors: French Doors
- Windows: Double Pane Windows, Wood Frames, Wood Window Double Paned, Bay Window(s)
- Basement: Crawl Space
- Number of fireplaces: 3
- Fireplace features: Gas, Wood Burning, Outside
Interior area
- Total structure area: 6,784
- Total interior livable area: 6,784 sqft
Property
Parking
- Total spaces: 3
- Parking features: Driveway, RV Access/Parking, Garage Door Opener, Detached, Extra Deep Garage
- Garage spaces: 3
- Has uncovered spaces: Yes
Accessibility
- Accessibility features: Accessible Doors, Garage On Main, Walkin Shower, Accessibility
Features
- Stories: 3
- Patio & porch: Covered Patio, Patio, Porch
- Exterior features: Built-in Barbecue, Garden, Raised Beds, Water Feature, Yard
- Has view: Yes
- View description: City, Mountain(s), Valley
Lot
- Size: 1.44 Acres
- Features: Cul-De-Sac, Level, Sprinkler, Acres 1 to 3
Details
- Additional structures: Other Structures Bedrooms Total (2), Other Structures Bathrooms Total (2), Gazebo, SeparateLivingQuartersApartmentAuxLivingUnit, GarageAccessoryDwellingUnit, Storage
- Parcel number: 206685168
- Zoning: RJ
Construction
Type & style
- Home type: SingleFamily
- Architectural style: Craftsman,Custom Style
- Property subtype: Residential, Single Family Residence
Materials
- Brick, Cedar, Shingle Siding
- Foundation: Concrete Perimeter, Pillar/Post/Pier
- Roof: Slate
Condition
- Resale
- New construction: No
- Year built: 2000
Utilities & green energy
- Electric: 220 Volts
- Gas: Propane
- Sewer: Septic Tank
- Water: Public
- Utilities for property: DSL, Other Internet Service
Community & HOA
Community
- Security: Fire Sprinkler System, Security System, Security Lights
- Subdivision: Summer Hills
HOA
- Has HOA: Yes
- Amenities included: Commons, Management
Location
- Region: Brush Prairie
Financial & listing details
- Price per square foot: $516/sqft
- Tax assessed value: $1,692,532
- Annual tax amount: $14,878
- Date on market: 6/16/2026
- Listing terms: Cash,Conventional
- Road surface type: Paved
Estimated market value
Not available
Estimated sales range
Not available
Not available
Price history
| Date | Event | Price |
|---|---|---|
| 6/16/2026 | Listed for sale | $3,500,000$516/sqft |
Source:  RMLS (OR) #345541153 Report a problem RMLS (OR) #345541153 Report a problem | ||
Public tax history
| Year | Property taxes | Tax assessment |
|---|---|---|
| 2024 | $13,721 -5.7% | $1,692,532 -1.4% |
| 2023 | $14,548 +21% | $1,717,231 +17.4% |
| 2022 | $12,018 -9.8% | $1,462,783 +18.7% |
| 2021 | $13,329 +2.6% | $1,232,288 -5.1% |
| 2020 | $12,987 | $1,298,974 +4.3% |
| 2019 | $12,987 -0.3% | $1,245,260 -2.8% |
| 2018 | $13,024 -20.8% | $1,280,755 +1.6% |
| 2017 | $16,447 +12.2% | $1,260,969 +3.9% |
| 2016 | $14,660 -3.1% | $1,213,150 +5.5% |
| 2015 | $15,126 -2.2% | $1,149,788 -2.4% |
| 2014 | $15,463 | $1,177,975 +5.2% |
| 2013 | $15,463 -2.2% | $1,120,173 +24.7% |
| 2012 | $15,814 +17.7% | $898,476 -14.3% |
| 2011 | $13,441 +9.7% | $1,048,769 +13.9% |
| 2010 | $12,258 -9.8% | $920,599 -0.7% |
| 2009 | $13,597 | $927,161 -26.7% |
| 2008 | -- | $1,265,600 |
| 2007 | -- | $1,265,600 +46.5% |
| 2005 | -- | $863,600 |
| 2004 | -- | $863,600 +61.1% |
| 2001 | $4,067 +45% | $536,000 +138.2% |
| 2000 | $2,805 | $225,000 |
Find assessor info on the county website
Monthly payment
Est. payment
Payment breakdown
Explore the cost of this home by adjusting the details. Changes won't be saved.Climate risks
Neighborhood: 98606
Getting around
11 / 100
Car-DependentNearby schools
GreatSchools rating
- 6/10Hockinson Heights Elementary SchoolGrades: K-5Distance: 3.2 mi
- 9/10Hockinson Middle SchoolGrades: 6-8Distance: 3.8 mi
- 8/10Hockinson High SchoolGrades: 9-12Distance: 4.3 mi
Schools provided by the listing agent
- Elementary: Hockinson
- Middle: Hockinson
- High: Hockinson
Source: RMLS (OR). This data may not be complete. We recommend contacting the local school district to confirm school assignments for this home.
- $1,223,3004 bd4 ba3.7k sqft11908 NE 245th Ct, Brush Prairie, WA 98606Off Market
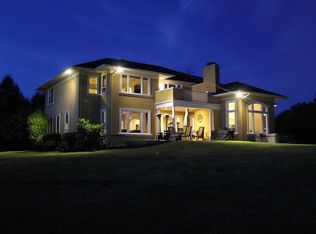
- $1,534,9004 bd2 ba4.9k sqft11907 NE 245th Ct, Brush Prairie, WA 98606Off Market
- $1,599,0005 bd5 ba5.4k sqft11900 NE 245th Ct, Brush Prairie, WA 98606Off Market
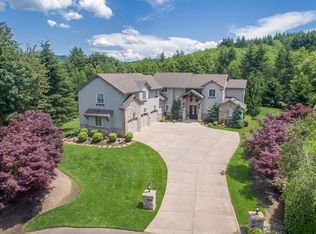
- $1,489,9004 bd5 ba4.3k sqft12000 NE 245th Ct, Brush Prairie, WA 98606Off Market
- $599,0000.75 Acres0 NE 245th Ct, Brush Prairie, WA 98606Lot/Land
- $1,224,2004 bd2 ba4.6k sqft12014 NE 245th Ct, Brush Prairie, WA 98606Off Market
- $859,7004 bd4 ba2.9k sqft24711 NE 123rd Cir, Brush Prairie, WA 98606Off Market
- $1,029,0004 bd4 ba3.2k sqft24615 NE 123rd Cir, Brush Prairie, WA 98606Off Market
A local agent can set up tours, give advice and negotiate with sellers.
Similar homes
- $2,950,0005 bd5 ba7.4k sqft20401 NE 116th Cir, Brush Prairie, WA 98606Active
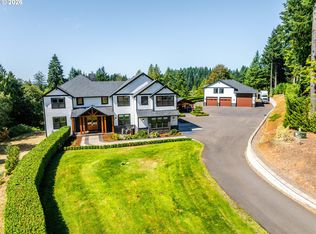
 MLS ID #100460341, Daniel Belza, Real Broker LLC. RMLS (OR)
 - $2,975,0006 bd6 ba6.3k sqft22030 NE 172nd St, Brush Prairie, WA 98606Active
 MLS ID #196284835, Amy Avery, Modern Realty, LLC. RMLS (OR)
 - $2,800,0006 bd6 ba6.5k sqft19018 NE 127th Cir, Brush Prairie, WA 98606Active
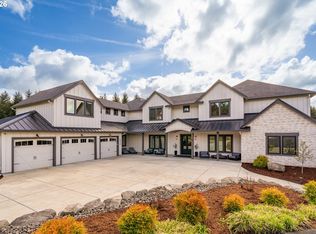 MLS ID #458806073, LeAnne Moore, Eleete Real Estate. RMLS (OR)
 - $1,799,5004 bd4 ba3.8k sqft10808 NE 192nd Ave, Brush Prairie, WA 98606Active
 MLS ID #653327984, Justin Underwood, John L. Scott Real Estate. RMLS (OR)
 - $2,995,0004 bd5 ba8.1k sqft29510 NE 85th Cir, Camas, WA 98607ActiveMLS ID #193612593, Martine Gibbons, Cascade Hasson Sotheby's International Realty. RMLS (OR)
- $3,150,0007 bd5 ba6.9k sqft330 NW Ilwaco St, Camas, WA 98607ActiveMLS ID #385884127, Terrie Cox, RE/MAX Equity Group. RMLS (OR)
- $1,995,0004 bd4 ba4.4k sqft14101 NE 144th St, Brush Prairie, WA 98606ActiveMLS ID #609567398, Alyssa Curran, Compass. RMLS (OR)
- $3,700,0005 bd3 ba4.3k sqft18908 NE 65th St, Vancouver, WA 98682ActiveMLS ID #24567609, Nataliya Mirzoyan, MORE Realty Inc. RMLS (OR)
- $3,495,0005 bd6 ba7.8k sqft28306 NE 24th Ave, Ridgefield, WA 98642ActiveMLS ID #169331843, Alyssa Curran, Compass. RMLS (OR)
- $3,195,0005 bd6 ba6k sqft16215 SE Rivershore Dr, Vancouver, WA 98683ActiveMLS ID #519229529, Li Lanz, Kelly Right Real Estate Vancouver. RMLS (OR)
- $3,495,0006 bd6 ba8.7k sqft19600 NW 55th Ave, Ridgefield, WA 98642ActiveMLS ID #438023020, Alyssa Curran, Compass. RMLS (OR)
- $3,300,0004 bd8 ba8.1k sqft2308 NW 84th Loop, Vancouver, WA 98665ActiveMLS ID #711537099, Steve Nassar, Premiere Property Group, LLC. RMLS (OR)
- $3,950,0004 bd6 ba6.5k sqft15215 NW Fair Acres Dr, Vancouver, WA 98685ActiveMLS ID #698679605, Nathan Cano, Cano Real Estate LLC. RMLS (OR)
- $2,950,0004 bd3 ba3.7k sqft810 NW Brady Rd, Camas, WA 98607ActiveMLS ID #769013061, Steve Studley, Cascade Hasson Sotheby's International Realty. RMLS (OR)
- $2,650,0005 bd4 ba6.2k sqft1313 NW 5th Ave, Camas, WA 98607ActiveMLS ID #188162279, Rachel Gecho, Compass. RMLS (OR)
- $2,750,0005 bd7 ba7.8k sqft12815 SE Rivercrest Drive, Vancouver, WA 98683ActiveMLS ID #2538017, Rachel Schindler. NWMLS as distributed by MLS GRID
- $2,200,0004 bd4 ba5.2k sqftSalmon Creek Woods, Battle Ground, WA 98604ActiveMLS ID #2550737, Joan Mezzanatto. NWMLS as distributed by MLS GRID
- $2,495,0005 bd4 ba5.4k sqft2193 NE 3rd Ave, Camas, WA 98607ActiveMLS ID #532220822, Alyssa Curran, Compass. RMLS (OR)
- $2,444,0004 bd5 ba5.5k sqft7552 NE Lessard Rd, Camas, WA 98607For Sale By Owner
- $2,295,0005 bd4 ba3.6k sqft3410 NW McMaster Dr, Camas, WA 98607ActiveMLS ID #355671710, Jonathan Romano, Knipe Realty ERA Powered. RMLS (OR)
