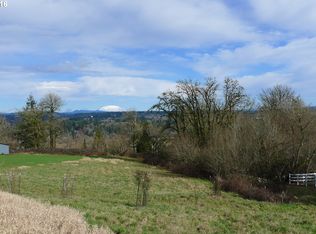
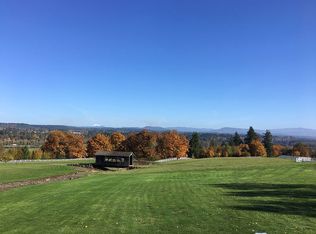
Timeless elegance meets Spanish-inspired charm in this stunning Ridgefield estate perched above the Lewis River. Set on 15 acres of level grounds, the home showcases classic stucco, concrete tile roofing, graceful arches, and expansive picture windows framed to capture sweeping views of Mt. St. Helens, Mt. Adams and Mt. Hood and the river valley from nearly every room. Enter through a dramatic marble foyer and staircase into formal living and dining rooms and a private office, all detailed with intricate moldings and custom mantles. The living room centers on a grand fireplace with a postcard view of Mt. St. Helens. The U-shaped kitchen offers abundant counter and cabinet space, blending functionality with timeless design.Generous bedrooms provide peaceful retreats; the primary suite is a true sanctuary with a fireplace, walk-in closet, luxurious en-suite bath and jetted tub, and unforgettable vistas of the Lewis River Valley and Mt. St. Helens. Guests will delight in choosing which panoramic view—Helens or Hood—wins their vote.Outdoors, 15 acres invite endless possibilities for gardening, recreation, or simply enjoying serene privacy, while still being minutes from I-5 and Ridgefield’s growing retail amenities. An attached shop adds practical space for hobbies and projects. Elegant, comfortable, and exceptional—this property delivers a luxurious, tranquil lifestyle.
Active
Price cut: $245K (7/27)
$3,250,000
28306 NE 24th Ave, Ridgefield, WA 98642
5beds
7,825sqft
Residential, Single Family Residence
Built in 1997
14.99 Acres Lot
$-- Zestimate®
$415/sqft
$-- HOA
What's special
Private officeWalk-in closetClassic stuccoExpansive picture windowsGraceful arches
- 158 days
- 880
- 72
Zillow last checked:
Listing updated:
Listed by:
Alyssa Curran 801-372-1844,
Compass
Source: RMLS (OR),MLS#: 169331843
Facts & features
Interior
Bedrooms & bathrooms
- Bedrooms: 5
- Bathrooms: 6
- Full bathrooms: 5
- Partial bathrooms: 1
- Main level bathrooms: 2
Rooms
- Room types: Den, Loft, Bonus Room, Bedroom 2, Bedroom 3, Dining Room, Family Room, Kitchen, Living Room, Primary Bedroom
Primary bedroom
- Features: Closet Organizer, Double Sinks, Ensuite, Jetted Tub, Marble, Shower, Walkin Closet, Wallto Wall Carpet
- Level: Upper
Bedroom 2
- Features: Wallto Wall Carpet
- Level: Upper
Bedroom 3
- Features: Wallto Wall Carpet
- Level: Upper
Dining room
- Features: Fireplace, Formal, French Doors, Marble
- Level: Main
Family room
- Features: Fireplace, High Ceilings, Wallto Wall Carpet
- Level: Main
Kitchen
- Features: Builtin Refrigerator, Disposal, Eat Bar, Eating Area, Family Room Kitchen Combo, Hardwood Floors, Builtin Oven, Double Oven, Granite, High Ceilings
- Level: Main
Living room
- Features: Fireplace, High Ceilings, Wallto Wall Carpet
- Level: Main
Heating
- Forced Air, Fireplace(s)
Cooling
- Heat Pump
Appliances
- Included: Built In Oven, Built-In Refrigerator, Cooktop, Dishwasher, Disposal, Double Oven, Washer/Dryer, Water Purifier, Water Softener, Free-Standing Refrigerator, Gas Water Heater, Recirculating Water Heater
- Laundry: Laundry Room
Features
- Ceiling Fan(s), Central Vacuum, Granite, High Ceilings, Marble, Plumbed For Central Vacuum, Sound System, Vaulted Ceiling(s), Bookcases, Eat Bar, Formal, Eat-in Kitchen, Family Room Kitchen Combo, Closet Organizer, Double Vanity, Shower, Walk-In Closet(s), Cook Island, Kitchen Island, Pantry
- Flooring: Hardwood, Tile, Wall to Wall Carpet, Wood
- Doors: French Doors
- Windows: Double Pane Windows
- Basement: Crawl Space
- Number of fireplaces: 4
- Fireplace features: Gas
Interior area
- Total structure area: 7,825
- Total interior livable area: 7,825 sqft
Property
Parking
- Total spaces: 3
- Parking features: Driveway, RV Access/Parking, RV Boat Storage, Garage Door Opener, Attached
- Attached garage spaces: 3
- Has uncovered spaces: Yes
Features
- Stories: 2
- Patio & porch: Patio
- Exterior features: Garden, Raised Beds, Water Feature
- Has private pool: Yes
- Has spa: Yes
- Spa features: Bath
- Has view: Yes
- View description: Mountain(s), Territorial, Valley
Lot
- Size: 14.99 Acres
- Features: Cul-De-Sac, Greenbelt, Level, Sprinkler, Acres 10 to 20
Details
- Additional structures: BoatHouse, RVParking, RVBoatStorage
- Parcel number: 212369000
- Zoning: AG-20
- Other equipment: Intercom
Construction
Type & style
- Home type: SingleFamily
- Architectural style: Custom Style
- Property subtype: Residential, Single Family Residence
Materials
- Stucco
- Foundation: Concrete Perimeter
- Roof: Tile
Condition
- Resale
- New construction: No
- Year built: 1997
Utilities & green energy
- Gas: Gas
- Sewer: Septic Tank
- Water: Other, Well
Community & HOA
Community
- Security: Fire Sprinkler System
HOA
- Has HOA: No
Location
- Region: Ridgefield
Financial & listing details
- Price per square foot: $415/sqft
- Tax assessed value: $2,562,679
- Annual tax amount: $25,732
- Date on market: 4/20/2026
- Listing terms: Cash,Conventional
- Road surface type: Concrete, Paved
Estimated market value
Not available
Estimated sales range
Not available
Not available
Price history
| Date | Event | Price |
|---|---|---|
| 7/27/2026 | Price change | $3,250,000-7%$415/sqft |
Source:  RMLS (OR) #169331843 Report a problem RMLS (OR) #169331843 Report a problem | ||
| 6/2/2026 | Price change | $3,495,000-2.6%$447/sqft |
Source: RMLS (OR) #169331843 Report a problem | ||
| 4/22/2026 | Listed for sale | $3,590,000+2342.2%$459/sqft |
Source: RMLS (OR) #169331843 Report a problem | ||
| 10/27/1995 | Sold | $147,000$19/sqft |
Source: Agent Provided Report a problem | ||
Public tax history
| Year | Property taxes | Tax assessment |
|---|---|---|
| 2025 | $25,732 +18.1% | $2,562,679 +9.3% |
| 2024 | $21,796 +6.6% | $2,344,205 +0.2% |
| 2023 | $20,455 +11.5% | $2,340,192 +7.4% |
| 2022 | $18,343 -0.9% | $2,178,711 +16% |
| 2021 | $18,507 -0.2% | $1,878,287 +6.1% |
| 2020 | $18,551 | $1,770,641 +1.3% |
| 2019 | $18,551 +0.5% | $1,748,265 -0.5% |
| 2018 | $18,451 -4.4% | $1,757,664 +10.4% |
| 2017 | $19,307 +14.1% | $1,591,787 -2.5% |
| 2016 | $16,917 +8.7% | $1,632,064 +13.8% |
| 2015 | $15,559 -4.3% | $1,434,717 +0.2% |
| 2014 | $16,253 | $1,432,082 -3.7% |
| 2013 | $16,253 +57.5% | $1,487,134 +17.2% |
| 2012 | $10,321 -3.7% | $1,269,388 -10.3% |
| 2011 | $10,721 -0.9% | $1,415,654 +35.1% |
| 2010 | $10,817 -15.4% | $1,047,645 -8.9% |
| 2009 | $12,786 | $1,149,793 -32.3% |
| 2008 | -- | $1,698,100 |
| 2007 | -- | $1,698,100 +63.1% |
| 2005 | -- | $1,041,300 |
| 2004 | -- | $1,041,300 +1.3% |
| 2001 | $12,551 +1.1% | $1,027,900 |
| 2000 | $12,410 | $1,027,900 |
Find assessor info on the county website
Monthly payment
Est. payment
Payment breakdown
Explore the cost of this home by adjusting the details. Changes won't be saved.Climate risks
Neighborhood: 98642
Nearby schools
Schools provided by the listing agent
- Elementary: South Ridge
- Middle: View Ridge
- High: Ridgefield
Source: RMLS (OR). This data may not be complete. We recommend contacting the local school district to confirm school assignments for this home.
Similar homes
- $3,250,0006 bd6 ba8.7k sqft19600 NW 55th Ave, Ridgefield, WA 98642Active

 MLS ID #438023020, Alyssa Curran, Compass. RMLS (OR)
 - $2,099,0005 bd4 ba5.5k sqft501 NW 214th Cir, Ridgefield, WA 98642Active
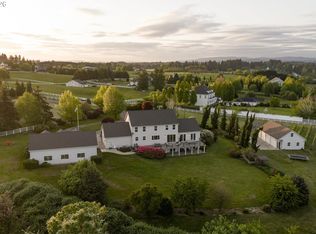 MLS ID #596786874, Alyssa Curran, Compass. RMLS (OR)
 - $1,795,0007 bd6 ba6.1k sqft33502 NW Norstar Ranch Rd, Ridgefield, WA 98642Active
 MLS ID #213539972, David Merrick, Cascade Hasson Sotheby's International Realty. RMLS (OR)
 - $1,995,0004 bd3 ba5.1k sqft33500 NW Norstar Ranch Rd, Ridgefield, WA 98642Active
 MLS ID #553413061, Alyssa Curran, Compass. RMLS (OR)
 - $3,895,0004 bd5 ba6.7k sqft15215 NW Fair Acres Dr, Vancouver, WA 98685ActiveMLS ID #318200148, Jonathan Romano, Knipe Realty ERA Powered. RMLS (OR)
- $2,950,0005 bd5 ba7.4k sqft20401 NE 116th Cir, Brush Prairie, WA 98606ActiveMLS ID #100460341, Daniel Belza, Real Broker LLC. RMLS (OR)
- $3,150,0004 bd8 ba8.1k sqft2308 NW 84th Loop, Vancouver, WA 98665ActiveMLS ID #711537099, Steve Nassar, Premiere Property Group, LLC. RMLS (OR)
- $1,950,0007 bd5 ba5.6k sqft701 NW 184th St, Ridgefield, WA 98642ActiveMLS ID #384007261, Kevin Schubel, RE/MAX Equity Group. RMLS (OR)
- $2,749,0006 bd6 ba6.5k sqft19018 NE 127th Cir, Brush Prairie, WA 98606ActiveMLS ID #458806073, LeAnne Moore, Eleete Real Estate. RMLS (OR)
- $3,195,0005 bd6 ba6k sqft16215 SE Rivershore Dr, Vancouver, WA 98683ActiveMLS ID #519229529, Li Lanz, Kelly Right Real Estate Vancouver. RMLS (OR)
- $2,995,0004 bd5 ba8.1k sqft29510 NE 85th Cir, Camas, WA 98607ActiveMLS ID #193612593, Martine Gibbons, Cascade Hasson Sotheby's International Realty. RMLS (OR)
- $1,999,9995 bd6 ba7.3k sqft27510 NE 36th St, Camas, WA 98607ActiveMLS ID #245759371, Rebecca Dunn, Keller Williams Realty. RMLS (OR)
- $3,500,0005 bd4 ba6.7k sqft12016 NE 245th Ct, Brush Prairie, WA 98606ActiveMLS ID #345541153, Lori Anderson-Benson, Keller Williams Realty. RMLS (OR)
- $1,690,0004 bd4 ba5.1k sqft8419 NE 154th Cir, Battle Ground, WA 98604ActiveMLS ID #242512351, Travis Maley, John L. Scott Real Estate. RMLS (OR)
- $1,999,0005 bd4 ba4.2k sqft9410 NE 180th Way, Battle Ground, WA 98604ActiveMLS ID #149624535, Valerie Curalli, MORE Realty. RMLS (OR)
- $1,799,0004 bd4 ba4.5k sqft3608 NW 157th Cir, Vancouver, WA 98685ActiveMLS ID #556449359, Kari Court, MORE Realty. RMLS (OR)
- $1,700,0004 bd3 ba4.4k sqft17808 NE 259th St, Battle Ground, WA 98604ActiveMLS ID #225502136, Andrew Orlando, Real Broker LLC. RMLS (OR)
