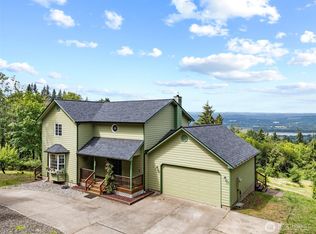
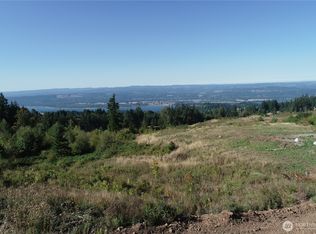
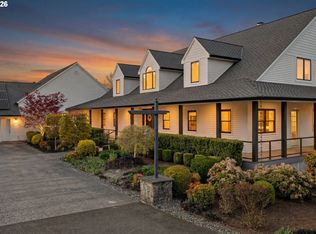
Luxury Living Without Traditional Lending Constraints! This gated single level estate on 13.76 acres nestled into the hills of Green Mountain with 180 degree views of the Columbia River is guaranteed to become your forever home. The grand entrance features a circular driveway with a stunning water feature and mature landscaping throughout. The main home offers 4,254 sq ft with 3 bedrooms and 2.5 bathrooms. A separate 2 bedroom, 1 bath ADU includes a game room, theater, kitchenette, bar area, and gym. The impressive 3,528 sq ft shop features 4 standard bays, 2 oversized bays, an RV bay, full bathroom, entertaining space with bar, and additional rear storage bays. Inside, vaulted ceilings and expansive windows frame river views, while the gourmet kitchen serves as the heart of the home. The primary suite includes a wet bar, sauna, walk in shower, double vanity, jetted tub, walk in closet, and private access to an outdoor shower, bathroom, and hot tub. Outdoor amenities include a covered living area with fireplace and TV, outdoor kitchen with BBQ and fridge, diving depth pool with slide, koi pond, water features, firepit, and two full RV hookups. Easily entertain hundreds of guests while enjoying luxury, privacy, and flexibility. For buyers seeking a premier Pacific Northwest estate while preserving liquidity and avoiding traditional jumbo financing hurdles, seller financing creates a unique path to ownership with flexibility, certainty, and immediate enjoyment.
Active
Listed by: Cascade Hasson Sotheby's Int'l • Heather DeFord
$3,595,000
4961 Green Mountain Road, Kalama, WA 98625
7beds
8,006sqft
Single Family Residence
Built in 1995
13.6 Acres Lot
$3,411,100 Zestimate®
$449/sqft
$-- HOA
What's special
Koi pondGourmet kitchenWater featuresStunning water featureTwo full rv hookupsWalk in closetJetted tub
- 366 days
- 459
- 33
Zillow last checked:
Listing updated:
Listed by:
Heather DeFord,
Cascade Hasson Sotheby's Int'l
Source: NWMLS as distributed by MLS GRID,MLS#: 2433009
Facts & features
Interior
Bedrooms & bathrooms
- Bedrooms: 7
- Bathrooms: 6
- Full bathrooms: 5
- 1/2 bathrooms: 1
- Main level bathrooms: 5
- Main level bedrooms: 3
Primary bedroom
- Level: Main
Bedroom
- Description: ADU bedroom
- Level: Second
Bedroom
- Description: ADU bedroom
- Level: Second
Bedroom
- Level: Main
Bedroom
- Level: Main
Bathroom full
- Level: Main
Bathroom full
- Level: Main
Bathroom full
- Level: Main
Bathroom full
- Level: Main
Other
- Level: Main
Den office
- Level: Main
Dining room
- Level: Main
Entry hall
- Level: Main
Family room
- Level: Main
Kitchen with eating space
- Level: Main
Living room
- Level: Main
Utility room
- Level: Main
Heating
- Fireplace, 90%+ High Efficiency, Ductless, Heat Pump, Electric, Propane
Cooling
- Heat Pump
Appliances
- Included: Dishwasher, Disposal, Dryer, Microwave, Refrigerator, Stove(s)/Range(s), Washer, Dishwasher(s), Dryer(s), Garbage Disposal, Microwave(s), Refrigerator(s), Washer(s)
Features
- Bath Off Primary, Central Vacuum, Ceiling Fan(s), Dining Room, Pantry, Sauna
- Flooring: Ceramic Tile, Hardwood
- Doors: French Doors
- Windows: Dbl Pane/Storm Window
- Basement: None
- Number of fireplaces: 3
- Fireplace features: See Remarks, Main Level: 3, Fireplace
Interior area
- Total structure area: 6,130
- Total interior livable area: 8,006 sqft
Video & virtual tour
Property
Parking
- Total spaces: 13
- Parking features: Driveway, Detached Garage, RV Parking
- Has garage: Yes
- Covered spaces: 13
Accessibility
- Accessibility features: Accessible Approach with Ramp, Accessible Bath, Accessible Bedroom, Accessible Central Living Area, Accessible Entrance, Accessible Kitchen, Accessible Utility
Features
- Levels: One
- Stories: 1
- Entry location: Main
- Patio & porch: Second Kitchen, Bath Off Primary, Built-In Vacuum, Ceiling Fan(s), Dbl Pane/Storm Window, Dining Room, Fireplace, Fireplace (Primary Bedroom), French Doors, Hot Tub/Spa, Jetted Tub, Pantry, Sauna, Security System, Vaulted Ceiling(s), Walk-In Closet(s), Wet Bar, Wine/Beverage Refrigerator
- Pool features: In Ground, In-Ground
- Has spa: Yes
- Spa features: Indoor, Bath
- Has view: Yes
- View description: River, See Remarks, Territorial
- Has water view: Yes
- Water view: River
Lot
- Size: 13.6 Acres
- Features: Paved, Secluded, Fenced-Fully, Gated Entry, Hot Tub/Spa, Outbuildings, Patio, Propane, RV Parking, Shop, Sprinkler System
- Topography: Level,Partial Slope
- Residential vegetation: Garden Space, Wooded
Details
- Additional structures: ADU Beds: 2, ADU Baths: 1
- Parcel number: WC3502002
- Zoning: unzoned
- Zoning description: Jurisdiction: County
- Special conditions: Standard
Construction
Type & style
- Home type: SingleFamily
- Architectural style: 1 Story
- Property subtype: Single Family Residence
Materials
- Brick, Stone, Wood Products
- Roof: Composition
Condition
- Very Good
- Year built: 1995
Utilities & green energy
- Electric: Company: Clark PUD
- Sewer: Septic Tank, Company: Septic
- Water: Individual Well, Company: well
Community & HOA
Community
- Features: CCRs, Gated
- Security: Security System
- Subdivision: Woodland
Location
- Region: Kalama
Financial & listing details
- Price per square foot: $449/sqft
- Tax assessed value: $1,271,570
- Annual tax amount: $10,887
- Date on market: 11/28/2025
- Cumulative days on market: 289 days
- Listing terms: Conventional,See Remarks
- Inclusions: Dishwasher(s), Dryer(s), Garbage Disposal, Microwave(s), Refrigerator(s), Stove(s)/Range(s), Washer(s)
Estimated market value
$3,411,100
$3.24M - $3.58M
$4,246/mo
Price history
| Date | Event | Price |
|---|---|---|
| 9/8/2026 | Listed for sale | $3,595,000-10%$449/sqft |
Source:  RMLS (OR) #570816100 Report a problem RMLS (OR) #570816100 Report a problem | ||
| 6/23/2026 | Listing removed | $3,995,000$499/sqft |
Source:  NWMLS as distributed by MLS GRID #2433009 Report a problem NWMLS as distributed by MLS GRID #2433009 Report a problem | ||
| 6/2/2026 | Price change | $3,995,000-6%$499/sqft |
Source: NWMLS as distributed by MLS GRID #2433009 Report a problem | ||
| 3/30/2026 | Price change | $4,250,000-7.6%$531/sqft |
Source: RMLS (OR) #570816100 Report a problem | ||
| 9/12/2025 | Price change | $4,600,000+15%$575/sqft |
Source: RMLS (OR) #570816100 Report a problem | ||
| 9/12/2025 | Listed for sale | $4,000,000$500/sqft |
Source: NWMLS as distributed by MLS GRID #2433009 Report a problem | ||
Public tax history
| Year | Property taxes | Tax assessment |
|---|---|---|
| 2025 | $11,613 -4.2% | $1,271,570 -6.1% |
| 2024 | $12,116 +11.3% | $1,353,610 +9.4% |
| 2023 | $10,887 -15.3% | $1,237,270 -0.2% |
| 2022 | $12,859 | $1,239,450 -2.4% |
| 2021 | $12,859 -27.9% | $1,269,670 -25.6% |
| 2020 | $17,837 -4.7% | $1,706,480 -1.8% |
| 2019 | $18,707 +7.3% | $1,737,488 +9.7% |
| 2018 | $17,431 +29.6% | $1,583,820 +18.9% |
| 2017 | $13,452 +22.8% | $1,332,570 +16.7% |
| 2016 | $10,955 +5.7% | $1,141,570 +4.4% |
| 2015 | $10,368 -5.4% | $1,093,420 +0.5% |
| 2013 | $10,957 0% | $1,087,840 +0.5% |
| 2011 | $10,957 | $1,082,840 -9.8% |
| 2010 | -- | $1,201,080 +40.2% |
| 2006 | -- | $856,800 +20% |
| 2005 | -- | $714,000 |
Find assessor info on the county website
Monthly payment
Est. payment
Payment breakdown
Explore the cost of this home by adjusting the details. Changes won't be saved.Climate risks
Neighborhood: 98625
Nearby schools
Schools provided by the listing agent
- Elementary: Kalama Elem
- Middle: Kalama Jnr Snr High
- High: Kalama Jnr Snr High
Source: NWMLS as distributed by MLS GRID. This data may not be complete. We recommend contacting the local school district to confirm school assignments for this home.

Similar homes
- $3,495,0006 bd6 ba8.7k sqft19600 NW 55th Ave, Ridgefield, WA 98642Active
 MLS ID #438023020, Alyssa Curran, Compass. RMLS (OR)
 - $3,250,0005 bd6 ba7.8k sqft28306 NE 24th Ave, Ridgefield, WA 98642Active
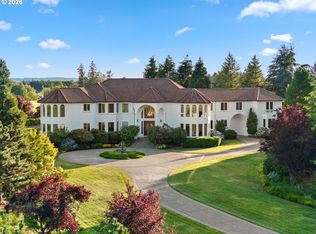 MLS ID #169331843, Alyssa Curran, Compass. RMLS (OR)
 - $3,895,0004 bd5 ba6.7k sqft15215 NW Fair Acres Dr, Vancouver, WA 98685Active
 MLS ID #318200148, Jonathan Romano, Knipe Realty ERA Powered. RMLS (OR)
 - $2,499,9009 bd8 ba5.7k sqft29509 NE Timmen Road, Ridgefield, WA 98642Active
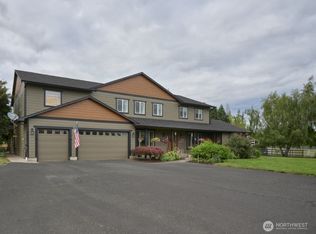 MLS ID #2576221, Lucas Walters. NWMLS as distributed by MLS GRID
 - $1,995,0004 bd3 ba5.1k sqft33500 NW Norstar Ranch Rd, Ridgefield, WA 98642ActiveMLS ID #553413061, Alyssa Curran, Compass. RMLS (OR)
- $2,150,0005 bd4 ba5.5k sqft501 NW 214th Cir, Ridgefield, WA 98642ActiveMLS ID #596786874, Alyssa Curran, Compass. RMLS (OR)
- $1,799,0004 bd4 ba4.5k sqft3608 NW 157th Cir, Vancouver, WA 98685ActiveMLS ID #556449359, Kari Court, MORE Realty. RMLS (OR)
- $1,950,0007 bd5 ba5.6k sqft701 NW 184th St, Ridgefield, WA 98642ActiveMLS ID #384007261, Kevin Schubel, RE/MAX Equity Group. RMLS (OR)
- $1,999,9995 bd5 ba5.9k sqft16413 NE 226th Cir, Battle Ground, WA 98604ActiveMLS ID #566025046, Rebecca Lee, Keller Williams Realty. RMLS (OR)
- $1,990,0004 bd7 ba4.2k sqft61612 Fays Ln, Saint Helens, OR 97051ActiveMLS ID #275285034, Brett Veatch, Berkshire Hathaway HomeServices NW Real Estate. RMLS (OR)
- $3,897,9005 bd6 ba5.5k sqftNE 50th Ave #32, Vancouver, WA 98686ActiveMLS ID #109094410, Alyssa Curran, Compass. RMLS (OR)
- $1,999,0005 bd4 ba4.2k sqft9410 NE 180th Way, Battle Ground, WA 98604ActiveMLS ID #149624535, Valerie Curalli, MORE Realty. RMLS (OR)
- $2,195,0005 bd5 ba5.1k sqft14014 NW 57th Ave, Vancouver, WA 98685ActiveMLS ID #668880142, Steve Studley, Cascade Hasson Sotheby's International Realty. RMLS (OR)
- $2,850,0004 bd6 ba4.4k sqft15723 NW 14th Ave, Vancouver, WA 98685ActiveMLS ID #598918057, Nathan Cano, Cano Real Estate LLC. RMLS (OR)
- $4,814,2505 bd5 ba5.9k sqftNE 50th Ave #24, Vancouver, WA 98686ActiveMLS ID #680109631, Alyssa Curran, Compass. RMLS (OR)
- $2,195,0004 bd4 ba4.2k sqft11507 NW 41st Ct, Vancouver, WA 98685ActiveMLS ID #117240655, Morgan McCollum, Cascade Hasson Sotheby's International Realty. RMLS (OR)
- $2,749,5004 bd5 ba4.6k sqft1307 NW 158th St, Vancouver, WA 98686ActiveMLS ID #330375182, Alyssa Curran, Compass. RMLS (OR)
