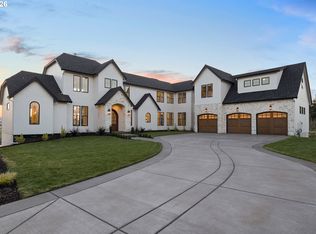
Welcome to The Sanctuary, an extraordinary 4,996 SQFT custom residence where architecture, nature, luxury and wellness converge. Featured in the 2026 Parade of Homes and designed by AVI Design Studio with a sophisticated Japandi/Bali influence, this one of a kind home was created to feel more like a private luxury retreat. Floor-to-ceiling windows fill the home with natural light, while warm organic textures, clean architectural lines, an interior atrium and radiant-heated concrete floors spanning the entire first level create an atmosphere that feels grounded, peaceful and intentional. Designed for effortless and exceptional living, expansive living spaces flow into a perfectly appointed kitchen complemented by a full butler’s/prep kitchen. Large glass windows and doors connect the interior to an incredible 70+ FT wide concrete patio and full outdoor kitchen, creating a seamless indoor-outdoor experience for intimate evenings making the outdoor space feel like an extension of the main level. Wellness is woven into the design with a dedicated gym, private sauna with salt stones and a tranquil atrium. The stunning main-level primary suite offers a private retreat with custom built-ins throughout, while a separate main-level guest suite provides exceptional comfort and privacy for family and guests. Every space, material and sightline has been thoughtfully considered. The attention to detail is a must see! At nearly 5,000 square feet, The Sanctuary delivers substantial scale without sacrificing warmth or tranquility. This is custom luxury expressed through intentional architecture, exceptional craftsmanship, thoughtful details, and an unmistakable sense of peace. More than a luxury home, The Sanctuary is a lifestyle—a rare opportunity to experience the feeling of a private wellness retreat every single day. This residence comes fully furnished in the main living areas. Reach out for a full features list to see everything this home has to offer.
Active
$2,900,000
1408 NW 158th St, Vancouver, WA 98685
4beds
4,996sqft
Residential, Single Family Residence
Built in 2026
0.39 Acres Lot
$-- Zestimate®
$580/sqft
$-- HOA
What's special
Warm organic texturesPerfectly appointed kitchenDedicated gymFull outdoor kitchenInterior atriumExpansive living spacesTranquil atrium
- 33 days
- 1,088
- 111
Zillow last checked:
Listing updated:
Listed by:
Daniel Belza danbrealtor@gmail.com,
Real Broker LLC
Source: RMLS (OR),MLS#: 455412446
Facts & features
Interior
Bedrooms & bathrooms
- Bedrooms: 4
- Bathrooms: 4
- Full bathrooms: 3
- Partial bathrooms: 1
- Main level bathrooms: 3
Rooms
- Room types: Bedroom 4, Laundry, Office, Bedroom 2, Bedroom 3, Dining Room, Family Room, Kitchen, Living Room, Primary Bedroom
Primary bedroom
- Features: Daylight, Exterior Entry, Fireplace, Bathtub, Ensuite, Walkin Closet, Walkin Shower
- Level: Main
Bedroom 2
- Features: Daylight, Ensuite, Walkin Closet, Walkin Shower
- Level: Main
Bedroom 3
- Features: Daylight, Walkin Closet
- Level: Upper
Bedroom 4
- Features: Daylight, Walkin Closet
- Level: Upper
Dining room
- Features: Daylight, High Ceilings
- Level: Main
Family room
- Level: Main
Kitchen
- Features: Builtin Range, Builtin Refrigerator, Dishwasher, Gas Appliances, Island, Microwave, Butlers Pantry
- Level: Main
Living room
- Features: Daylight, Fireplace
- Level: Main
Office
- Level: Upper
Heating
- Forced Air 95 Plus, Fireplace(s)
Cooling
- Central Air
Appliances
- Included: Built-In Range, Built-In Refrigerator, Dishwasher, Disposal, Gas Appliances, Microwave, Plumbed For Ice Maker, Washer/Dryer, Electric Water Heater, Tank Water Heater
- Laundry: Laundry Room
Features
- High Ceilings, Soaking Tub, Walk-In Closet(s), Walkin Shower, Kitchen Island, Butlers Pantry, Bathtub, Pantry, Pot Filler
- Flooring: Concrete, Hardwood
- Windows: Vinyl Frames, Daylight
- Basement: None
- Number of fireplaces: 1
- Fireplace features: Gas
Interior area
- Total structure area: 4,996
- Total interior livable area: 4,996 sqft
Video & virtual tour
Property
Parking
- Total spaces: 3
- Parking features: Driveway, Off Street, Attached
- Attached garage spaces: 3
- Has uncovered spaces: Yes
Accessibility
- Accessibility features: Bathroom Cabinets, Garage On Main, Ground Level, Main Floor Bedroom Bath, Natural Lighting, Walkin Shower, Accessibility
Features
- Stories: 2
- Patio & porch: Covered Patio, Patio
- Exterior features: Built-in Barbecue, Yard, Exterior Entry
- Fencing: Fenced
- Has view: Yes
- View description: Seasonal
Lot
- Size: 0.39 Acres
- Features: Level, Seasonal, SqFt 15000 to 19999
Details
- Parcel number: 986071688
Construction
Type & style
- Home type: SingleFamily
- Architectural style: Custom Style
- Property subtype: Residential, Single Family Residence
Materials
- Brick, Cement Siding
- Foundation: Concrete Perimeter
Condition
- New Construction
- New construction: Yes
- Year built: 2026
Utilities & green energy
- Gas: Gas
- Sewer: Public Sewer
- Water: Public
Community & HOA
HOA
- Has HOA: Yes
Location
- Region: Vancouver
Financial & listing details
- Price per square foot: $580/sqft
- Annual tax amount: $1,276
- Date on market: 9/17/2026
- Listing terms: Cash,Conventional
- Road surface type: Concrete, Paved
Estimated market value
Not available
Estimated sales range
Not available
Not available
Price history
| Date | Event | Price |
|---|---|---|
| 9/17/2026 | Listed for sale | $2,900,000$580/sqft |
Source:  RMLS (OR) #455412446 Report a problem | ||
Public tax history
Tax history is unavailable.
Monthly payment
Est. payment
Payment breakdown
Explore the cost of this home by adjusting the details. Changes won't be saved.Climate risks
Neighborhood: 98685
Nearby schools
Schools provided by the listing agent
- Elementary: Chinook
- Middle: Alki
- High: Skyview
Source: RMLS (OR). This data may not be complete. We recommend contacting the local school district to confirm school assignments for this home.
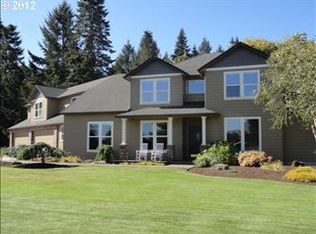

Similar homes
- $2,525,0005 bd5 ba3.9k sqft15802 NW 14th Ave, Vancouver, WA 98685Active
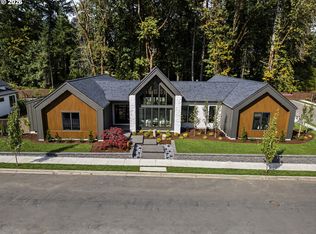
 MLS ID #128891196, Lilli Arveli, Windermere Northwest Living. RMLS (OR)
- $1,550,0004 bd4 ba4.2k sqft4205 NW 118th Cir, Vancouver, WA 98685Active
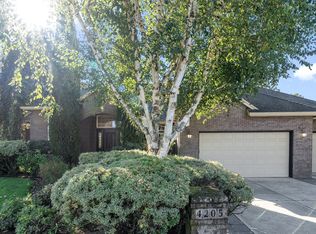 MLS ID #593349779, Trish Farrell, Coldwell Banker Bain. RMLS (OR)
- $2,900,0005 bd5 ba4k sqft1281 SW Davenport St, Portland, OR 97201Active
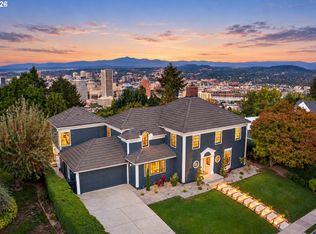 MLS ID #377559807, Jason Mendell, eXp Realty, LLC. RMLS (OR)
- $2,195,0005 bd5 ba5.1k sqft14014 NW 57th Ave, Vancouver, WA 98685Active
 MLS ID #668880142, Steve Studley, Cascade Hasson Sotheby's International Realty. RMLS (OR)
- $1,999,9994 bd4 ba4.2k sqft11507 NW 41st Ct, Vancouver, WA 98685ActiveMLS ID #117240655, Morgan McCollum, Cascade Hasson Sotheby's International Realty. RMLS (OR)
- $1,950,0007 bd5 ba5.6k sqft701 NW 184th St, Ridgefield, WA 98642ActiveMLS ID #384007261, Kevin Schubel, RE/MAX Equity Group. RMLS (OR)
- $2,799,9005 bd5 ba5.1k sqft121 S Santa Fe Ct, Vancouver, WA 98661ActiveMLS ID #145283323, Brian Jones, Manor Realty Group, LLC. RMLS (OR)
- $1,450,0005 bd4 ba3.4k sqft1209 NW 151st St, Vancouver, WA 98685ActiveRMLS (OR)
- $1,789,0004 bd3 ba3.3k sqft13016 NW 50th Ave, Vancouver, WA 98685ActiveMLS ID #295682787, Rachel Gecho, Compass. RMLS (OR)
- $1,592,9004 bd3 ba2.9k sqft16613 NW 14th Ave, Ridgefield, WA 98642ActiveMLS ID #687140623, Terry Wollam, RE/MAX Equity Group. RMLS (OR)
- $2,099,0005 bd4 ba5.5k sqft501 NW 214th Cir, Ridgefield, WA 98642ActiveMLS ID #596786874, Alyssa Curran, Compass. RMLS (OR)
- $2,999,0004 bd6 ba5.5k sqft8718 NW Terraceview Ct, Portland, OR 97229ActiveMLS ID #647271083, Sarita Dua, Keller Williams Sunset Corridor. RMLS (OR)
- $2,950,0005 bd5 ba7.4k sqft20401 NE 116th Cir, Brush Prairie, WA 98606ActiveMLS ID #100460341, Daniel Belza, Real Broker LLC. RMLS (OR)
- $1,795,0004 bd3 ba2.9k sqft12104 NW 20th Ave, Vancouver, WA 98685ActiveMLS ID #23093191, Christopher Galyon, Parker Brennan Real Estate. RMLS (OR)
- $2,950,0004 bd3 ba3.7k sqft810 NW Brady Rd, Camas, WA 98607ActiveMLS ID #769013061, Steve Studley, Cascade Hasson Sotheby's International Realty. RMLS (OR)
- $3,200,0005 bd5 ba5.8k sqft707 NW Skyline Crest Rd, Portland, OR 97229ActiveMLS ID #612353836, Alicia Selliken, Real Broker. RMLS (OR)
- $2,699,0006 bd6 ba6.5k sqft19018 NE 127th Cir, Brush Prairie, WA 98606ActiveMLS ID #458806073, LeAnne Moore, Eleete Real Estate. RMLS (OR)
- $2,650,0004 bd5 ba4.7k sqft11113 NW Helvetia Rd, Hillsboro, OR 97124ActiveMLS ID #436037066, Suzann Baricevic Murphy, Where, Inc.. RMLS (OR)
- $2,199,0004 bd6 ba3.6k sqft18005 NE 266th St, Battle Ground, WA 98604ActiveMLS ID #376938171, Debby Calhoun-Sammons, Safe Harbor Realty. RMLS (OR)
- $1,895,0004 bd4 ba3.5k sqft2201 S 19th Way, Ridgefield, WA 98642ActiveMLS ID #245313655, Patrick Clark, Christie's International Real Estate Evergreen. RMLS (OR)
