Showcased in the Clark County Parade of Homes, The Meridian is a 4,686 sq ft Cascade West residence on a private 16,000 sq ft lot. This Scandinavian-inspired home combines striking modern architecture with warm natural finishes and resort-style amenities. Wall-to-wall glass and soaring vaulted ceilings flood the interior with light, while dramatic details and elevated ceilings create expansive, open living spaces that flow seamlessly to multiple covered patios and outdoor entertaining areas with built-in BBQ and fire table and water feature. The 1,630 sqft outdoor area is a destination it itself. The gourmet kitchen is designed for both everyday living and entertaining, featuring premium appliances, a 12-foot island, full-size refrigerator and freezer, generous walk-in pantry, and abundant custom cabinetry. Thoughtful designer lighting accentuates architectural features and creates layered, mood-setting illumination throughout the home.The luxurious primary suite offers vaulted ceilings, a spa-inspired bath, and an impressive, massive walk-in closet designed like a boutique dressing room—custom storage, display shelving, and elegant lighting deliver a high-end retail experience at home. A full guest suite provides private accommodations for visitors, while additional bedrooms, a private office, exercise room, and flexible bonus space deliver versatility for family life. Car enthusiasts and adventurers will appreciate the 1,274 sq ft garage with an RV bay and ample room for vehicles, boats, or storage. Built by Cascade West Development with over 35 years’ experience, this Parade of Homes showcase delivers exceptional design, superior craftsmanship, and elevated livability.
Active
$2,749,500
1307 NW 158th St, Vancouver, WA 98685
4beds
4,686sqft
Residential, Single Family Residence
Built in 2026
0.37 Acres Lot
$-- Zestimate®
$587/sqft
$-- HOA
What's special
Exercise roomGourmet kitchenWater featurePrivate officeLayered mood-setting illuminationWall-to-wall glassElevated ceilings
- 114 days
- 725
- 91
Zillow last checked:
Listing updated:
Listed by:
Alyssa Curran 801-372-1844,
Compass
Source: RMLS (OR),MLS#: 330375182
Facts & features
Interior
Bedrooms & bathrooms
- Bedrooms: 4
- Bathrooms: 5
- Full bathrooms: 4
- Partial bathrooms: 1
- Main level bathrooms: 5
Rooms
- Room types: Bedroom 4, Bonus Room, Bedroom 2, Bedroom 3, Dining Room, Family Room, Kitchen, Living Room, Primary Bedroom
Primary bedroom
- Features: Bathtub, Double Sinks, Ensuite, High Ceilings, Walkin Closet, Walkin Shower
- Level: Main
Bedroom 2
- Features: Bathroom, Double Sinks, Vaulted Ceiling, Walkin Shower
- Level: Main
Bedroom 3
- Features: Bathroom, Double Sinks, Shower, Vaulted Ceiling, Walkin Closet
- Level: Main
Bedroom 4
- Features: Bathroom, High Ceilings, Walkin Closet
- Level: Main
Dining room
- Features: Vaulted Ceiling
- Level: Main
Kitchen
- Features: Builtin Range, Dishwasher, Gourmet Kitchen, Island, Pantry, Builtin Oven, Vaulted Ceiling
- Level: Main
Heating
- Forced Air, Mini Split
Cooling
- Heat Pump
Appliances
- Included: Built In Oven, Built-In Range, Dishwasher, Disposal, Free-Standing Refrigerator, Plumbed For Ice Maker, Stainless Steel Appliance(s), Other Water Heater, Recirculating Water Heater
- Laundry: Laundry Room
Features
- High Ceilings, Soaking Tub, Vaulted Ceiling(s), Bathroom, Walk-In Closet(s), Sink, Double Vanity, Walkin Shower, Shower, Gourmet Kitchen, Kitchen Island, Pantry, Bathtub
- Flooring: Tile, Wall to Wall Carpet
- Basement: Crawl Space
- Number of fireplaces: 1
- Fireplace features: Gas
Interior area
- Total structure area: 4,686
- Total interior livable area: 4,686 sqft
Property
Parking
- Total spaces: 3
- Parking features: Driveway, RV Boat Storage, Garage Door Opener, Attached, Oversized
- Attached garage spaces: 3
- Has uncovered spaces: Yes
Features
- Stories: 1
- Patio & porch: Covered Patio, Porch
- Exterior features: Built-in Barbecue, Fire Pit, Yard
- Has private pool: Yes
- Fencing: Fenced
Lot
- Size: 0.37 Acres
- Features: Level, Sprinkler, SqFt 15000 to 19999
Details
- Additional structures: RVBoatStorage
- Parcel number: 986071700
- Zoning: R1-20
Construction
Type & style
- Home type: SingleFamily
- Architectural style: Custom Style
- Property subtype: Residential, Single Family Residence
Materials
- Cement Siding, Cultured Stone
- Foundation: Concrete Perimeter
- Roof: Composition
Condition
- New Construction
- New construction: Yes
- Year built: 2026
Utilities & green energy
- Gas: Gas
- Sewer: Public Sewer
- Water: Public
Community & HOA
Community
- Subdivision: Emerald Grove
HOA
- Has HOA: Yes
Location
- Region: Vancouver
Financial & listing details
- Price per square foot: $587/sqft
- Tax assessed value: $128,397
- Annual tax amount: $1,308
- Date on market: 6/5/2026
- Listing terms: Cash,Conventional,VA Loan
- Road surface type: Concrete, Paved
Estimated market value
Not available
Estimated sales range
Not available
Not available
Price history
| Date | Event | Price |
|---|---|---|
| 6/6/2026 | Listed for sale | $2,749,500+399.9%$587/sqft |
Source:  RMLS (OR) #330375182 Report a problem RMLS (OR) #330375182 Report a problem | ||
| 1/9/2026 | Sold | $550,000$117/sqft |
Source: Public Record Report a problem | ||
Public tax history
| Year | Property taxes | Tax assessment |
|---|---|---|
| 2025 | $1,309 | $128,397 |
Find assessor info on the county website
Monthly payment
Est. payment
Payment breakdown
Explore the cost of this home by adjusting the details. Changes won't be saved.Climate risks
Neighborhood: 98685
Nearby schools
Schools provided by the listing agent
- Elementary: Chinook
- Middle: Alki
- High: Skyview
Source: RMLS (OR). This data may not be complete. We recommend contacting the local school district to confirm school assignments for this home.
- $756,3993 bd2 ba2.6k sqft15808 NW 11th Ave, Vancouver, WA 98685Off Market
- $2,525,0005 bd5 ba3.9k sqft15802 NW 14th Ave, Vancouver, WA 98685New Construction

- $2,400,0003 bd4 ba3.3k sqft1405 NW 158th St, Vancouver, WA 98686New Construction

- $598,8002 bd1 ba1.3k sqft15710 NW 11th Ave, Vancouver, WA 98685Off Market
Similar homes
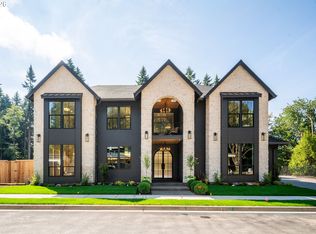
- $2,700,0004 bd5 ba4.9k sqft1409 NW 158th St, Vancouver, WA 98685Active
 MLS ID #143047971, Daniel Belza, Real Broker LLC. RMLS (OR)
 - $2,750,0003 bd3 ba3.4k sqft12410 NW 11th Ct, Vancouver, WA 98685Active
 MLS ID #222372880, Brad Otis, Berkshire Hathaway HomeServices NW Real Estate. RMLS (OR)
 - $2,525,0005 bd5 ba3.9k sqft15802 NW 14th Ave, Vancouver, WA 98685ActiveMLS ID #128891196, Lilli Arveli, Windermere Northwest Living. RMLS (OR)
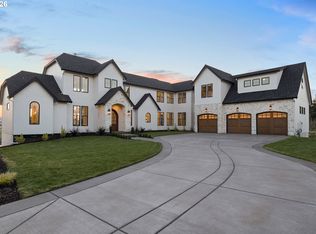
- $2,195,0005 bd5 ba5.1k sqft14014 NW 57th Ave, Vancouver, WA 98685Active
 MLS ID #668880142, Steve Studley, Cascade Hasson Sotheby's International Realty. RMLS (OR)
 - $2,300,0004 bd5 ba3.9k sqft1701 NW 123rd St Lot 18, Vancouver, WA 98685ActiveMLS ID #126779732, Christopher Galyon, Parker Brennan Real Estate. RMLS (OR)
- $2,075,0004 bd4 ba3.2k sqft1905 NW 123rd St, Vancouver, WA 98685ActiveMLS ID #698077451, Christopher Galyon, Parker Brennan Real Estate. RMLS (OR)
- $3,895,0004 bd5 ba6.7k sqft15215 NW Fair Acres Dr, Vancouver, WA 98685ActiveMLS ID #318200148, Jonathan Romano, Knipe Realty ERA Powered. RMLS (OR)
- $1,999,9994 bd4 ba4.2k sqft11507 NW 41st Ct, Vancouver, WA 98685ActiveMLS ID #117240655, Morgan McCollum, Cascade Hasson Sotheby's International Realty. RMLS (OR)
- $2,000,0004 bd3 ba3k sqft12310 NW 17th Ave Lot 29, Vancouver, WA 98685ActiveMLS ID #746080378, Christopher Galyon, Parker Brennan Real Estate. RMLS (OR)
- $1,399,0005 bd5 ba3.6k sqft12904 NW 30th Ave, Vancouver, WA 98685ActiveMLS ID #336734407, Rebecca Lee, Keller Williams Realty. RMLS (OR)
- $1,894,9004 bd5 ba4k sqft1204 NW 166th St, Ridgefield, WA 98642ActiveMLS ID #687275012, Terry Wollam, RE/MAX Equity Group. RMLS (OR)
- $1,789,0004 bd3 ba3.3k sqft13016 NW 50th Ave, Vancouver, WA 98685ActiveMLS ID #295682787, Rachel Gecho, Compass. RMLS (OR)
- $1,795,0004 bd3 ba2.9k sqft12104 NW 20th Ave, Vancouver, WA 98685ActiveMLS ID #23093191, Christopher Galyon, Parker Brennan Real Estate. RMLS (OR)
- $1,449,9006 bd4 ba3.2k sqft4306 NW 140th Way, Vancouver, WA 98685ActiveMLS ID #736240499, Andrey Kibukevich, Keller Williams Realty. RMLS (OR)
- $2,749,0006 bd6 ba6.5k sqft19018 NE 127th Cir, Brush Prairie, WA 98606ActiveMLS ID #458806073, LeAnne Moore, Eleete Real Estate. RMLS (OR)
- $2,099,0005 bd4 ba5.5k sqft501 NW 214th Cir, Ridgefield, WA 98642ActiveMLS ID #596786874, Alyssa Curran, Compass. RMLS (OR)
- $1,999,0005 bd4 ba4.2k sqft9410 NE 180th Way, Battle Ground, WA 98604ActiveMLS ID #149624535, Valerie Curalli, MORE Realty. RMLS (OR)
- $2,750,0007 bd6 ba4.9k sqft3905 N Overlook Ter, Portland, OR 97227ActiveMLS ID #531195381, Gus Sanchez, Redfin. RMLS (OR)
- $1,700,0005 bd3 ba2.8k sqft16811 NE 40th Ave, Vancouver, WA 98686ActiveMLS ID #260962611, Jennifer Grandjean, eXp Realty LLC. RMLS (OR)
