Welcome to "The Copper Hearth," a magnificent European-inspired cottage newly constructed for the 2026 Parade of Homes at Emerald Grove. Tying together rustic charm, timeless craftsmanship, and modern luxury, this energy-efficient masterpiece celebrates warmth and gathering. The driveway and front entry crafted from European-style Dublin Cobble pavers beautifully set the stage and invite you inside. Step through arched entryways to discover vaulted ceilings adorned with reclaimed hand-hewn beams from the 1700s, perfectly complementing hand-troweled walls, natural stone, and elegant marble finishes. A distinctive diamond-pattern hardwood entry introduces a sprawling open-concept floor plan designed for effortless entertaining around a stunning interior fireplace. The chef’s kitchen features premium Wolf and Subzero appliances, a large walk-in pantry, and a spacious scullery with a pass-through serving window to the outdoor bar. Intrigue awaits with a hidden speakeasy-style office concealed behind a custom bookshelf, while a striking wine display sits behind an authentic reclaimed 1800s European door. The home boasts four spacious bedroom suites, each with a private ensuite bath and walk-in closet, totaling 5.5 baths. The luxurious primary retreat offers a spa-inspired plaster shower, oversized closet, and direct multi-slide door access to the spectacular grounds. Everyday living is elevated with a dedicated fitness room, recreation room, and large sauna. Seamlessly connecting indoor and outdoor spaces, expansive doors open to an entertainer’s paradise featuring a saltwater pool and spa, outdoor kitchen, dining patio, outdoor wood-burning fireplace, and covered gathering space with infrared heaters. True to its name, copper accents include custom lighting, gutters, and handcrafted chimney shrouds. The oversized 3-car garage completes this legacy property where friends, family, and memories will naturally come together.
Active
$2,850,000
15723 NW 14th Ave, Vancouver, WA 98685
4beds
4,484sqft
Residential, Single Family Residence
Built in 2026
0.37 Acres Lot
$-- Zestimate®
$636/sqft
$-- HOA
What's special
Dining patioOutdoor kitchenDedicated fitness roomHand-troweled wallsDiamond-pattern hardwood entryLarge saunaElegant marble finishes
- 66 days
- 976
- 95
Zillow last checked:
Listing updated:
Listed by:
Nathan Cano admin@canorealestate.com,
Cano Real Estate LLC
Source: RMLS (OR),MLS#: 598918057
Facts & features
Interior
Bedrooms & bathrooms
- Bedrooms: 4
- Bathrooms: 6
- Full bathrooms: 5
- Partial bathrooms: 1
- Main level bathrooms: 6
Rooms
- Room types: Office, Bedroom 4, Bedroom 2, Bedroom 3, Dining Room, Family Room, Kitchen, Living Room, Primary Bedroom
Primary bedroom
- Features: Beamed Ceilings, Patio, Sliding Doors, Marble, Shower, Soaking Tub, Suite, Vaulted Ceiling, Walkin Closet
- Level: Main
- Area: 288
- Dimensions: 16 x 18
Bedroom 2
- Features: Beamed Ceilings, Shower, Suite, Vaulted Ceiling, Walkin Closet
- Level: Main
- Area: 132
- Dimensions: 12 x 11
Bedroom 3
- Features: Shower, Suite, Walkin Closet
- Level: Main
- Area: 156
- Dimensions: 12 x 13
Bedroom 4
- Features: Bathtub With Shower, Suite, Walkin Closet
- Level: Main
- Area: 144
- Dimensions: 12 x 12
Dining room
- Features: Builtin Features, High Ceilings
- Level: Main
Family room
- Features: Patio, Sauna, Sliding Doors, Wet Bar
- Level: Main
- Area: 288
- Dimensions: 16 x 18
Kitchen
- Features: Dishwasher, Island, Pantry, High Ceilings, Vaulted Ceiling
- Level: Main
Living room
- Features: Builtin Features, Fireplace, Great Room, Sliding Doors
- Level: Main
- Area: 360
- Dimensions: 20 x 18
Office
- Level: Main
- Area: 100
- Dimensions: 10 x 10
Heating
- Forced Air, Fireplace(s)
Cooling
- Central Air
Appliances
- Included: Built-In Range, Dishwasher, Disposal, ENERGY STAR Qualified Appliances, Plumbed For Ice Maker, Gas Water Heater
- Laundry: Laundry Room
Features
- High Ceilings, Marble, Bathtub With Shower, Suite, Walk-In Closet(s), Beamed Ceilings, Shower, Vaulted Ceiling(s), Built-in Features, Sauna, Wet Bar, Kitchen Island, Pantry, Great Room, Soaking Tub
- Doors: Sliding Doors
- Basement: Crawl Space
- Number of fireplaces: 2
- Fireplace features: Gas, Wood Burning
Interior area
- Total structure area: 4,484
- Total interior livable area: 4,484 sqft
Video & virtual tour
Property
Parking
- Total spaces: 3
- Parking features: Driveway, Attached
- Attached garage spaces: 3
- Has uncovered spaces: Yes
Accessibility
- Accessibility features: Garage On Main, Main Floor Bedroom Bath, Utility Room On Main, Accessibility
Features
- Stories: 2
- Patio & porch: Covered Patio, Patio
- Has private pool: Yes
- Has view: Yes
- View description: Trees/Woods
Lot
- Size: 0.37 Acres
- Features: Corner Lot, Level, SqFt 15000 to 19999
Details
- Parcel number: 986071701
Construction
Type & style
- Home type: SingleFamily
- Architectural style: Cottage,Custom Style
- Property subtype: Residential, Single Family Residence
Materials
- Stone
- Foundation: Concrete Perimeter
Condition
- New Construction
- New construction: Yes
- Year built: 2026
Details
- Warranty included: Yes
Utilities & green energy
- Gas: Gas
- Sewer: Public Sewer
- Water: Public
Community & HOA
Community
- Subdivision: Emerald Grove
HOA
- Has HOA: Yes
Location
- Region: Vancouver
Financial & listing details
- Price per square foot: $636/sqft
- Annual tax amount: $1,276
- Date on market: 7/10/2026
- Listing terms: Cash,Conventional
- Road surface type: Paved
Estimated market value
Not available
Estimated sales range
Not available
Not available
Price history
| Date | Event | Price |
|---|---|---|
| 7/10/2026 | Listed for sale | $2,850,000$636/sqft |
Source:  RMLS (OR) #598918057 Report a problem RMLS (OR) #598918057 Report a problem | ||
Public tax history
Tax history is unavailable.
Monthly payment
Est. payment
Payment breakdown
Explore the cost of this home by adjusting the details. Changes won't be saved.Climate risks
Neighborhood: 98685
Nearby schools
Schools provided by the listing agent
- Elementary: Chinook
- Middle: Alki
- High: Skyview
Source: RMLS (OR). This data may not be complete. We recommend contacting the local school district to confirm school assignments for this home.
- $2,400,0003 bd4 ba3.3k sqft1405 NW 158th St, Vancouver, WA 98686New Construction

- $2,525,0005 bd5 ba3.9k sqft15802 NW 14th Ave, Vancouver, WA 98685New Construction

- $808,7993 bd3 ba2.9k sqft15810 NW 11th Ave, Vancouver, WA 98685Off Market
- $756,3993 bd2 ba2.6k sqft15808 NW 11th Ave, Vancouver, WA 98685Off Market
Similar homes
- $2,749,5004 bd5 ba4.6k sqft1307 NW 158th St, Vancouver, WA 98686Active
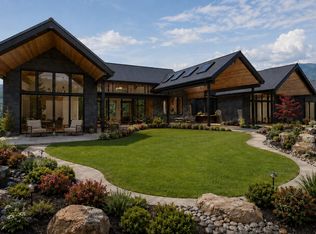
 MLS ID #330375182, Alyssa Curran, Compass. RMLS (OR)
 - $2,700,0004 bd5 ba4.9k sqft1409 NW 158th St, Vancouver, WA 98685Active
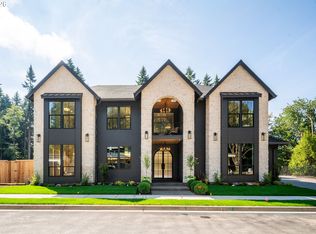 MLS ID #143047971, Daniel Belza, Real Broker LLC. RMLS (OR)
 - $2,525,0005 bd5 ba3.9k sqft15802 NW 14th Ave, Vancouver, WA 98685ActiveMLS ID #128891196, Lilli Arveli, Windermere Northwest Living. RMLS (OR)
- $2,195,0004 bd4 ba4.2k sqft11507 NW 41st Ct, Vancouver, WA 98685Active
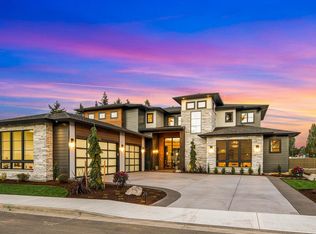 MLS ID #117240655, Morgan McCollum, Cascade Hasson Sotheby's International Realty. RMLS (OR)
 - $2,195,0005 bd5 ba5.1k sqft14014 NW 57th Ave, Vancouver, WA 98685ActiveMLS ID #668880142, Steve Studley, Cascade Hasson Sotheby's International Realty. RMLS (OR)
- $2,300,0004 bd5 ba3.9k sqft1701 NW 123rd St Lot 18, Vancouver, WA 98685ActiveMLS ID #126779732, Christopher Galyon, Parker Brennan Real Estate. RMLS (OR)
- $1,449,9006 bd4 ba3.2k sqft4306 NW 140th Way, Vancouver, WA 98685ActiveMLS ID #736240499, Andrey Kibukevich, Keller Williams Realty. RMLS (OR)
- $2,100,0004 bd4 ba3.2k sqft1905 NW 123rd St, Vancouver, WA 98685ActiveMLS ID #495205559, Christopher Galyon, Parker Brennan Real Estate. RMLS (OR)
- $2,000,0004 bd3 ba3k sqft12310 NW 17th Ave Lot 29, Vancouver, WA 98685ActiveMLS ID #746080378, Christopher Galyon, Parker Brennan Real Estate. RMLS (OR)
- $1,894,9004 bd5 ba4k sqft1204 NW 166th St, Ridgefield, WA 98642ActiveMLS ID #687275012, Terry Wollam, RE/MAX Equity Group. RMLS (OR)
- $1,752,9003 bd4 ba3.8k sqft1201 NW 166th St, Ridgefield, WA 98642ActiveMLS ID #333418729, Terry Wollam, RE/MAX Equity Group. RMLS (OR)
- $2,150,0005 bd4 ba5.5k sqft501 NW 214th Cir, Ridgefield, WA 98642ActiveMLS ID #596786874, Alyssa Curran, Compass. RMLS (OR)
- $2,900,0005 bd4 ba5.1k sqft4061 SW Greenleaf Dr, Portland, OR 97221ActiveMLS ID #508062474, Suzann Baricevic Murphy, Where, Inc.. RMLS (OR)
- $2,800,0004 bd4 ba3.2k sqft1929 N 10th St, Washougal, WA 98671ActiveMLS ID #365001841, Kat Tarr, Windermere Northwest Living. RMLS (OR)
- $1,749,0003 bd2 ba3.6k sqft14104 NE 76th Ave, Vancouver, WA 98662ActiveMLS ID #668780319, Iuri Djioev, Realty ONE Group Pacifica. RMLS (OR)
- $2,950,0005 bd4 ba5.3k sqft1611 NW 32nd Ave, Portland, OR 97210ActiveMLS ID #688954198, Suzann Baricevic Murphy, Where, Inc.. RMLS (OR)
- $2,749,0006 bd6 ba6.5k sqft19018 NE 127th Cir, Brush Prairie, WA 98606ActiveMLS ID #458806073, LeAnne Moore, Eleete Real Estate. RMLS (OR)
